top of page

THE HOUSE OF
HORIZONS
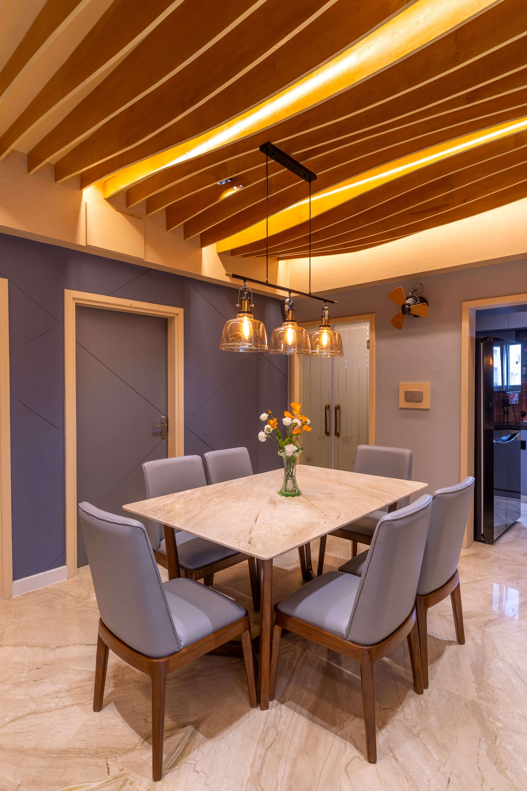
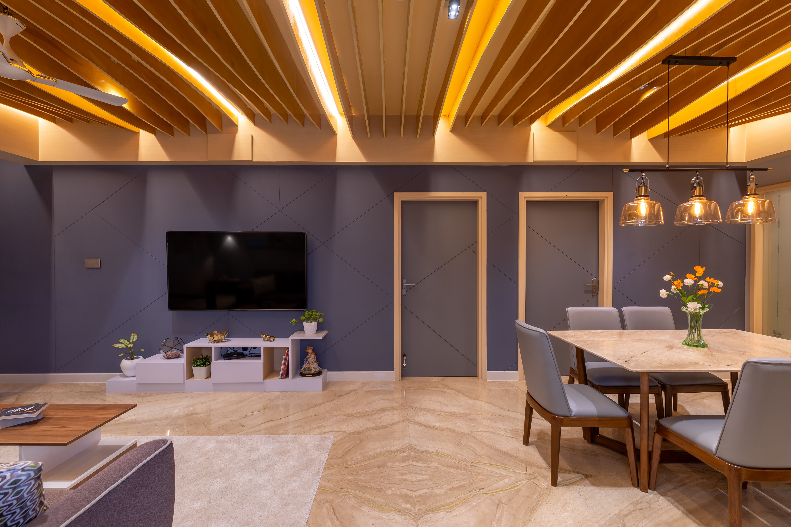
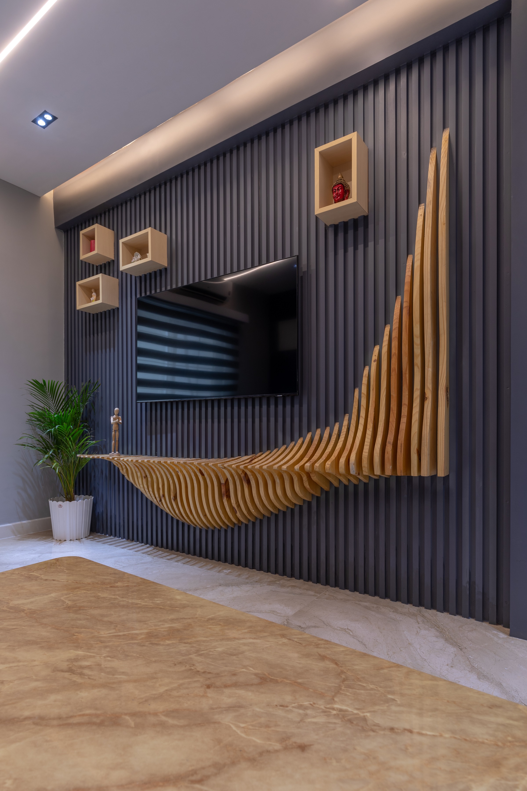
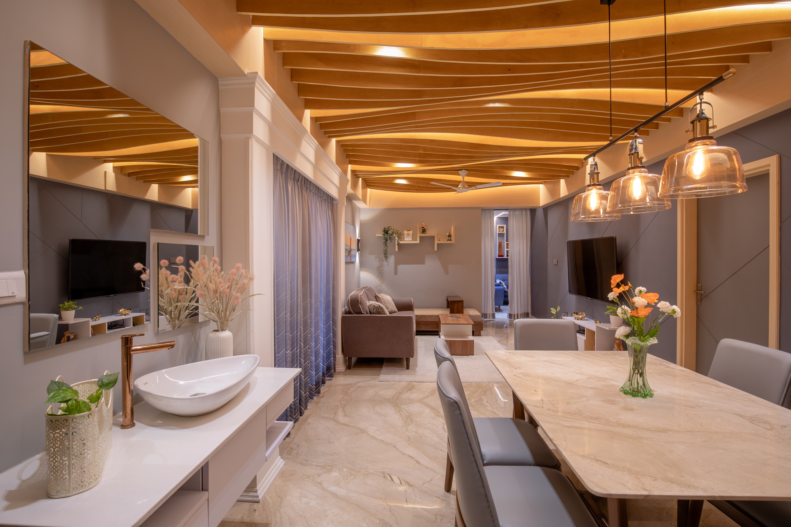
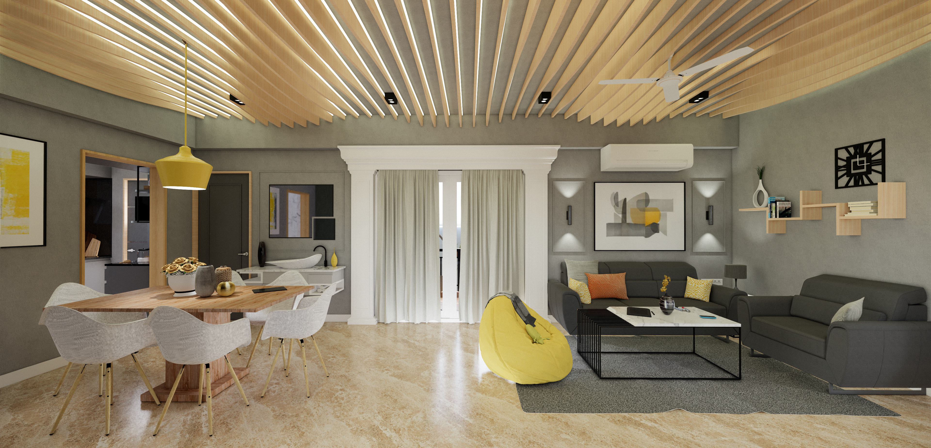
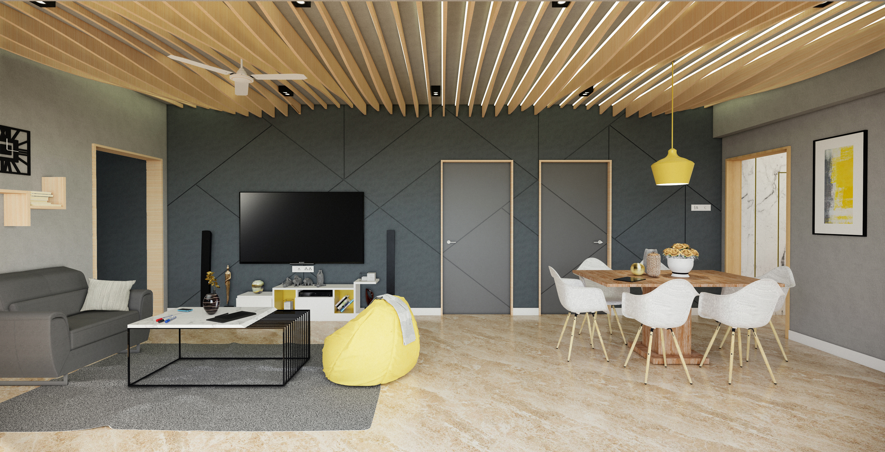
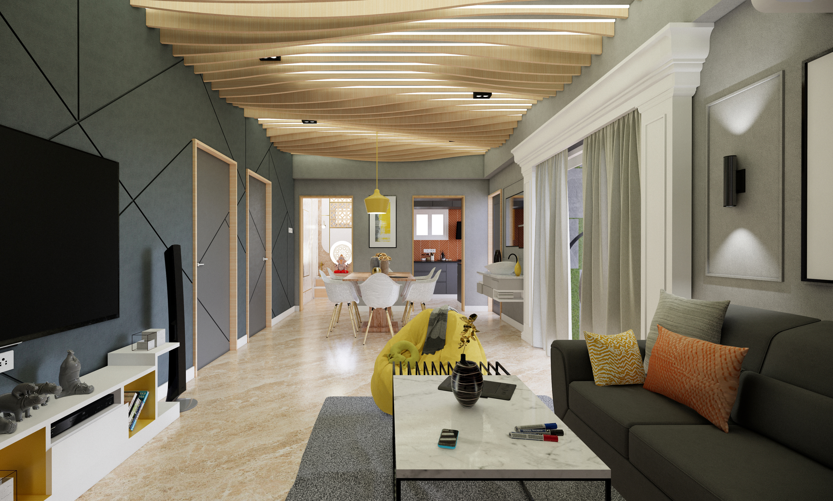
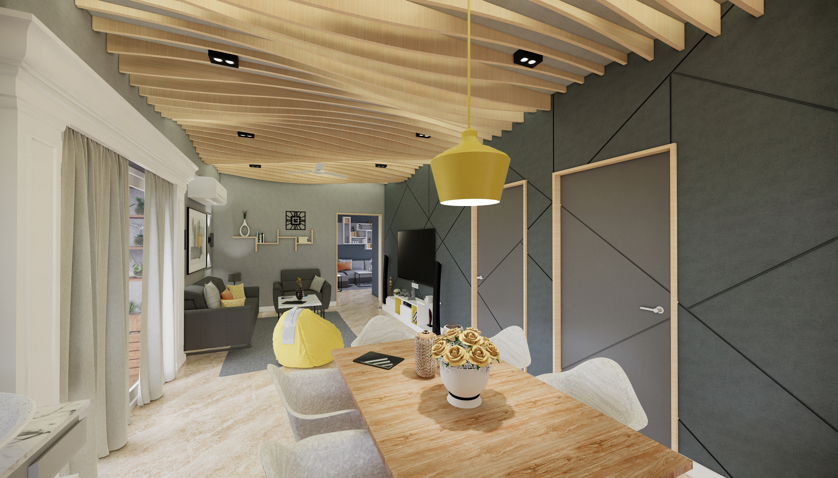
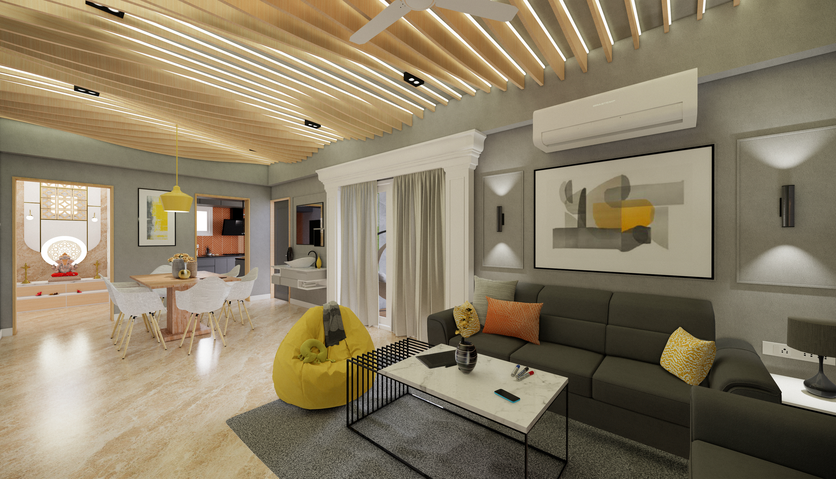
The House of Horizons is a contemporary interior design project for a newly built apartment. The brief focused on creating a modern, functional, and elegant living environment. Beginning during the construction phase allowed seamless coordination between architecture and interior design. The result is a cohesive space defined by clean lines, refined materials, and a balanced composition that reflects modern living.
OPTION - 2
OPTION - 1


The thematic approach towards the design of the Spaces represents the four major seasons and the corresponding Aesthetics of the Visual Environment


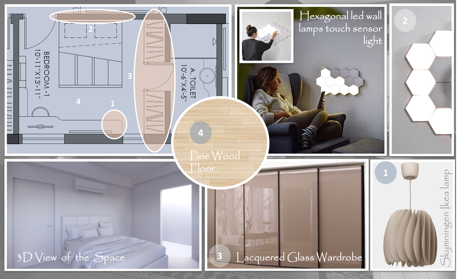
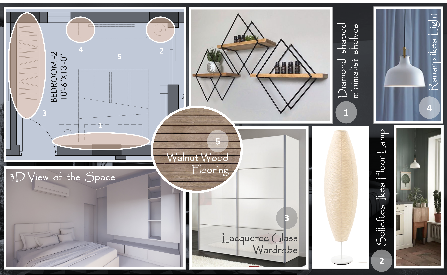
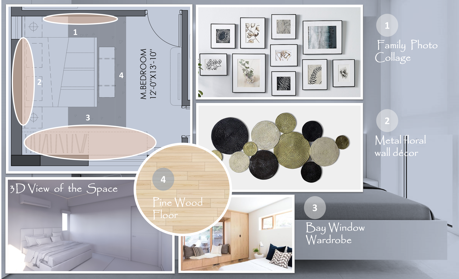
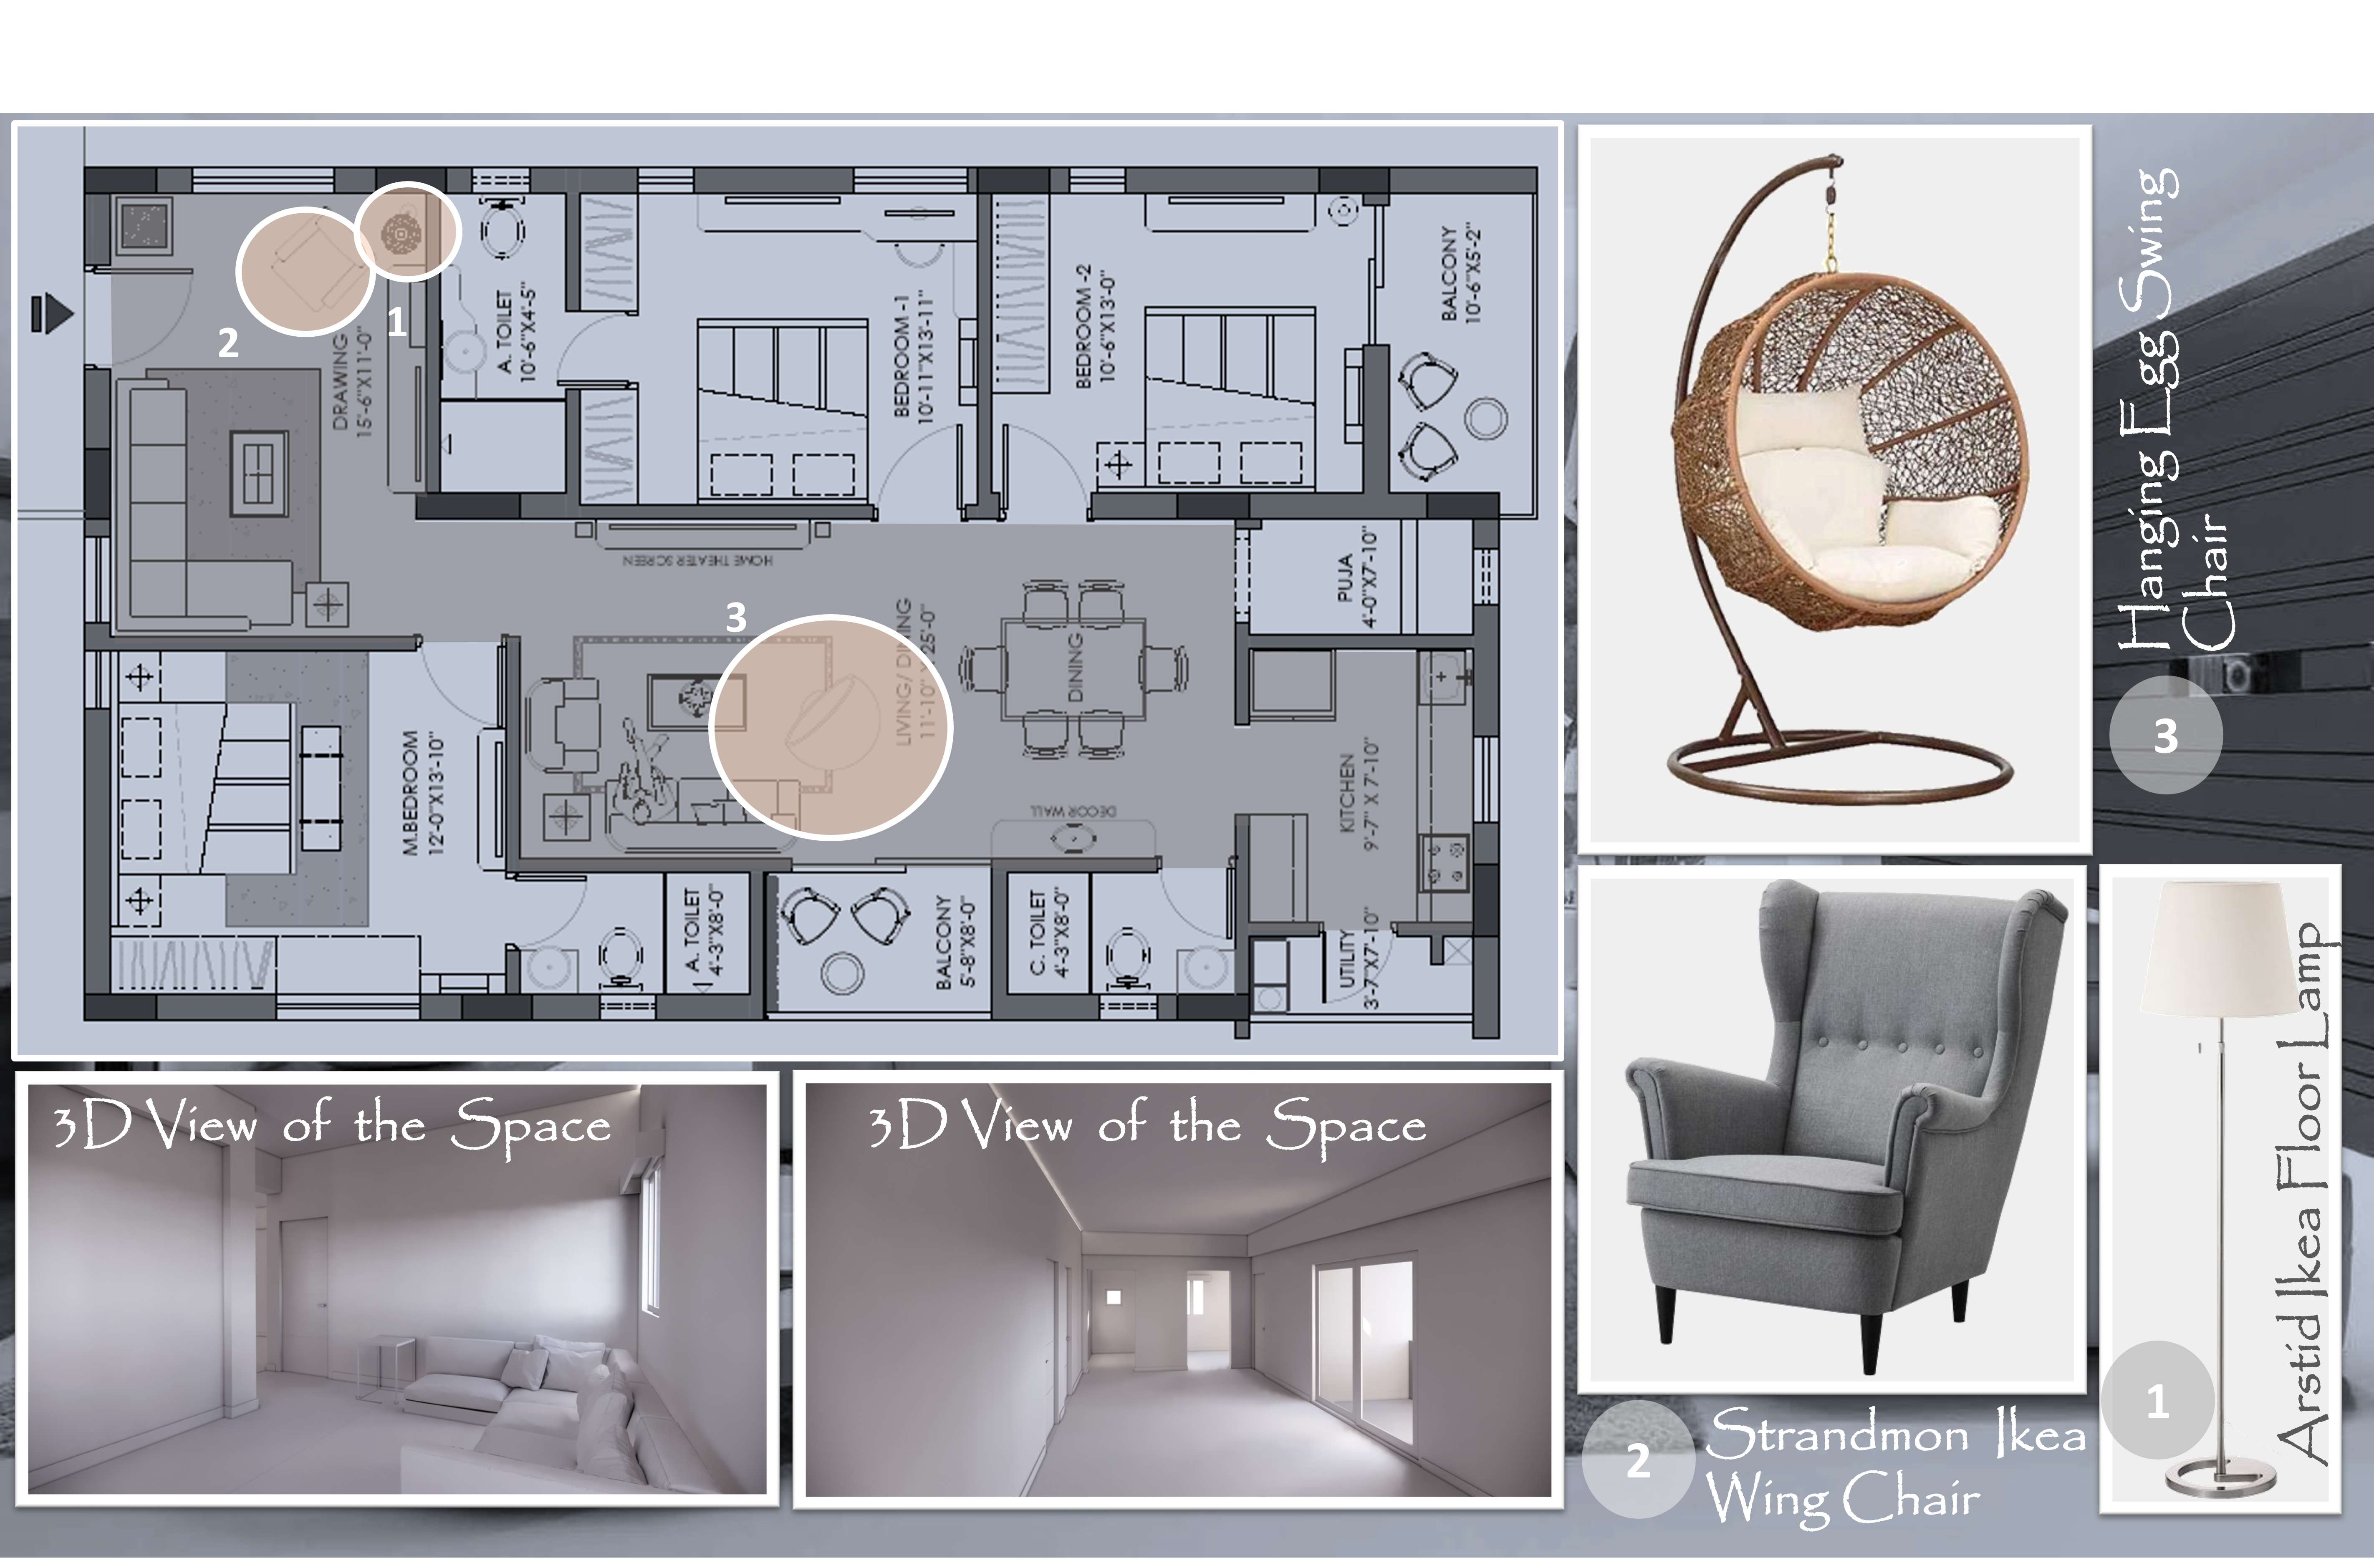
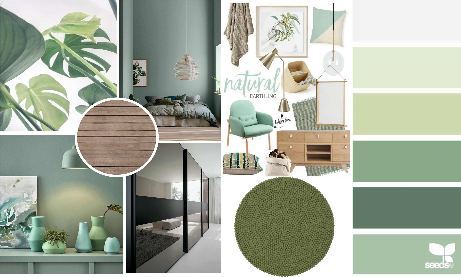
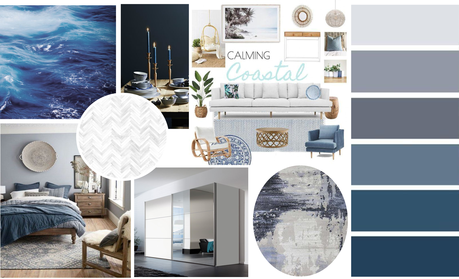
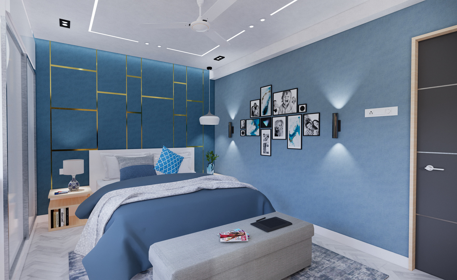
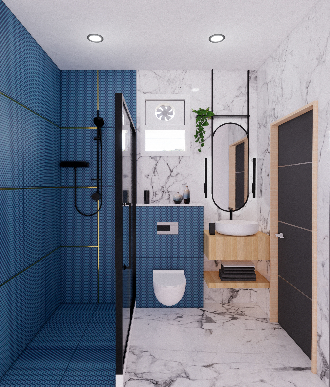
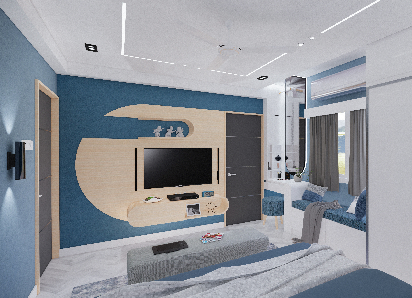
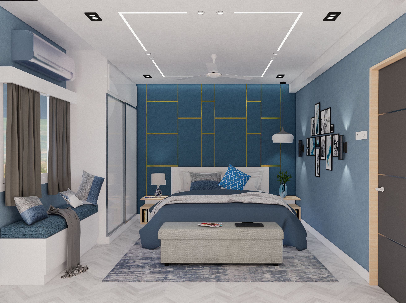
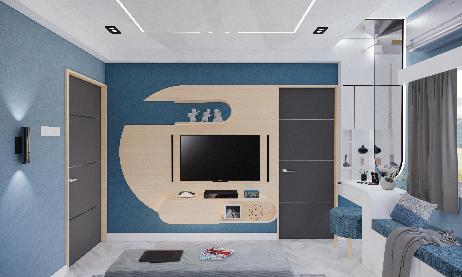
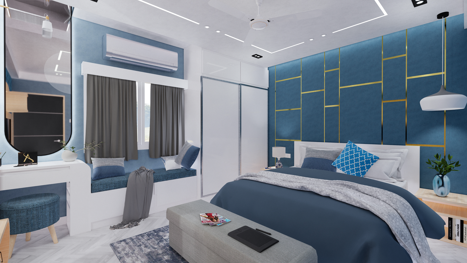
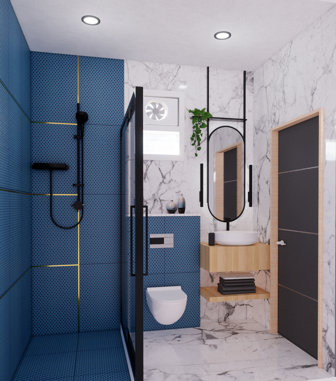
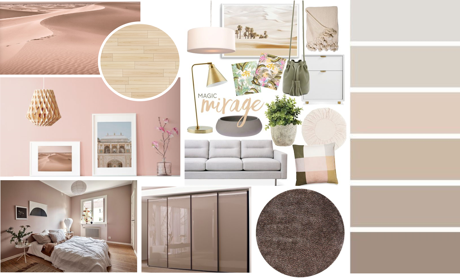
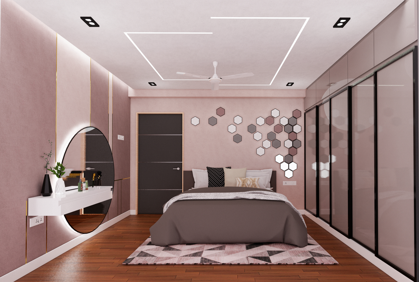
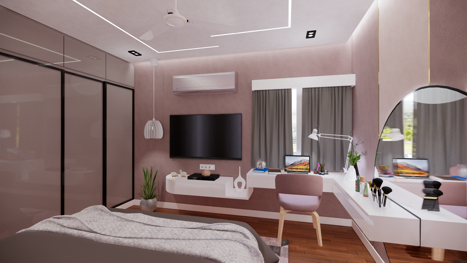
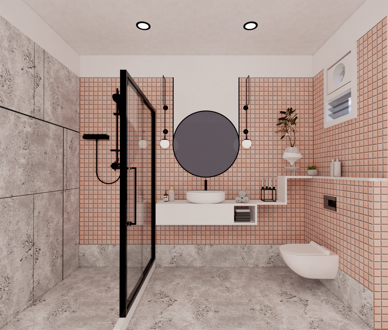
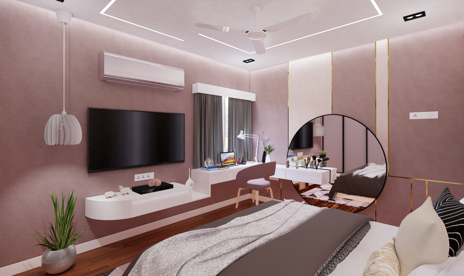
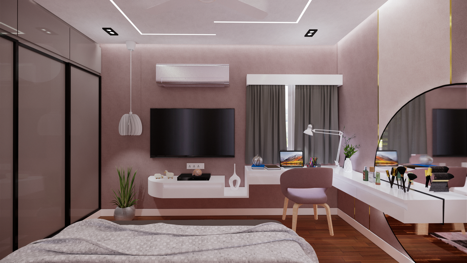
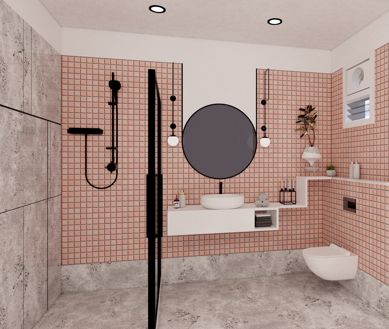
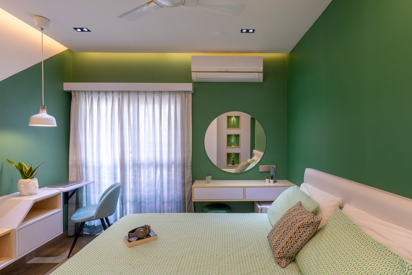
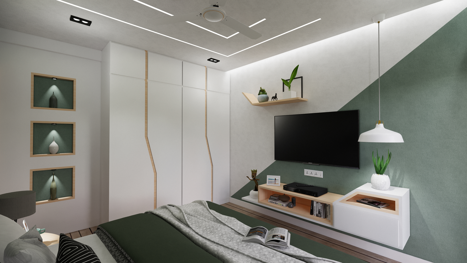
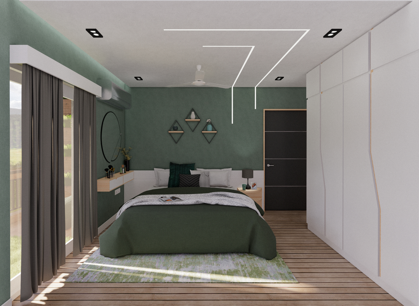
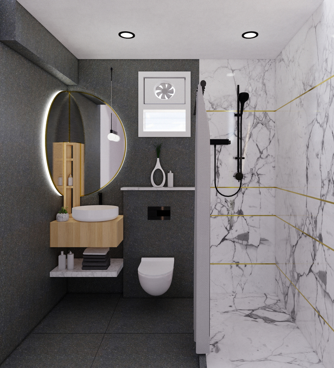
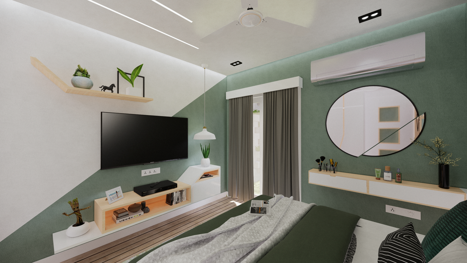
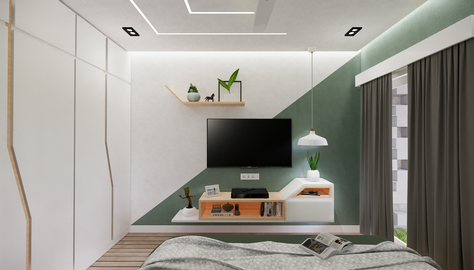
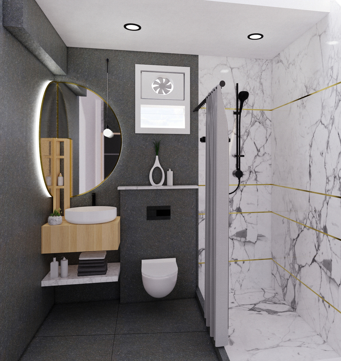
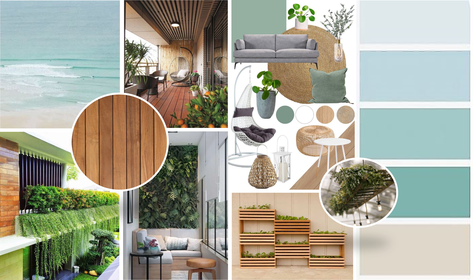
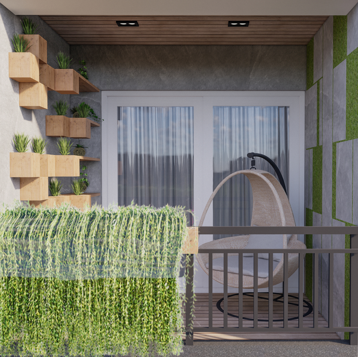
The design concept for this residence draws its inspiration from nature, with each interior space reflecting a distinct seasonal theme. The four primary rooms are designed around Spring, Summer, Autumn, and Winter, while the remaining two rooms explore the contrasting concepts of Day and Night. Each space embodies its theme through a cohesive blend of color palette, materiality, furniture selection, and lighting design, creating an immersive seasonal experience throughout the home.

LIVING ROOM


MASTER BEDROOM





BEDROOM 1


BEDROOM 2


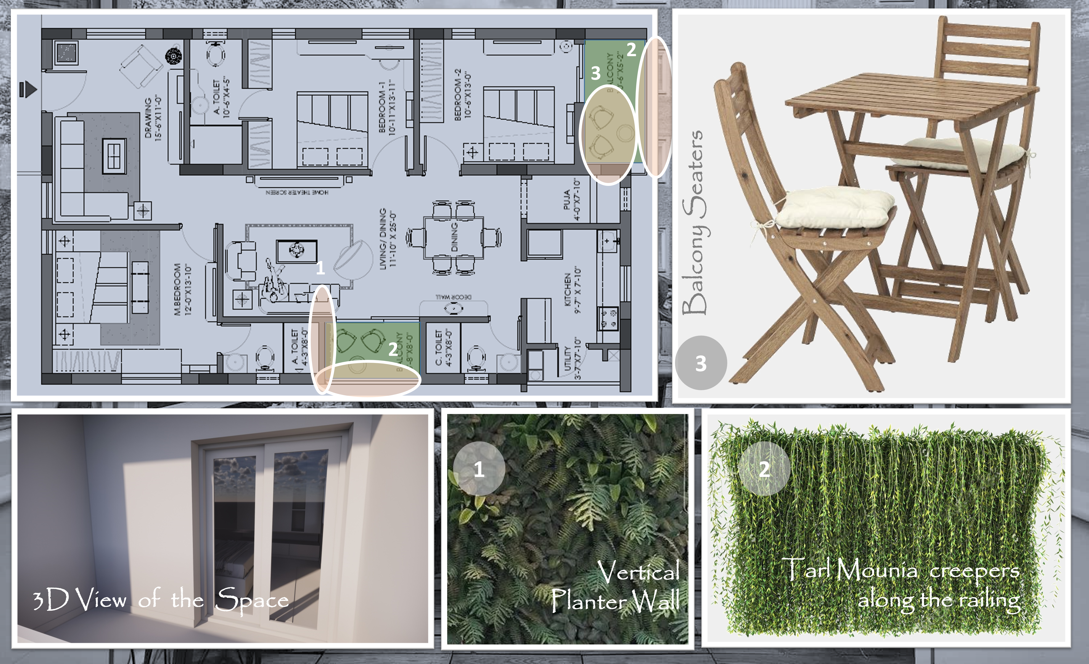
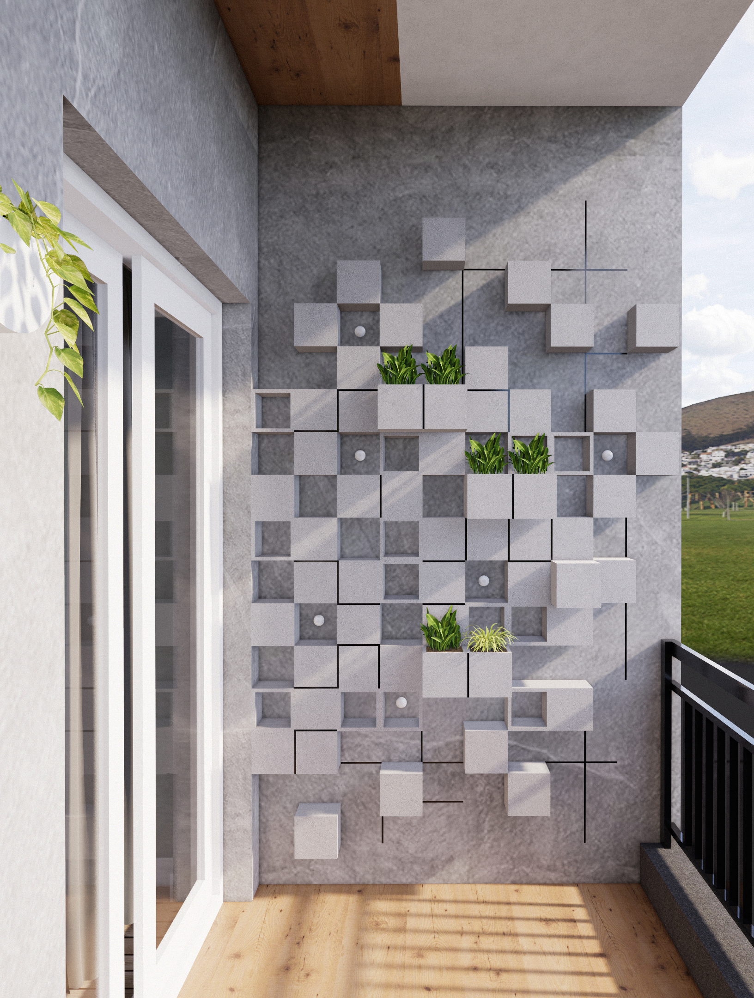
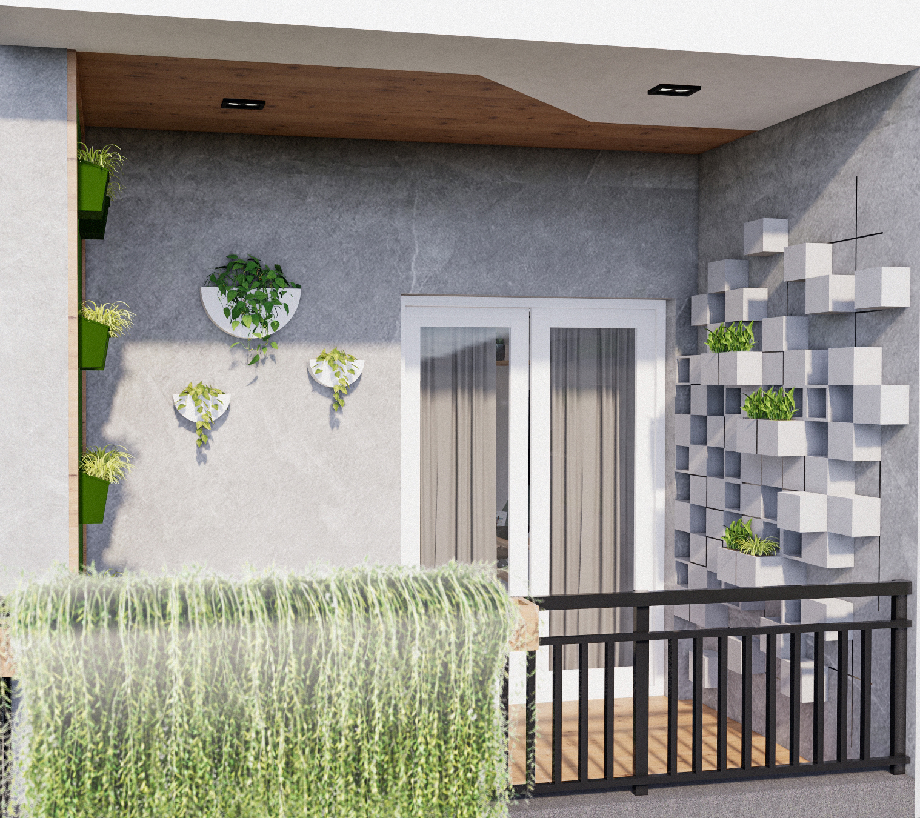
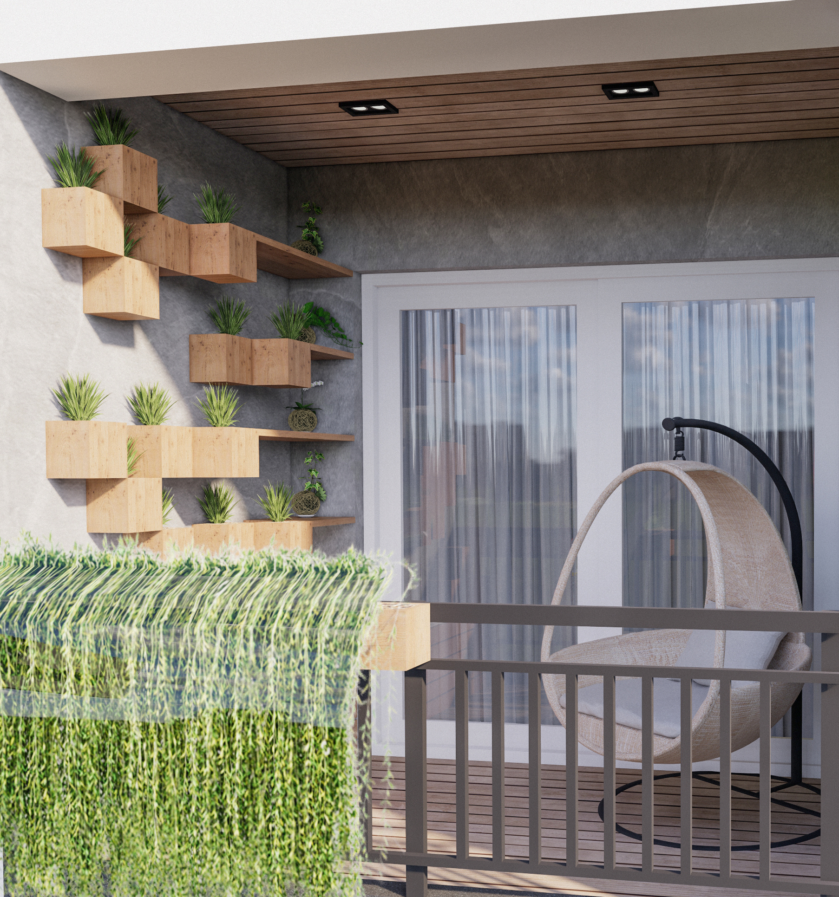
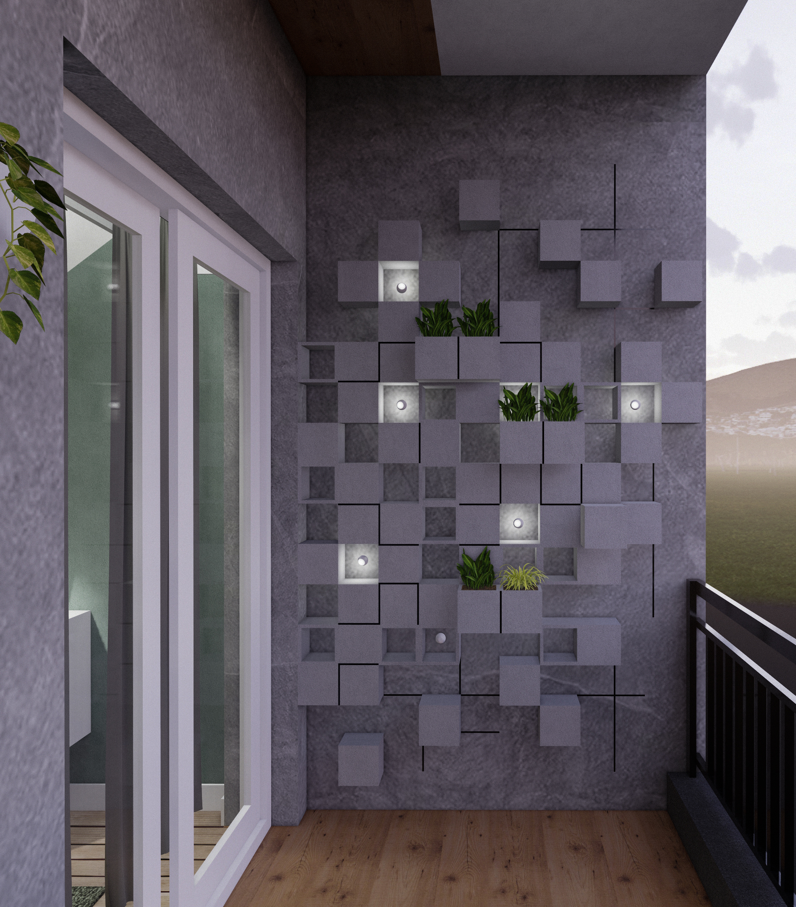
BALCONY


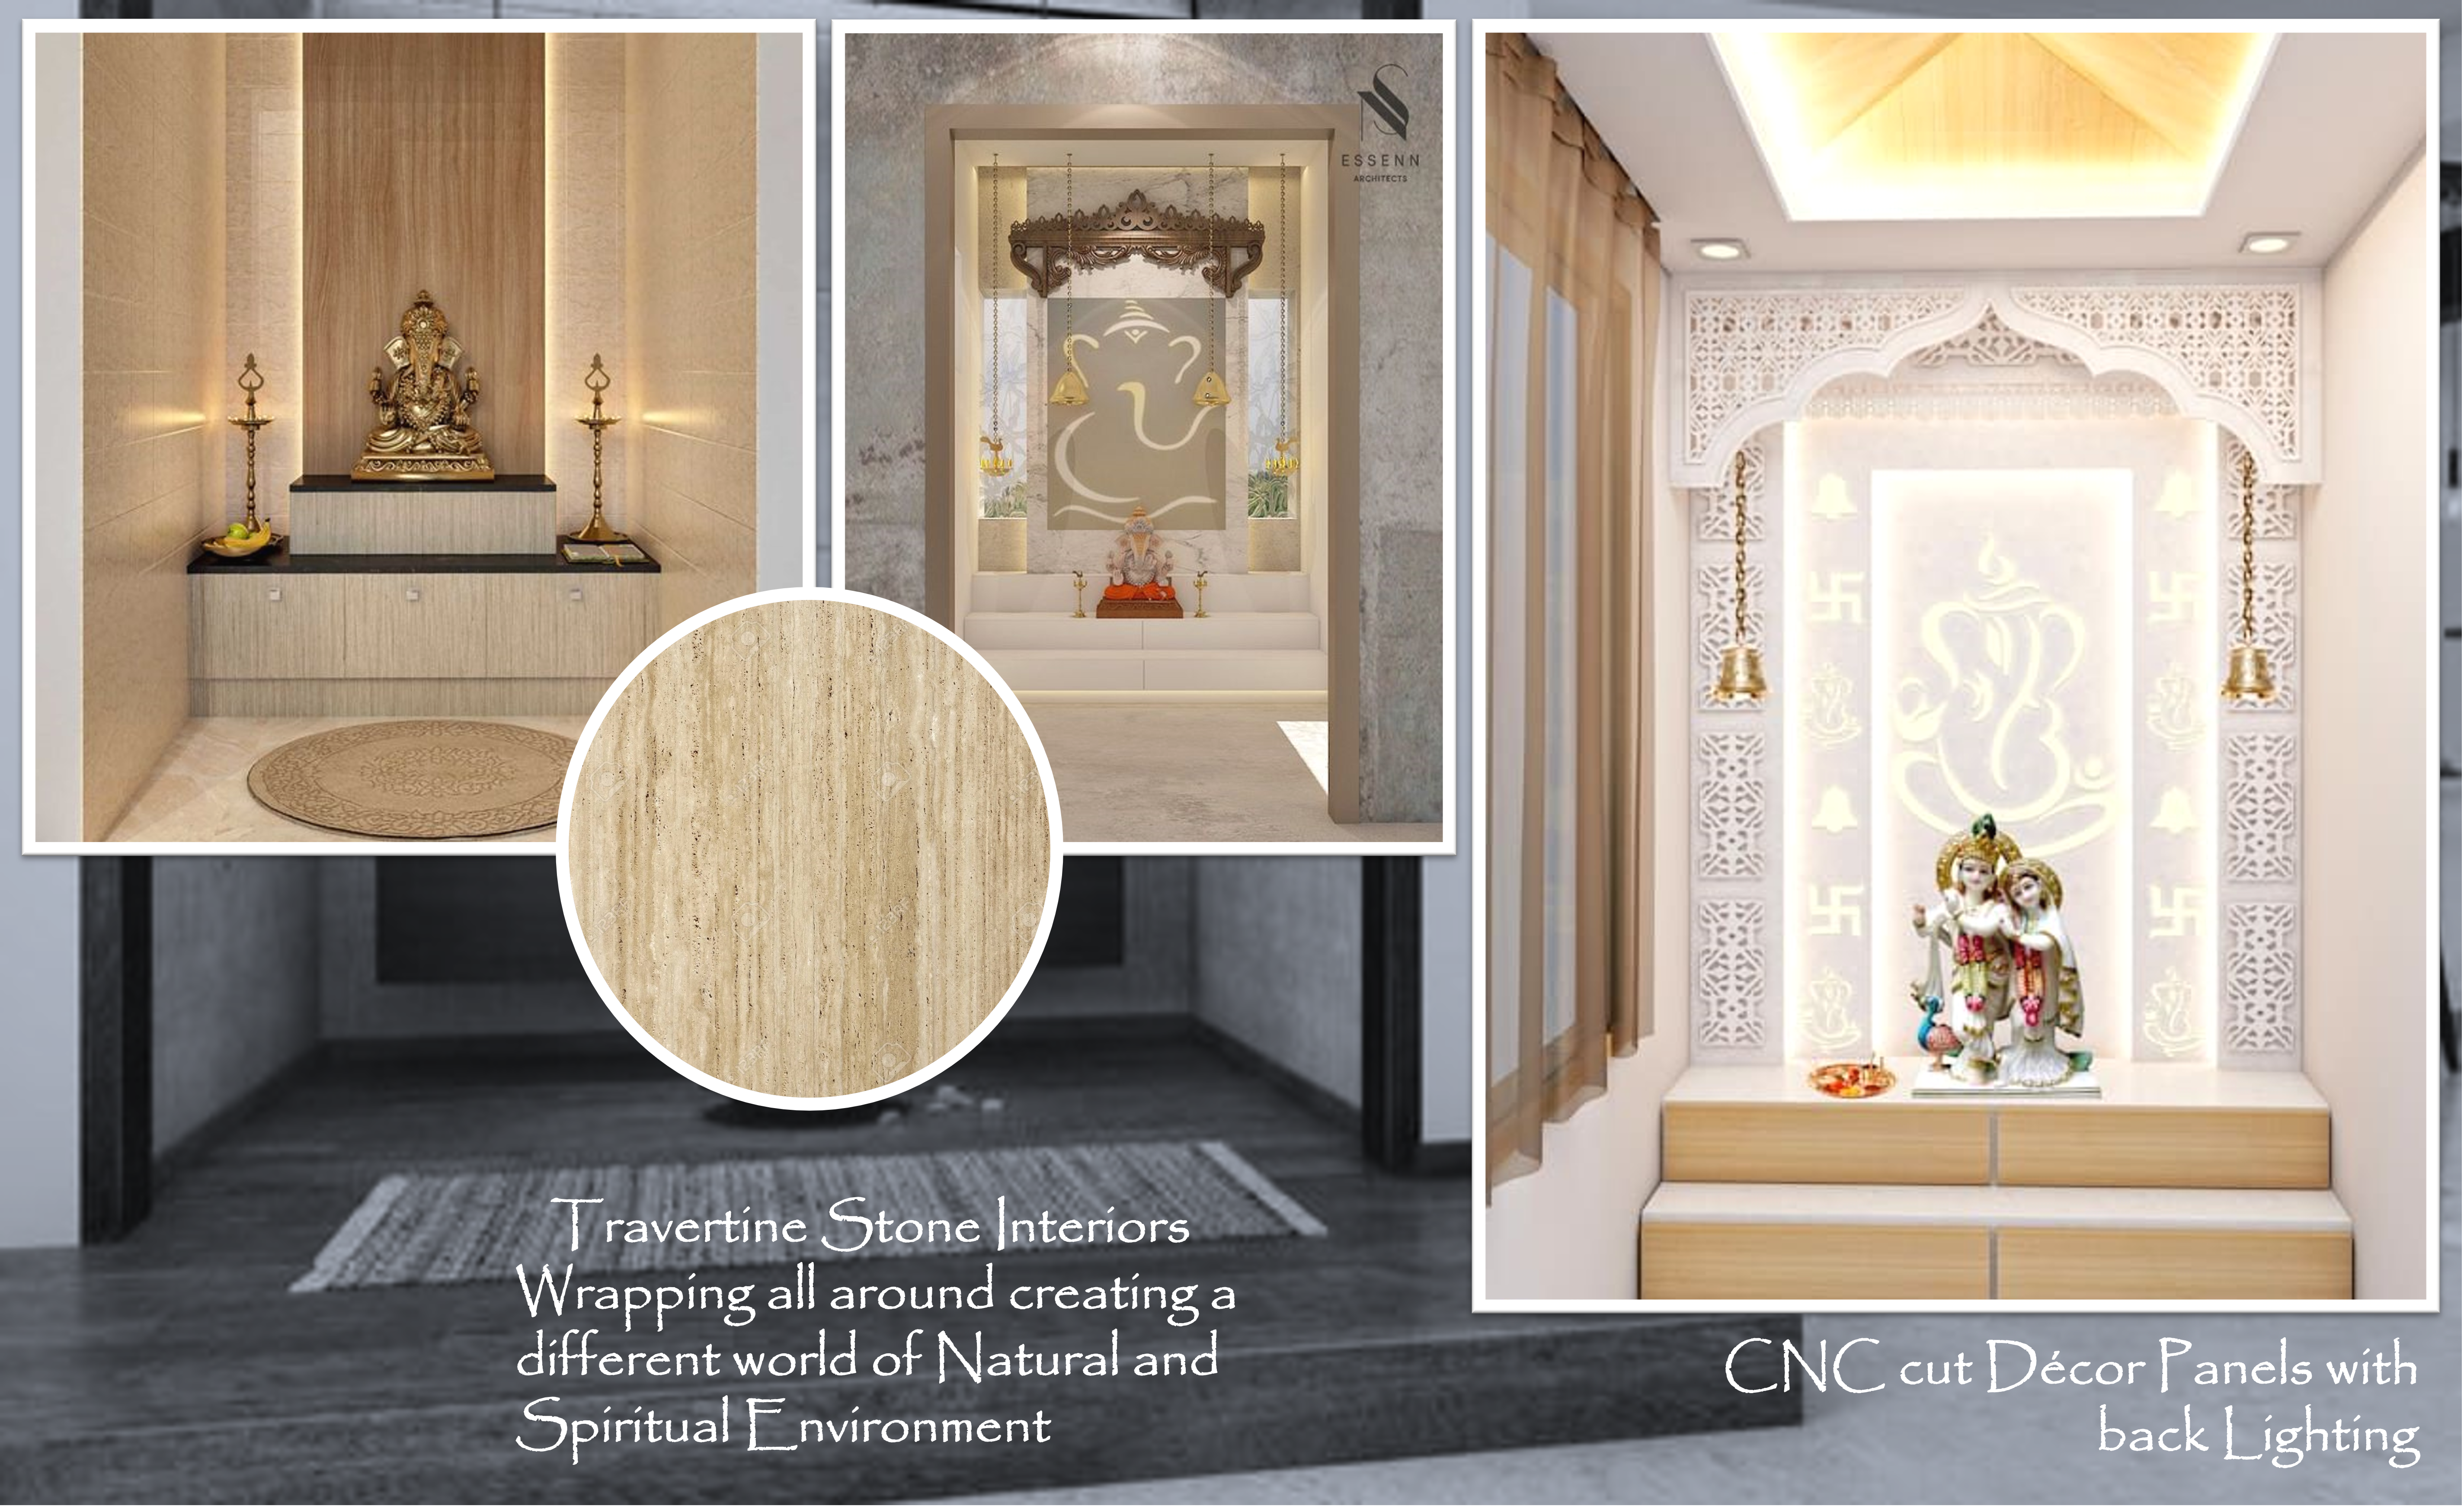

POOJA ROOM

bottom of page