
ADI
This interior design project transforms an existing structure for a client with extensive automotive design experience. The goal is to create a dynamic, functional, and visually compelling environment that attracts students, as the space is set to become an automobile design institute. Special attention is given to the reception, lobby, managing director’s office, workplace, pantry, and a small balcony, with each area designed to balance practical needs and signature aesthetics, supporting both education and creative innovation.
OPTION - 2
OPTION - 1


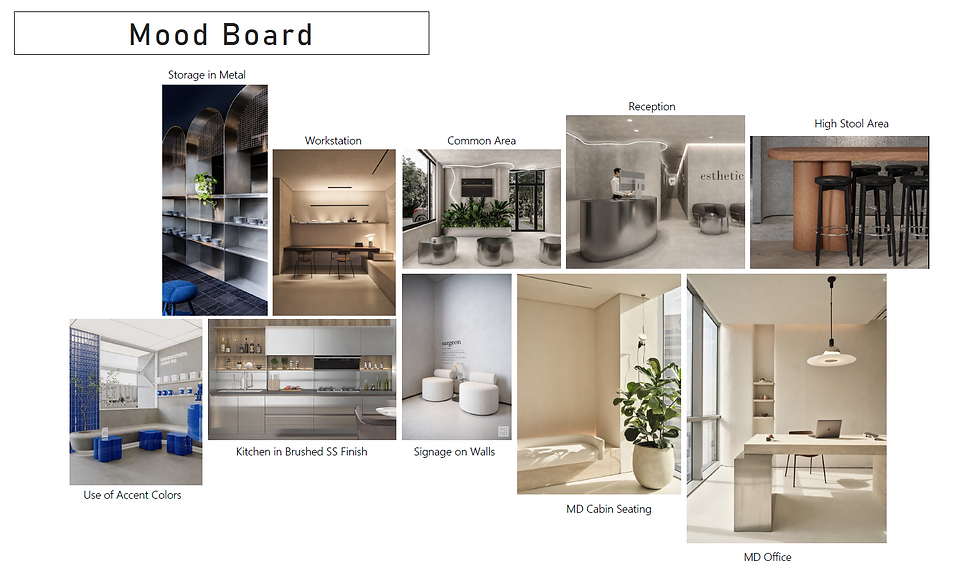


Requirement Sheet:
-
Design-plan-build for an office space of approx. 1350sq ft
-
Approx. capacity of students to work comfortably in the slotted space tbd.
-
Space for power backup and IT infra.
-
Convertible space to be used for small workshops or seminars.
-
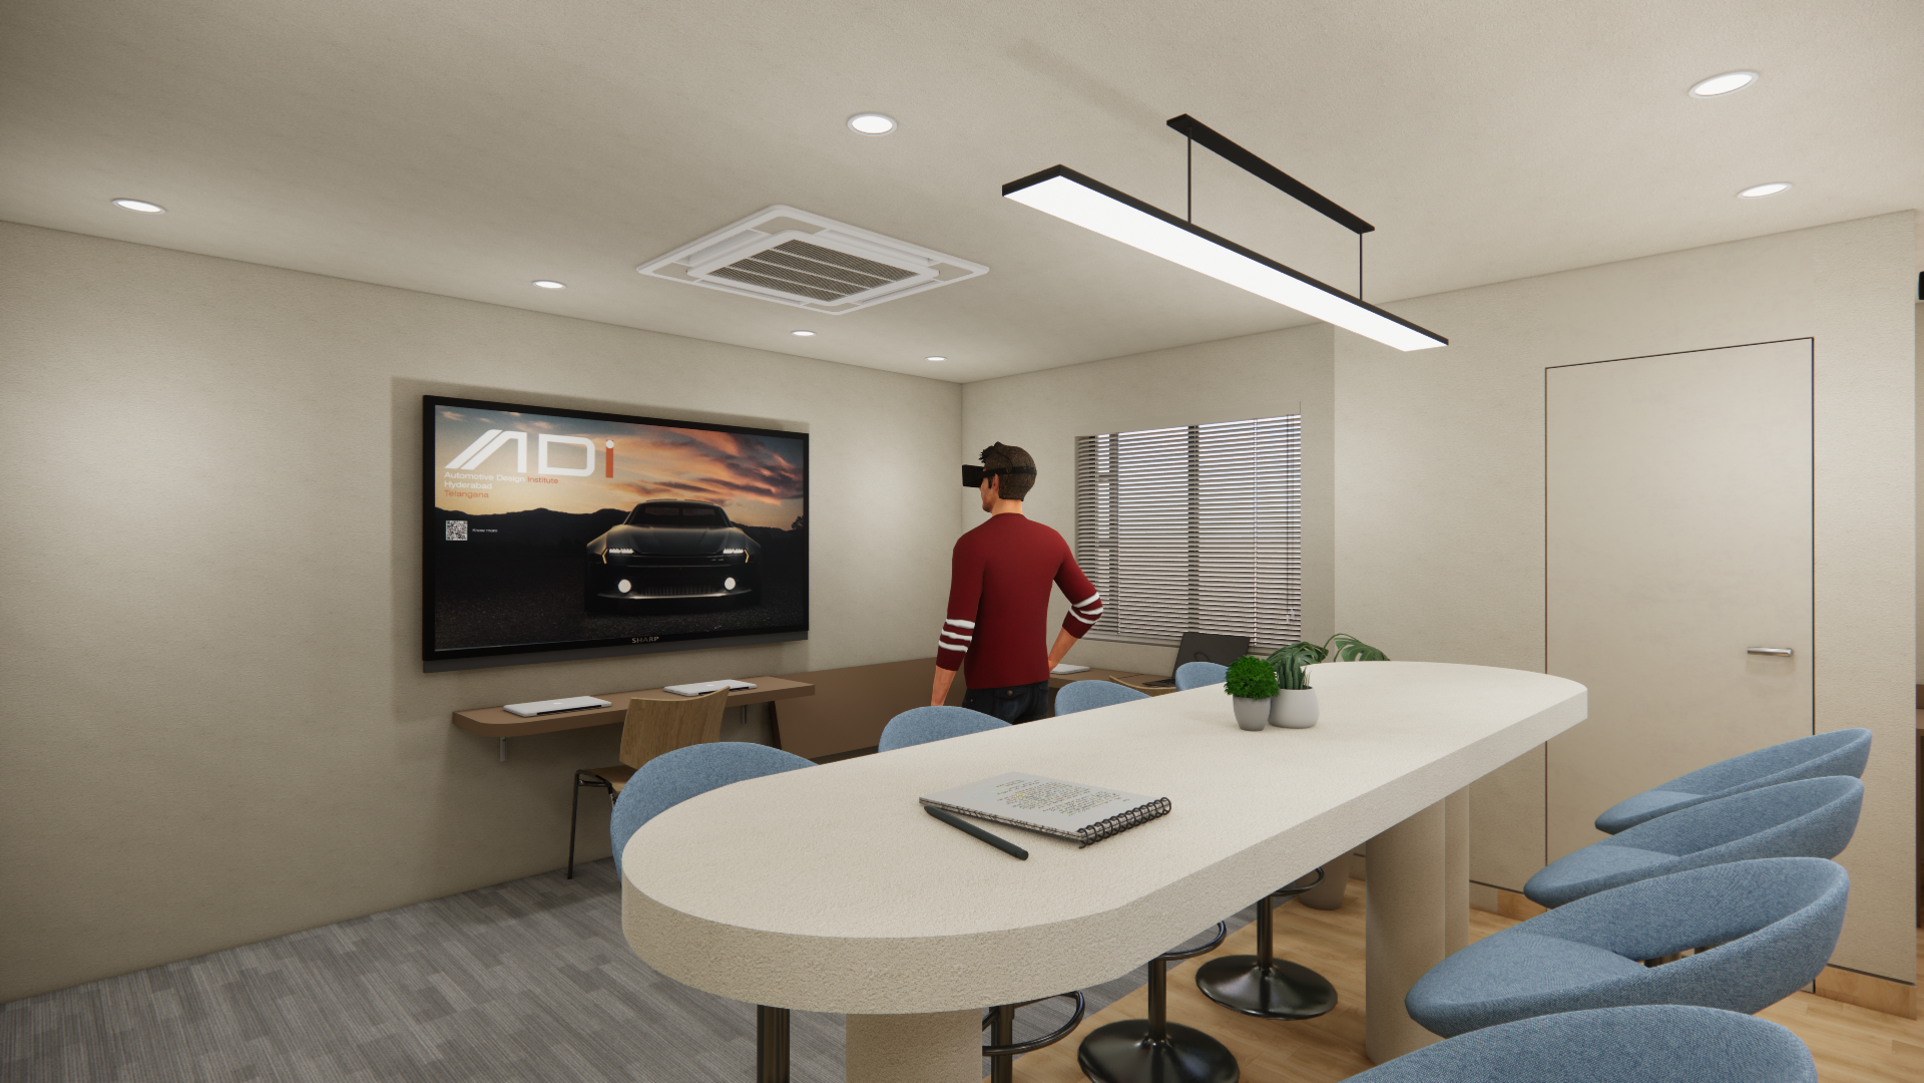
At least 1 meeting room, pantry w coffee –tea , one VR room and one executive cabin – room
-
Aesthetic and pleasing interior environment reflecting a professional office environment


OPTION 1
OPTION 2
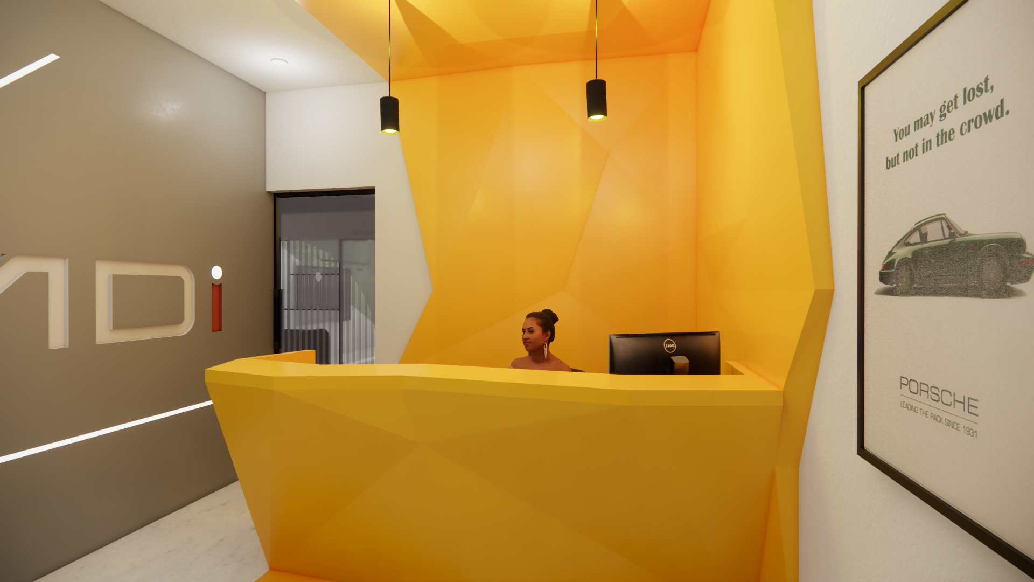
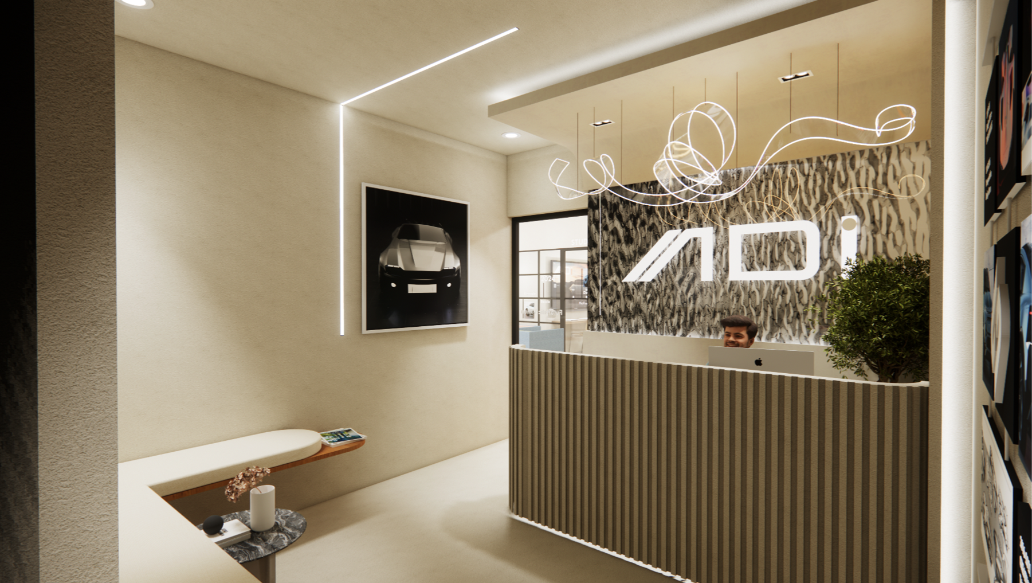
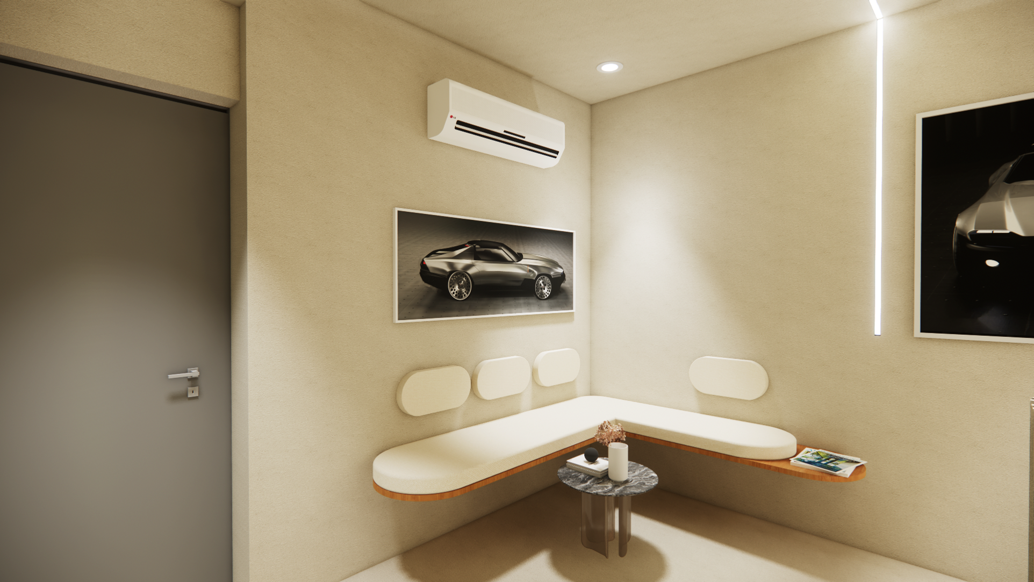
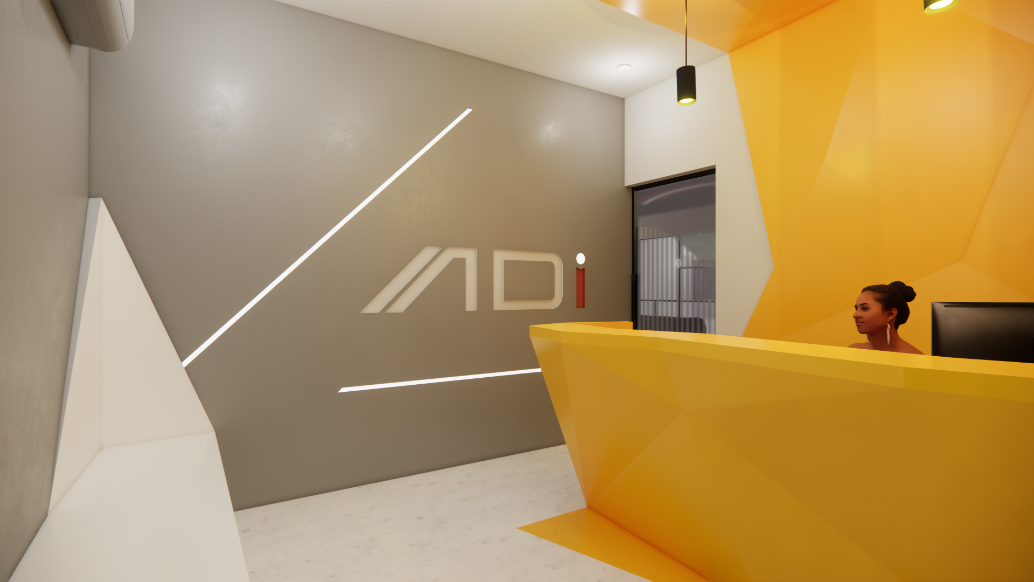
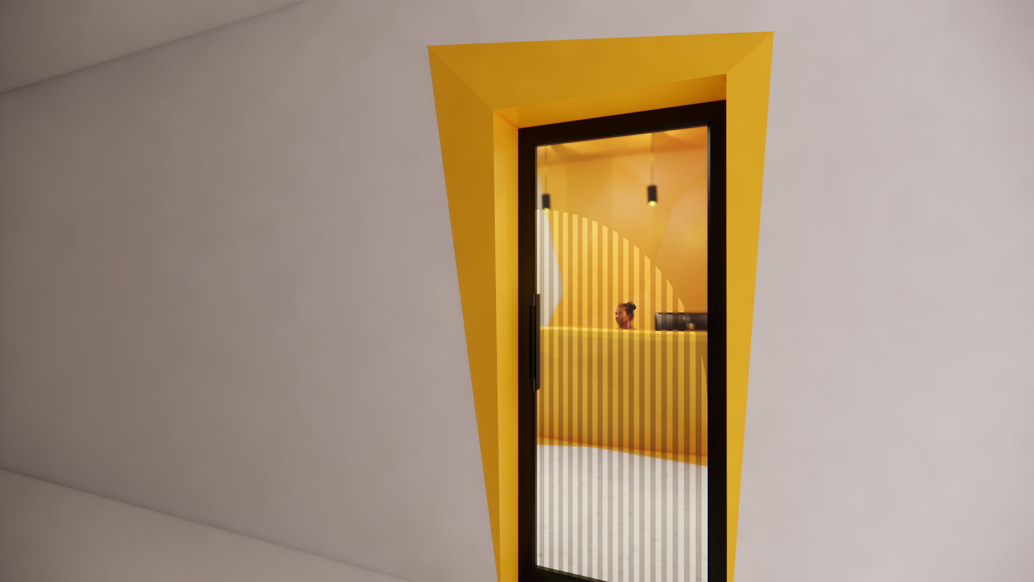
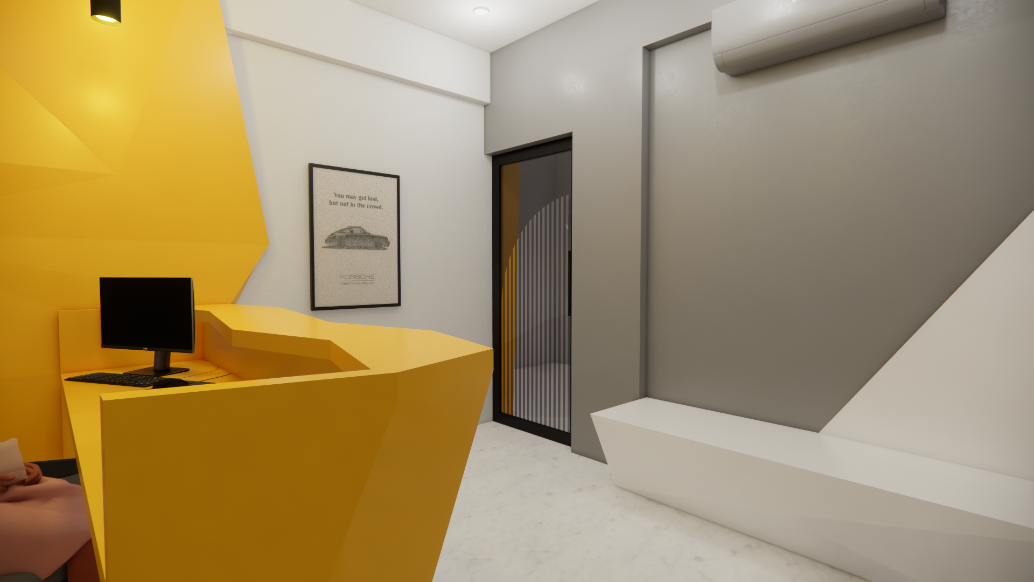
Reception Area: The Eye-Catching Portal
The reception serves as a bold introduction to the studio, designed to immediately evoke warmth and creativity.
-
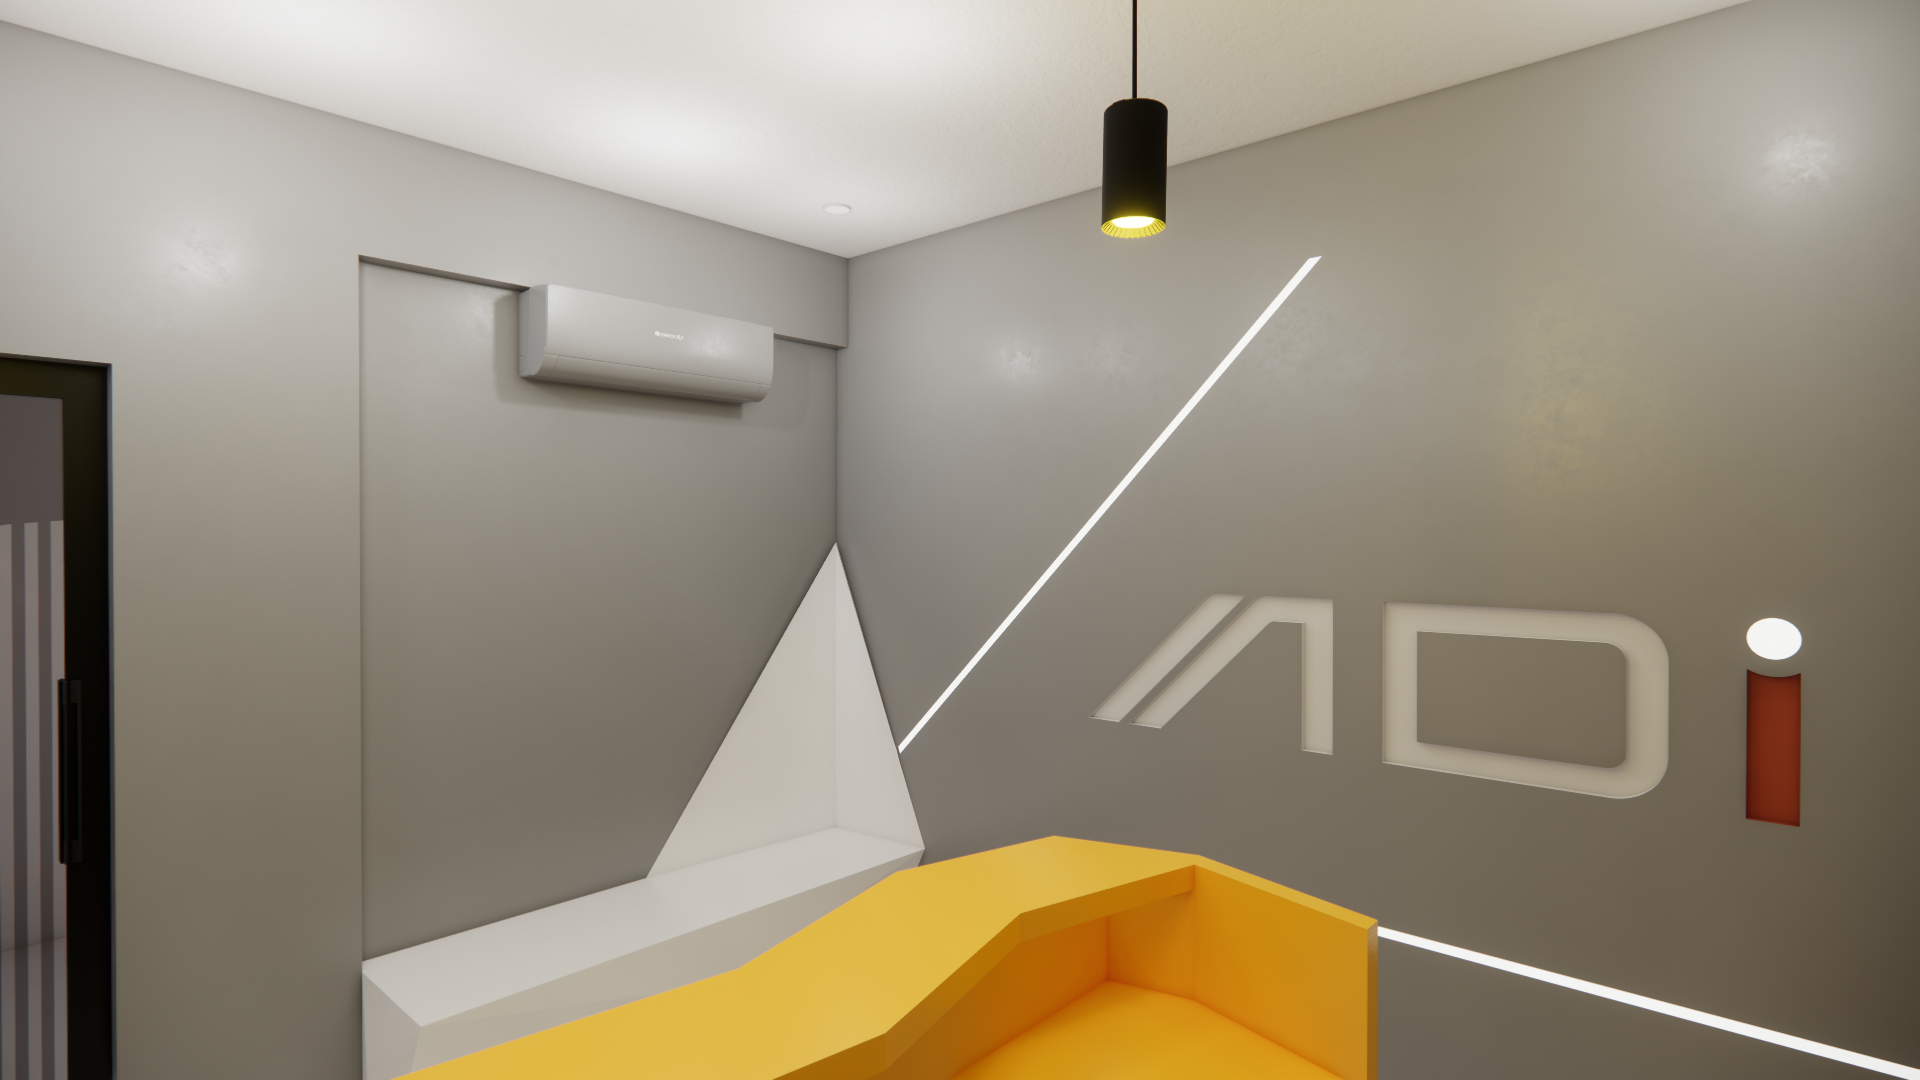
Form & Spatial Quality: The space is defined by strong, sharp angles and faceted, 3-dimensional sculpting that creates a highly futuristic appeal.
-
Color & Materiality: A vibrant yellow accent color is utilized against a monochromatic grayscale base to stimulate creative energy. The hard, angular lines of the desk and architectural shell are balanced by soft, organically shaped island seating and warm wood flooring in a herringbone pattern.
-
Atmosphere: Warm, inviting, and highly creative.


OPTION 1
OPTION 2
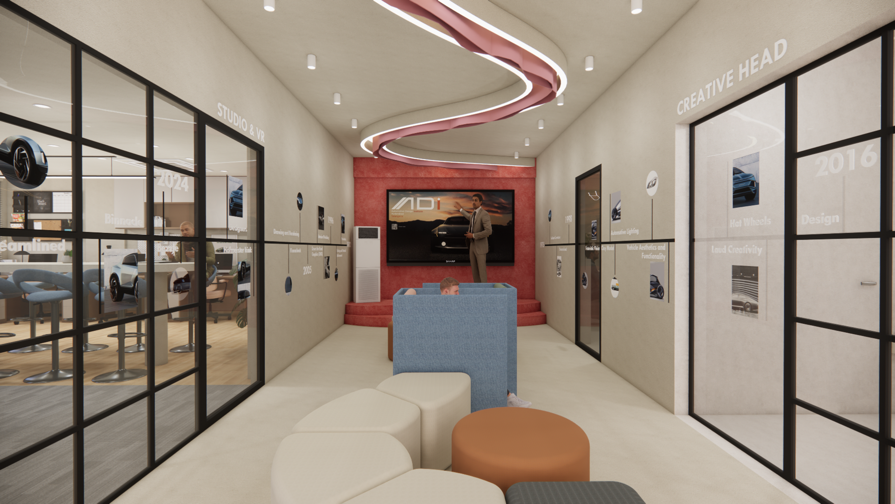
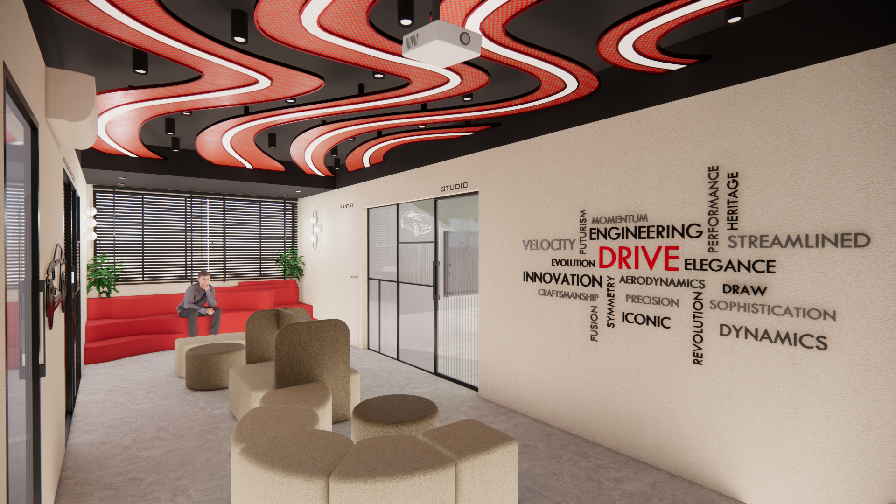
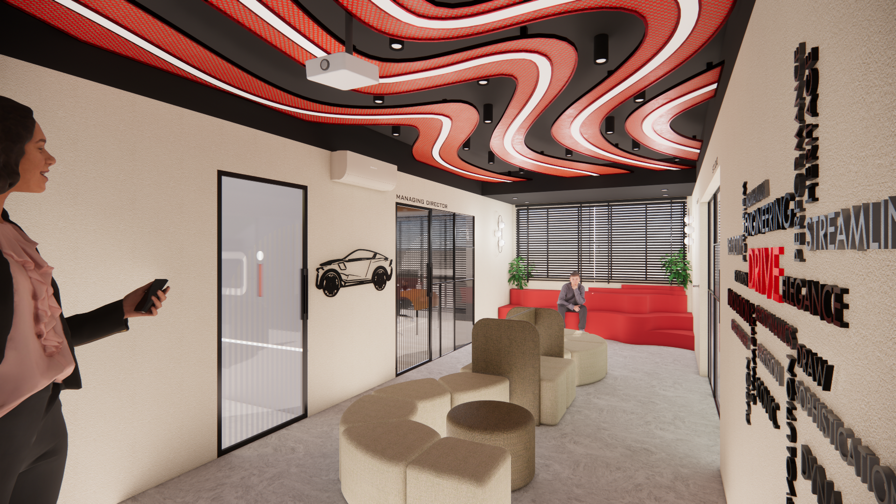
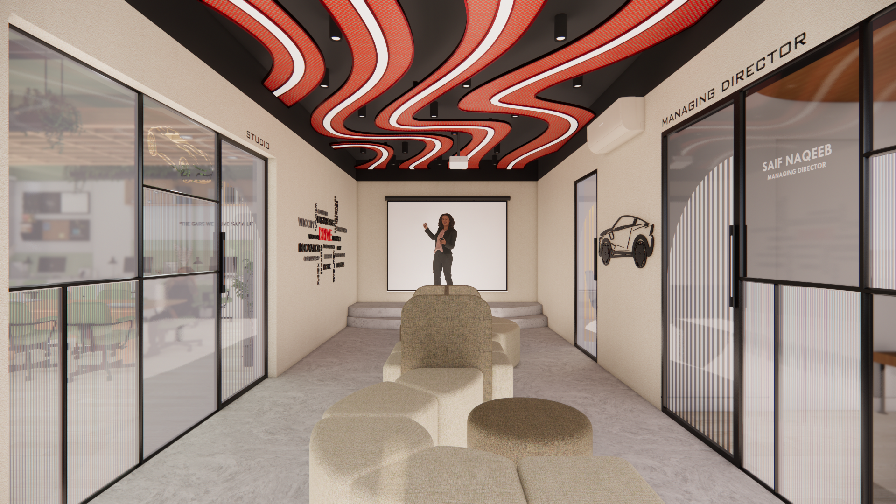
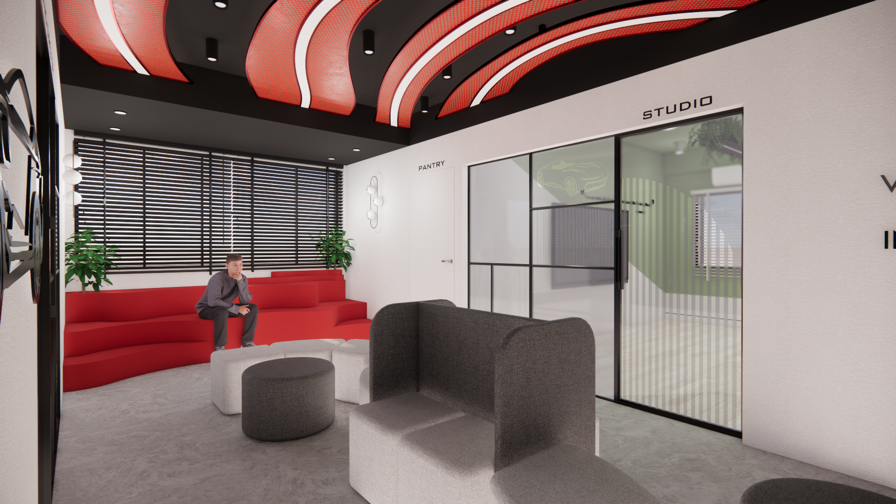
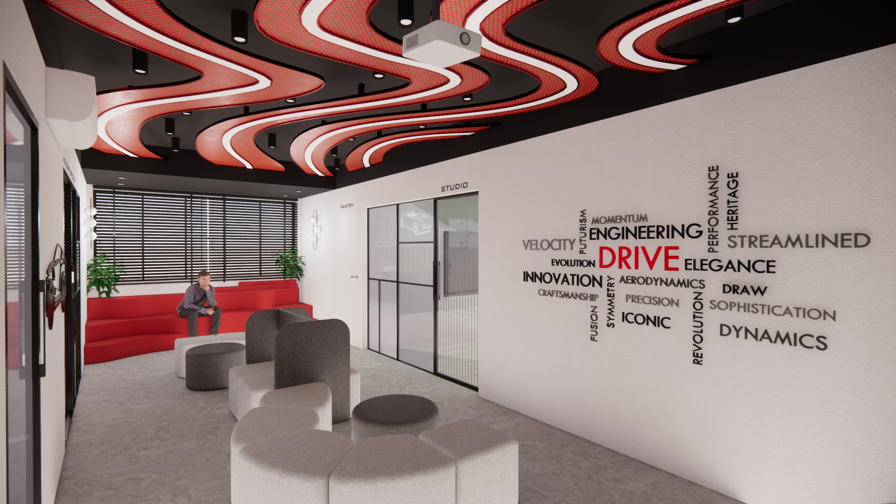
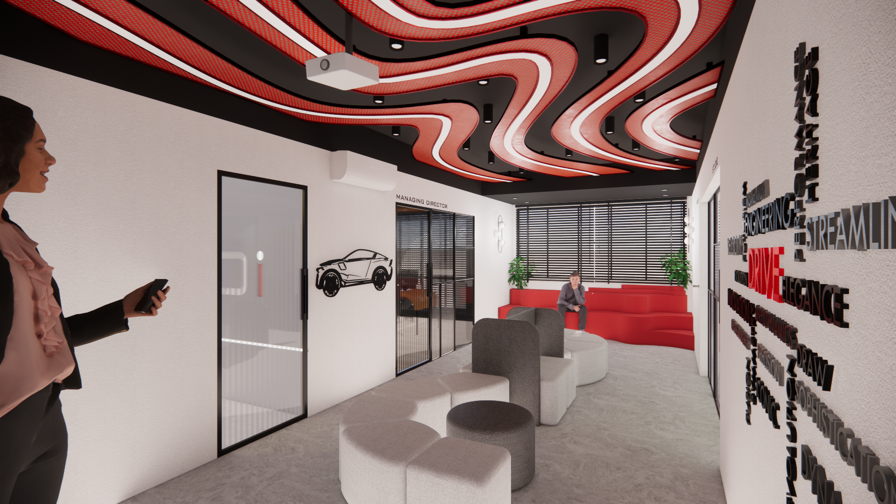
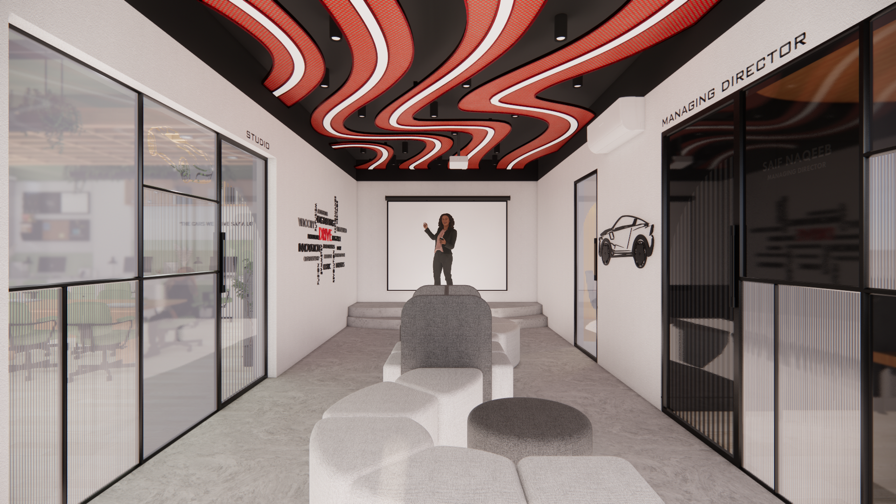
Central Area: The High-Energy Core
Functioning as the dynamic heart of the office, the central area shifts from the angular language of the reception to a fluid, high-contrast environment.
-
Form & Spatial Quality: The design relies heavily on sweeping curves and streamlined planes. Flowing, ribbon-like ceiling treatments and organic wall shapes guide circulation and create a sense of continuous motion.
-
Color & Materiality: Striking red accents and metallic finishes are used to achieve sharp contrast against the modern, minimal backdrop. Custom perforated panels and exposed ceiling elements add an industrial, automotive touch.
-
Atmosphere: Energetic, exciting, and collaborative.


OPTION 1
OPTION 2
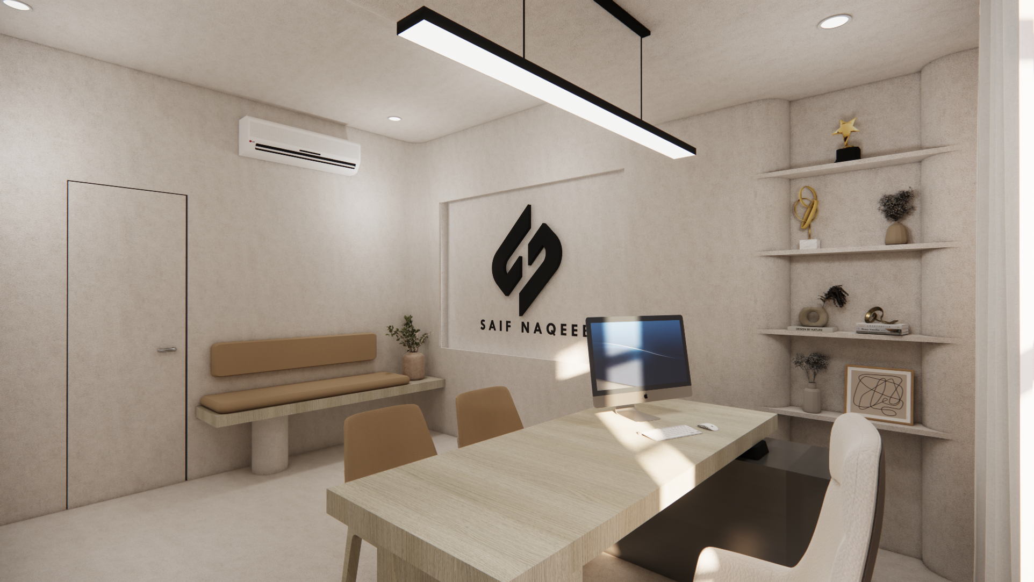
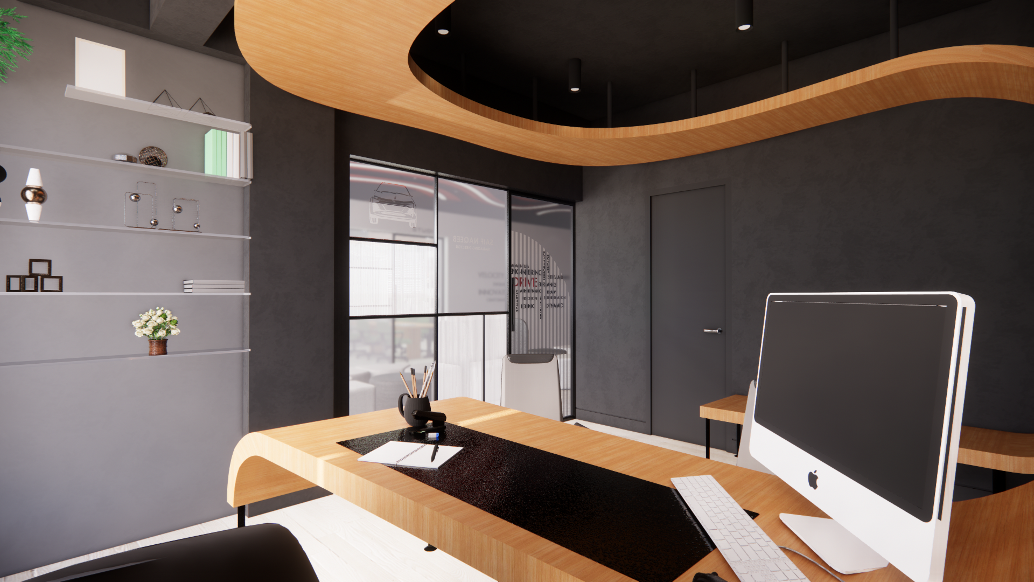
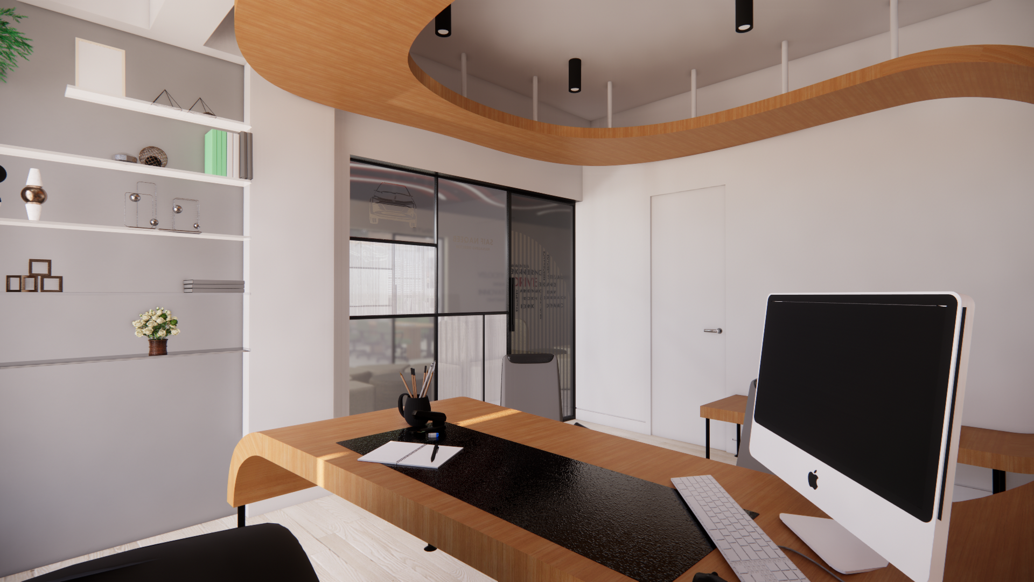
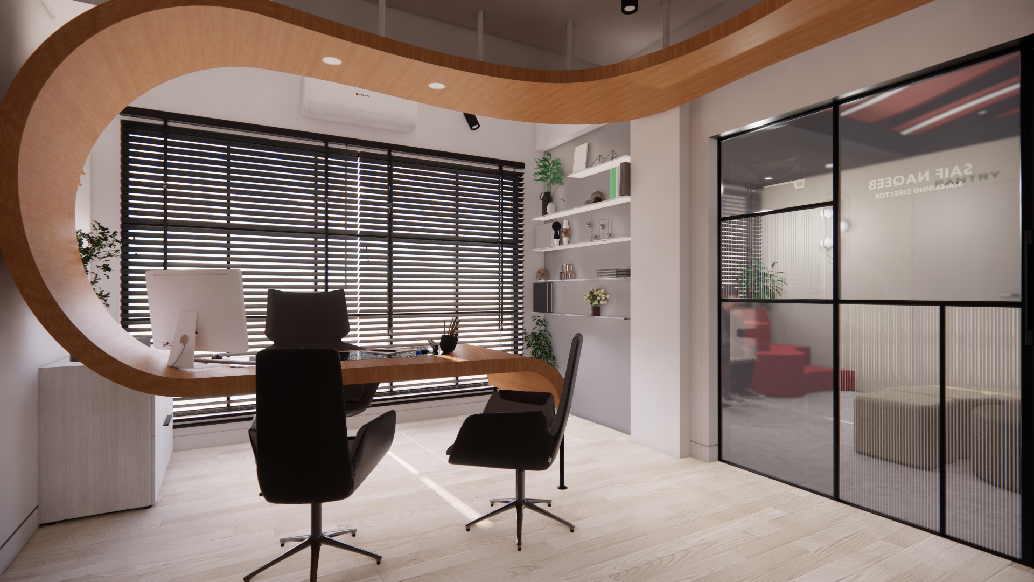
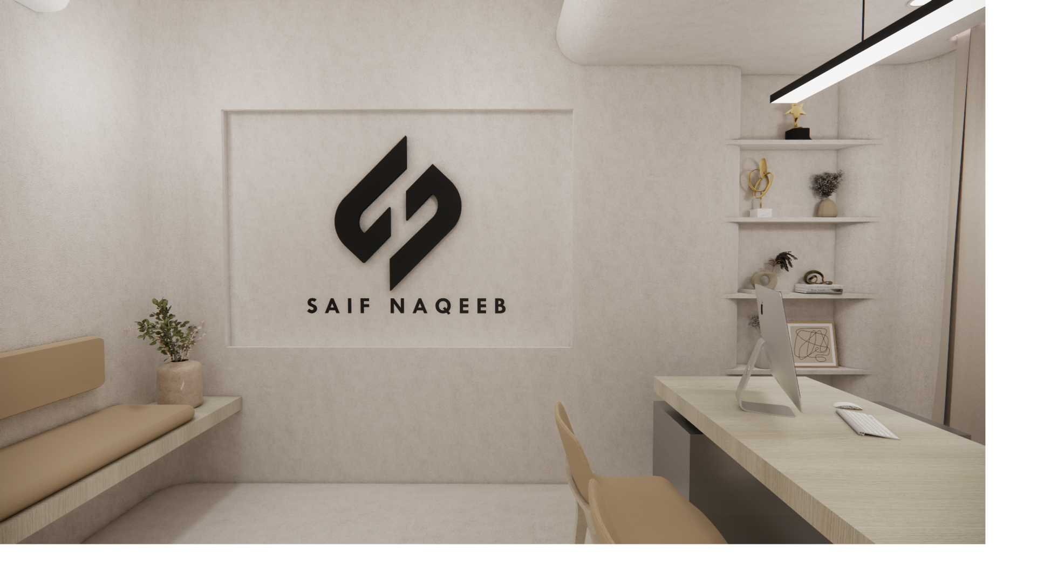
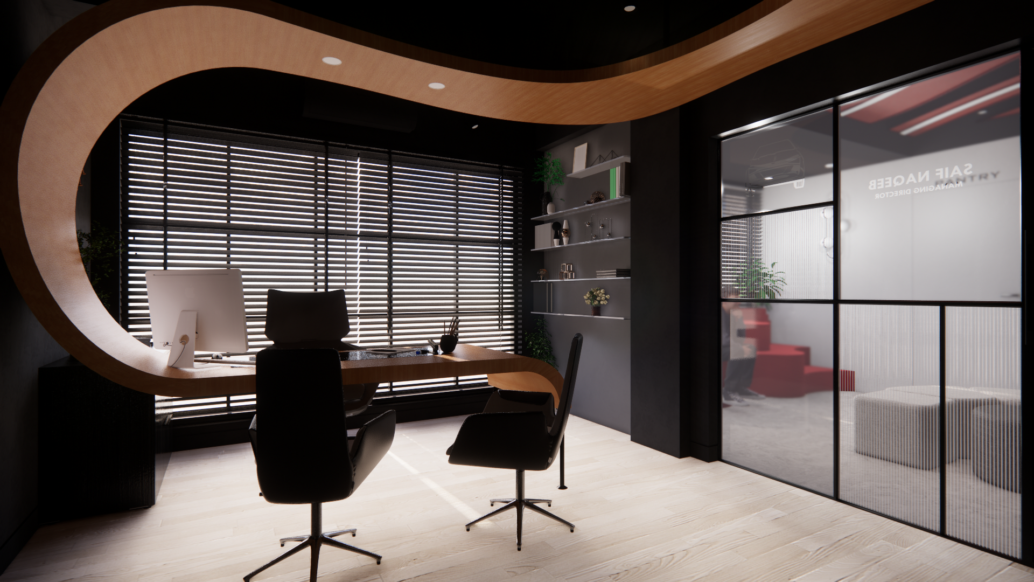
Office Area: The Sophisticated Anchor
The enclosed office area balances professional formality with moments of profound creative expression.
-
Form & Spatial Quality: The perimeter relies on a clean, simple layout, but the focal point is a massive, 3-dimensionally sculpted wooden work desk. This ribbon-like desk wraps through the center of the room, intentionally breaking the rigid, formal nature of the space to reflect continuous creativity.
-
Color & Materiality: A strict palette of blacks and whites creates a sophisticated, minimal shell. The warmth of the natural wood grain from the sculpted desk and shelving units acts as the primary "color," anchoring the room.
-
Atmosphere: Clean, formal, yet highly creative.



OPTION 1
OPTION 2
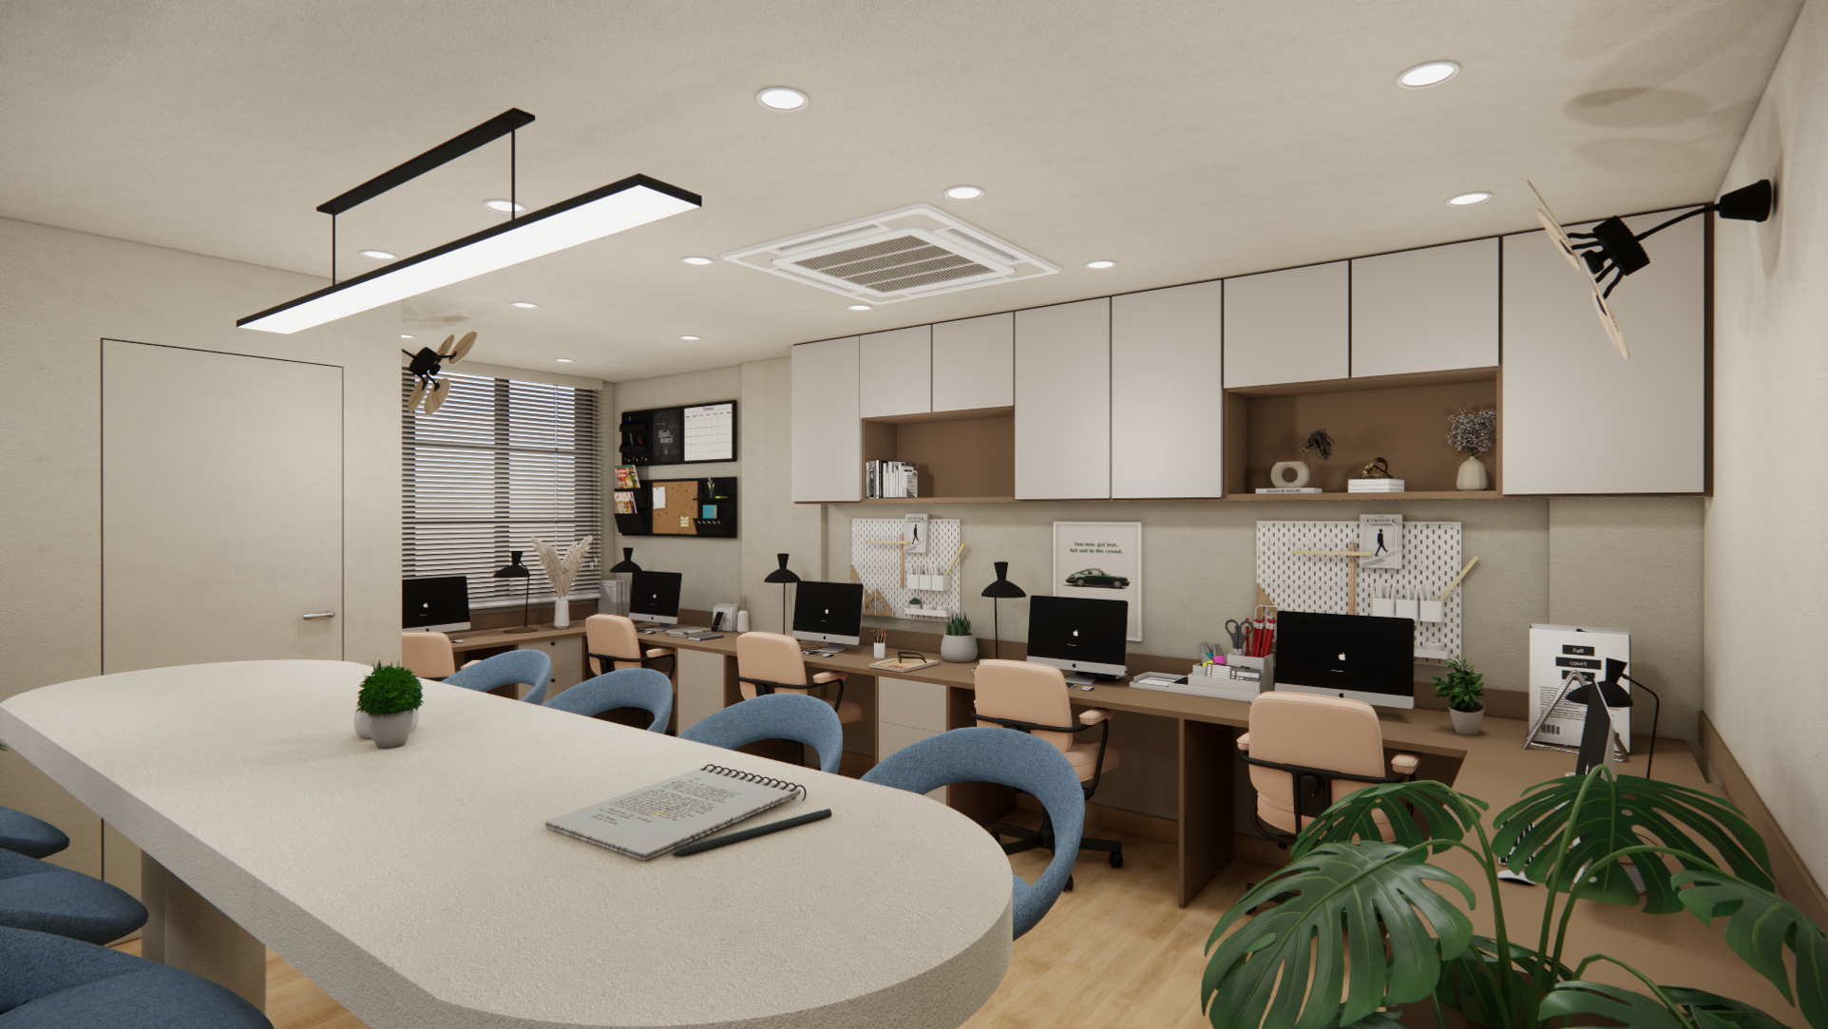
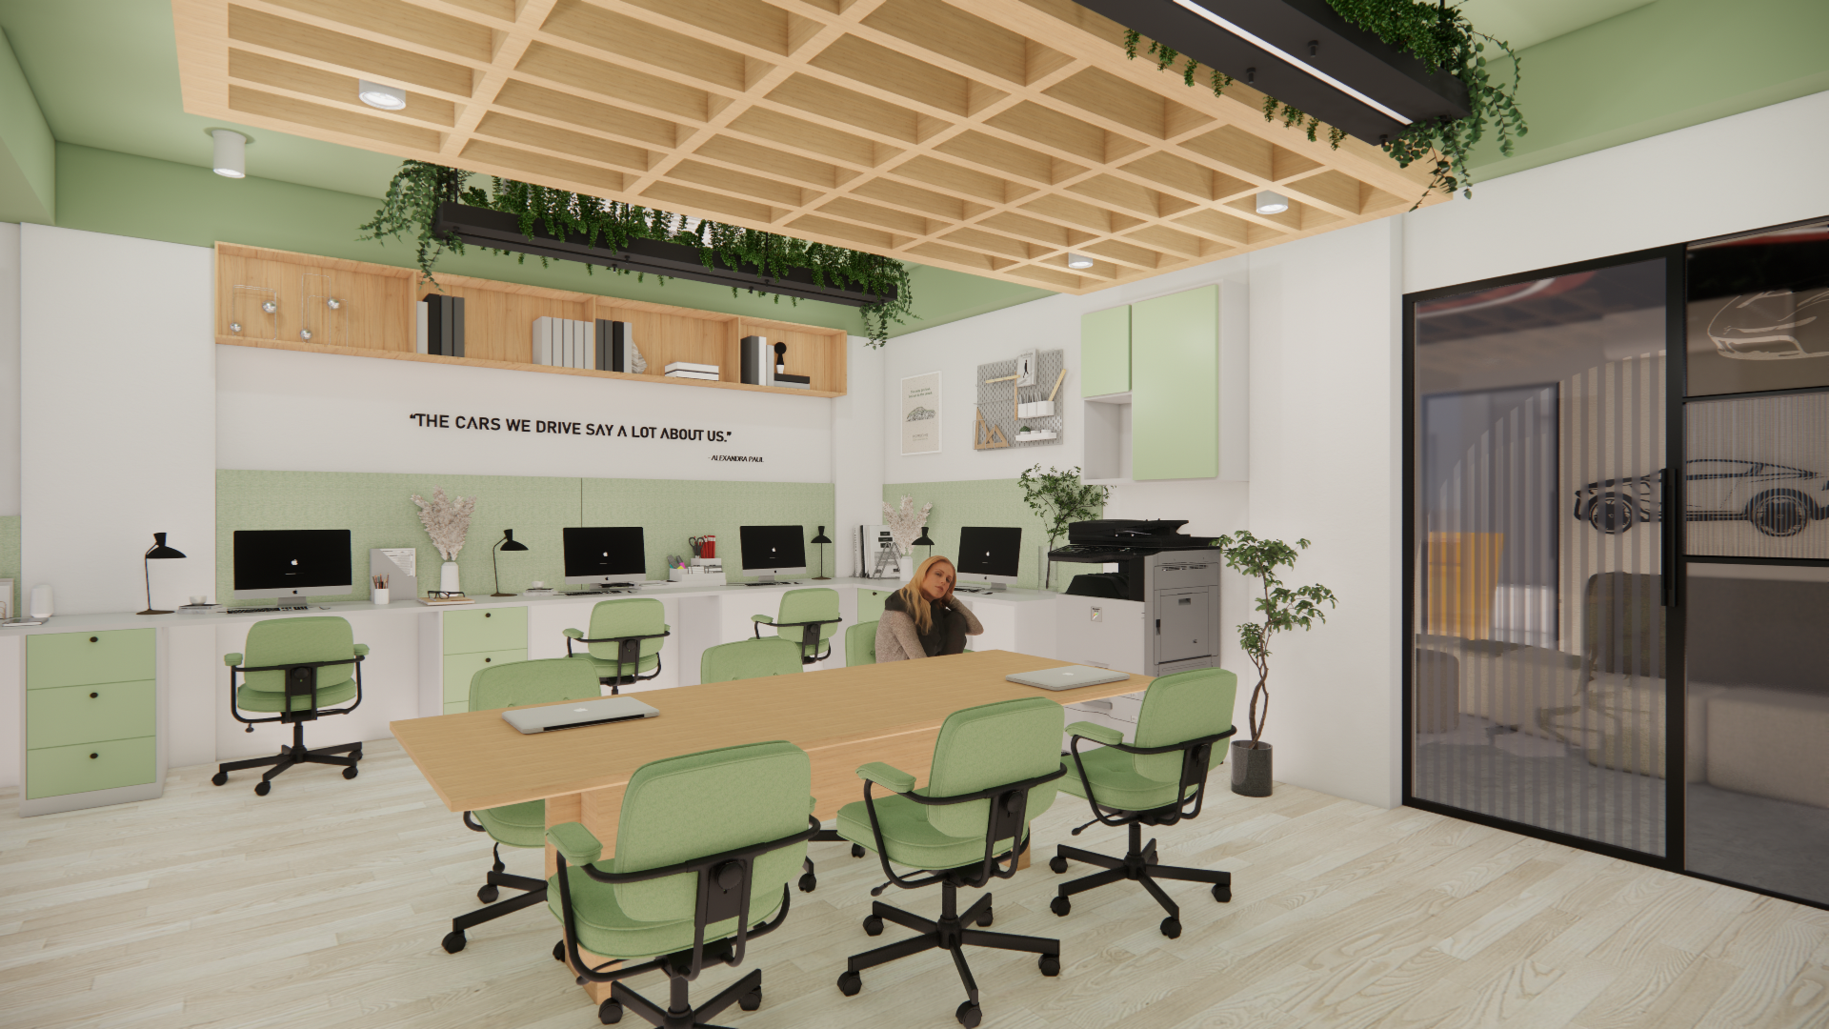
Work Area: The Focused Environment
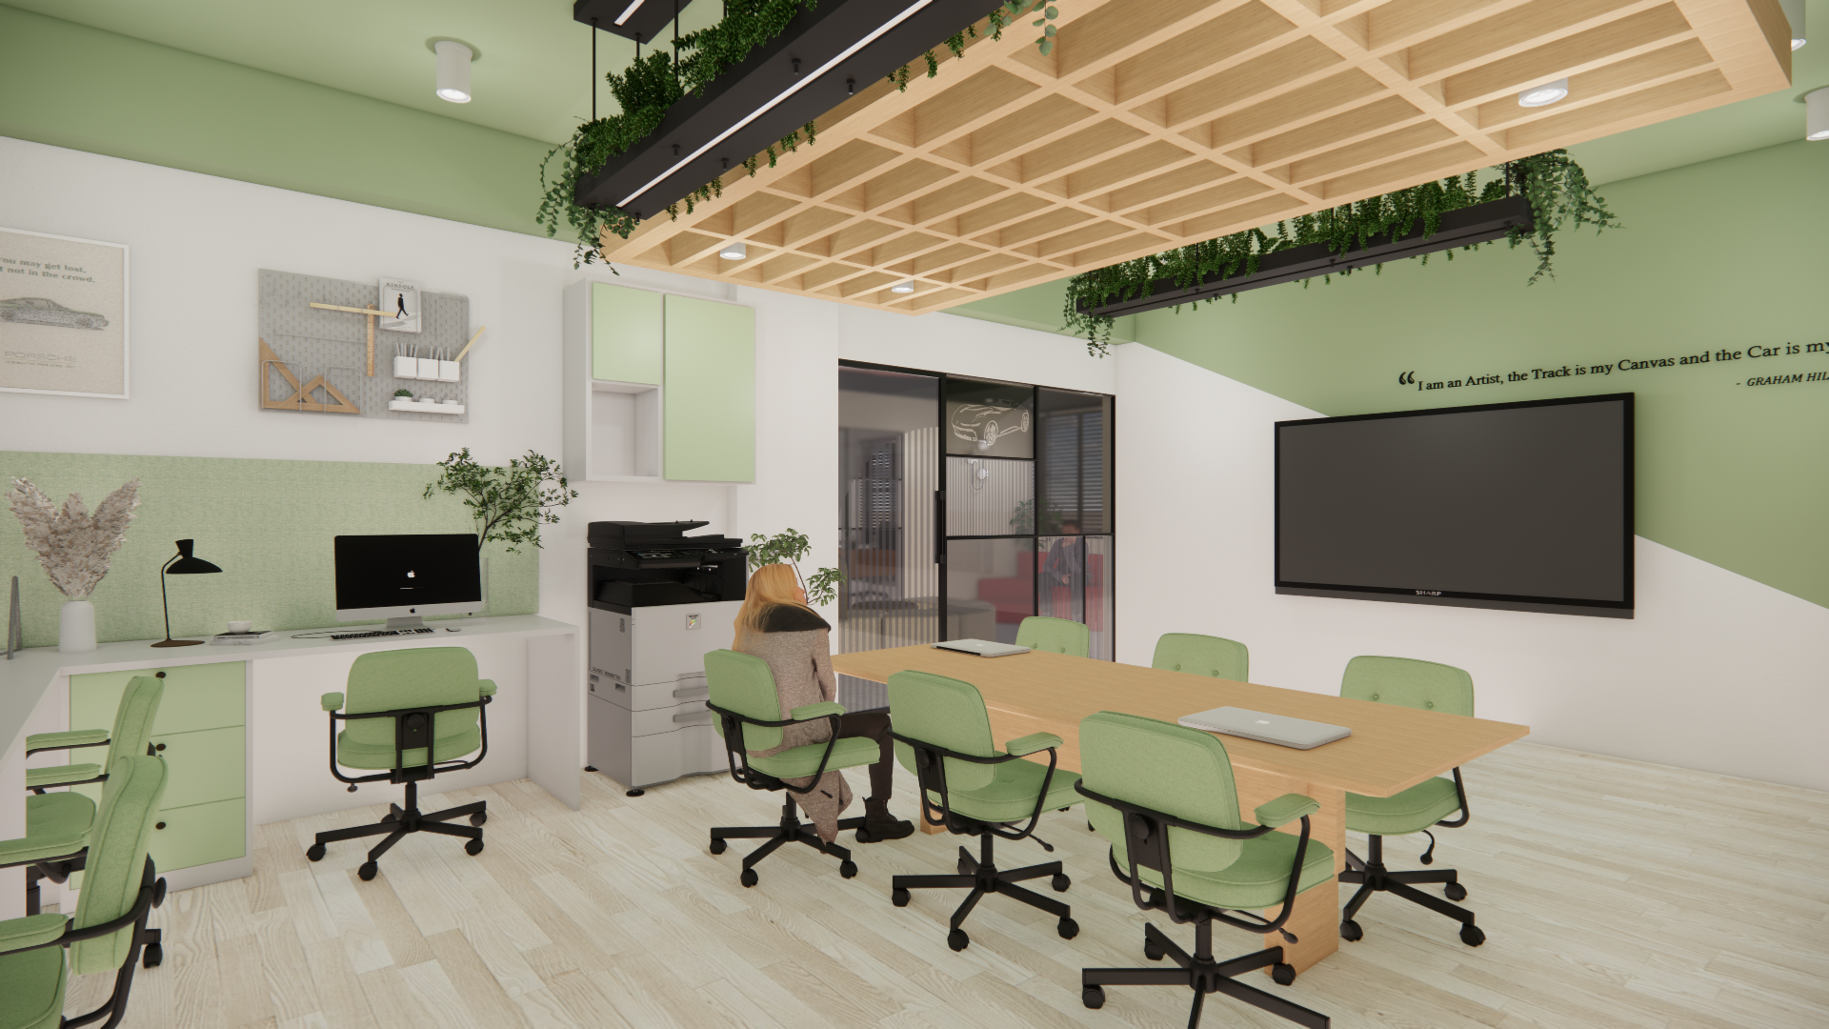
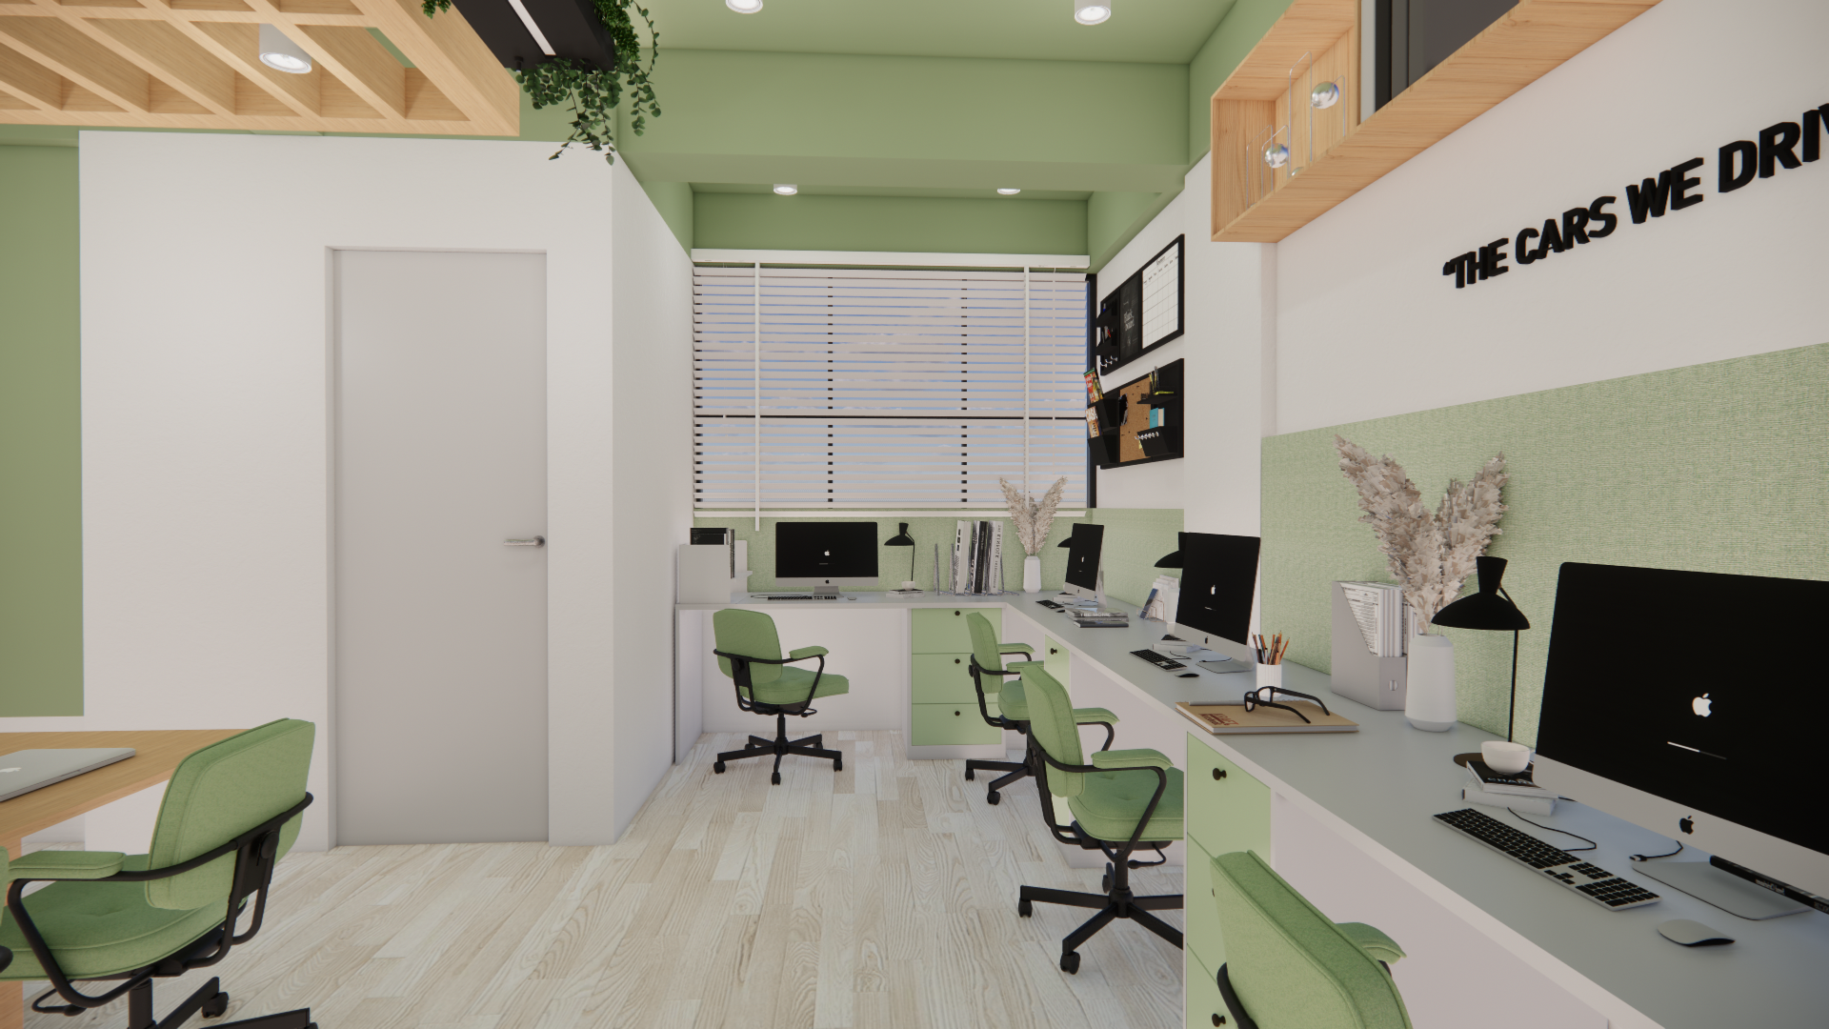
The main workspace transitions into a calmer, day-lit zone engineered for concentration and well-being.
-
Form & Spatial Quality: The architecture here adopts a much more minimalistic and highly functional layout. Clean lines, open workstations, and an abundance of natural light take precedence over complex sculptural forms.
-
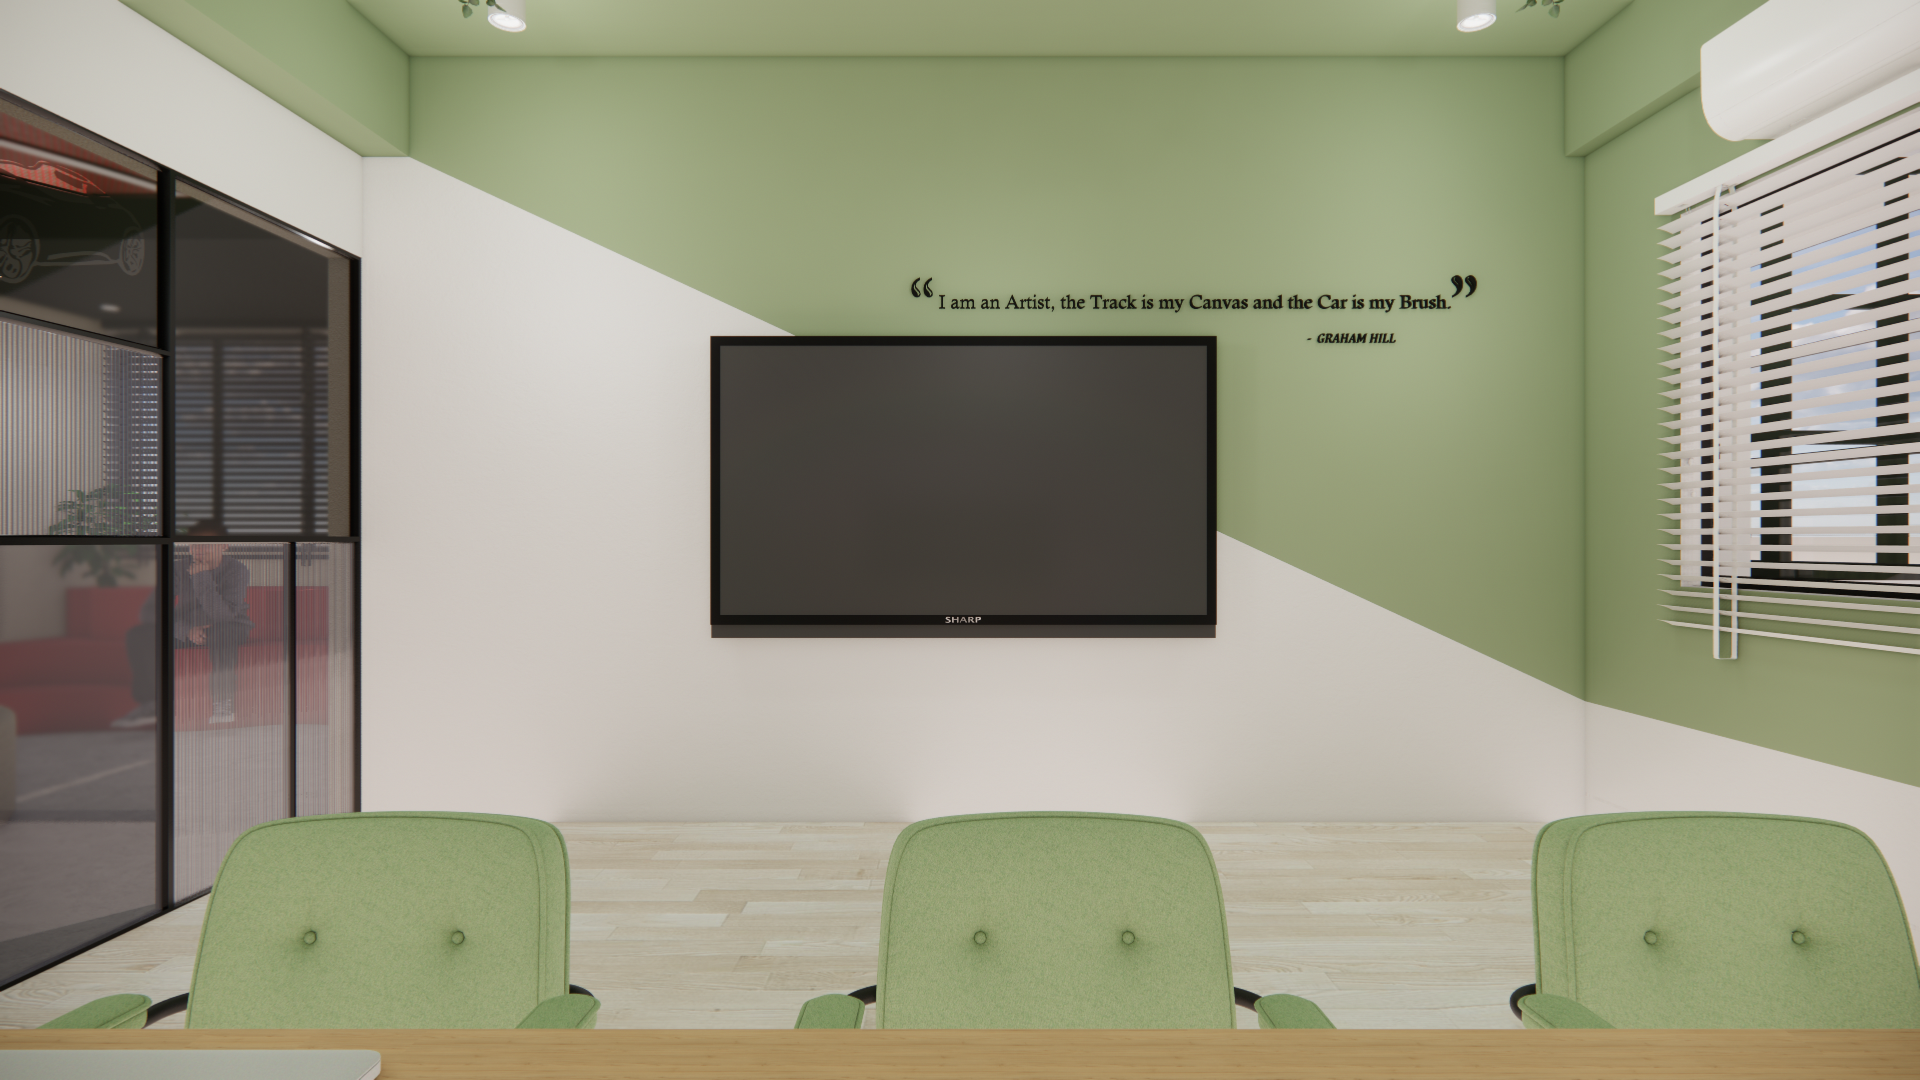
Color & Materiality: A splash of pale green acts as the primary accent, replacing the high-energy colors of the public zones. This is paired with pastel Scandic shades, acoustic ceiling baffles, and subtle indoor landscaping.
-
Atmosphere: Fresh, natural, and productive.