
BLUEPRINTS
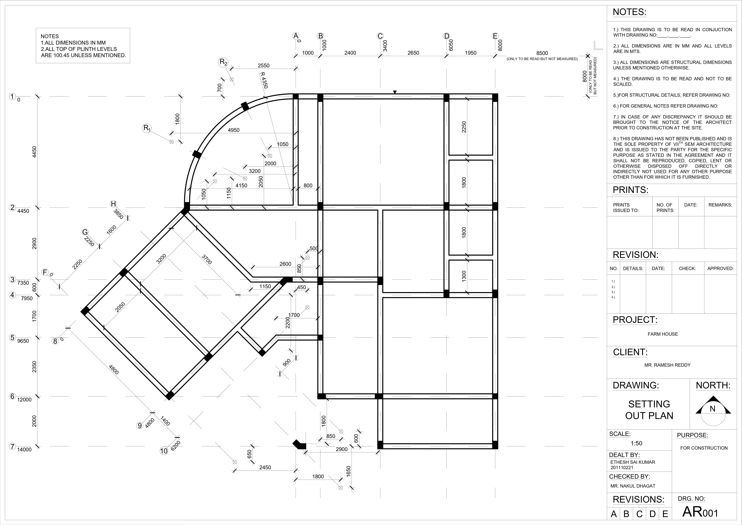
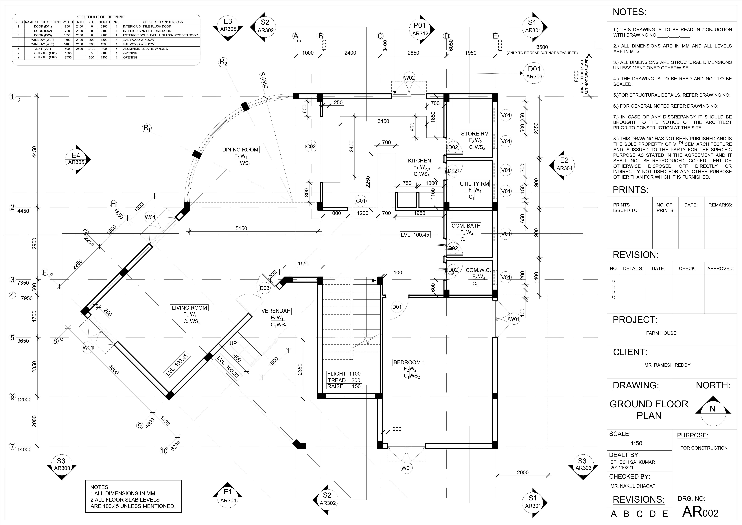
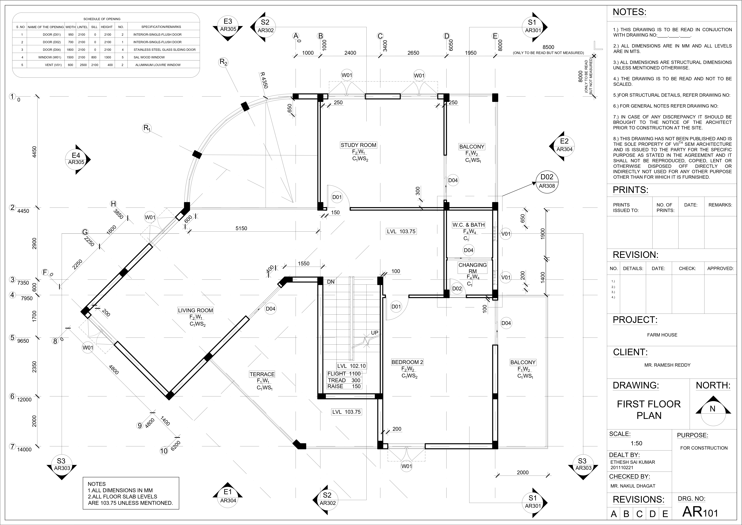
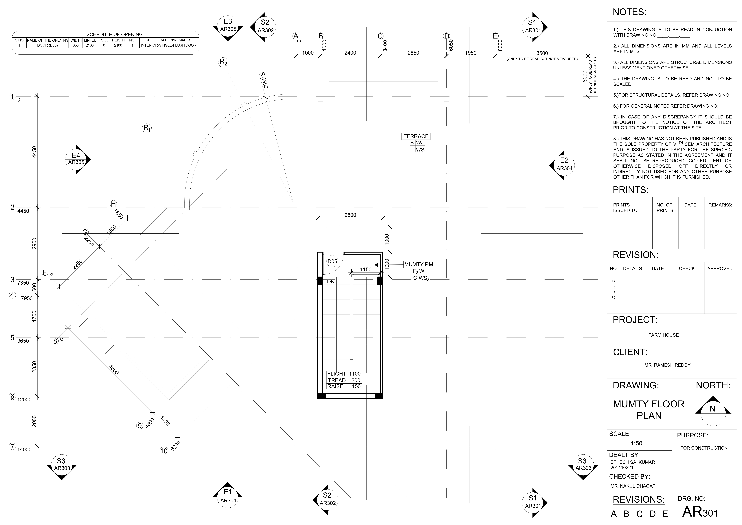
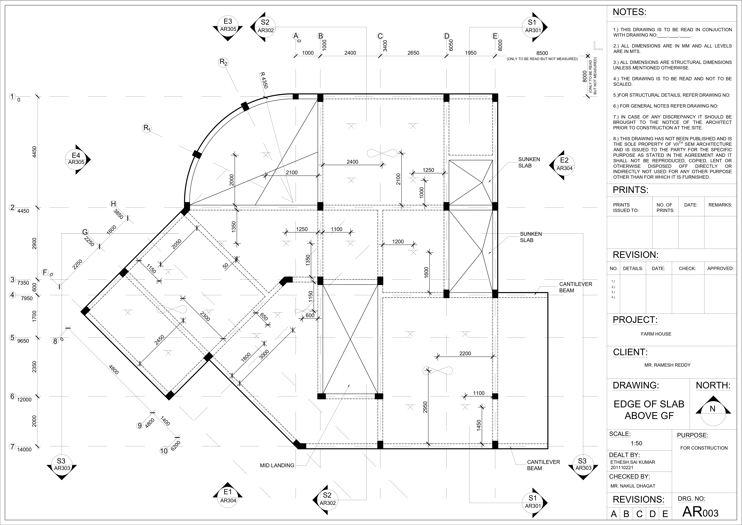
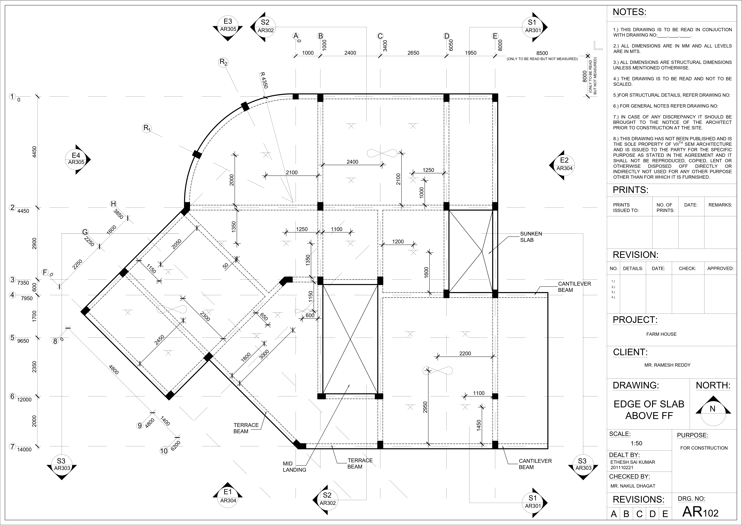
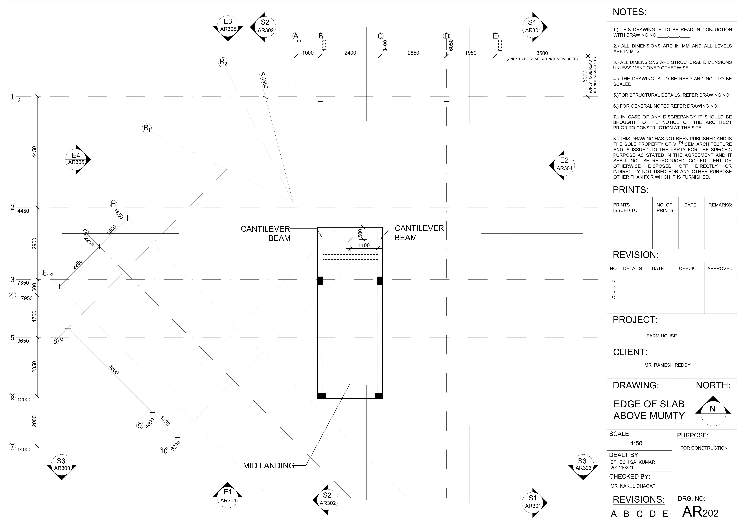
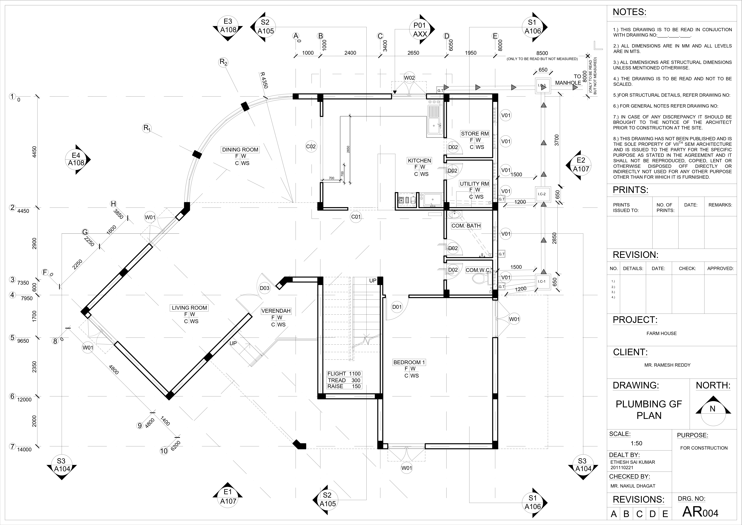
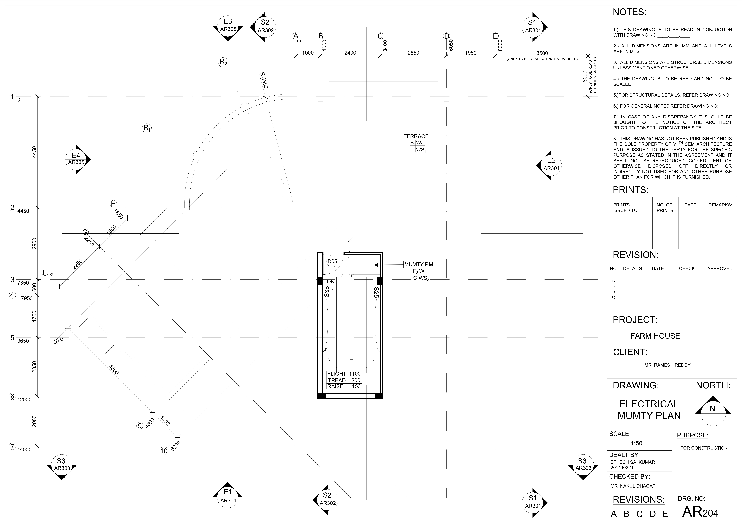
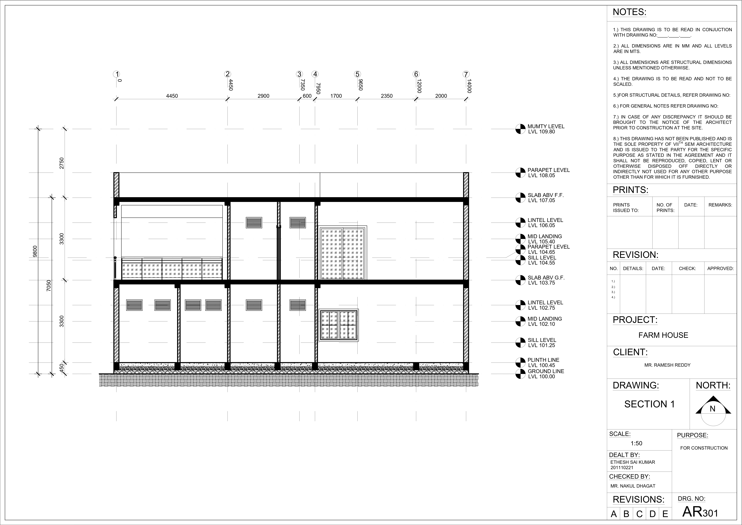
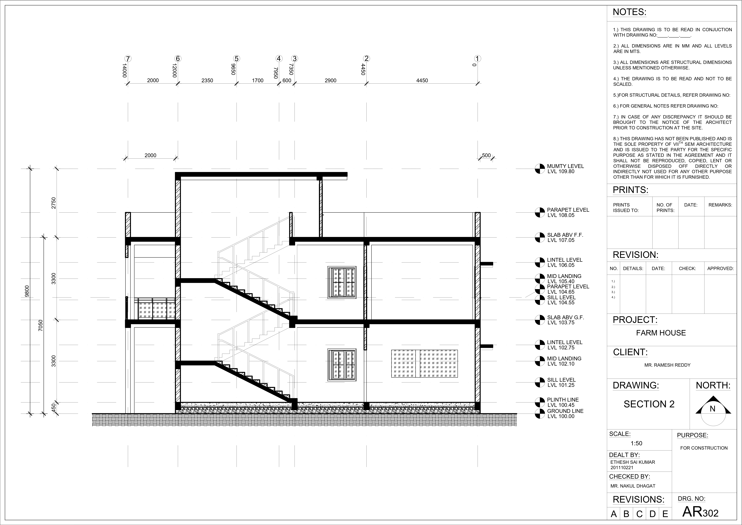
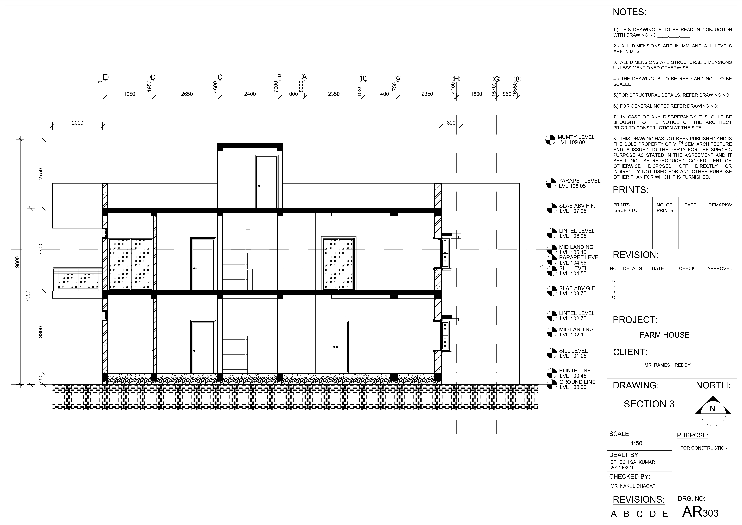
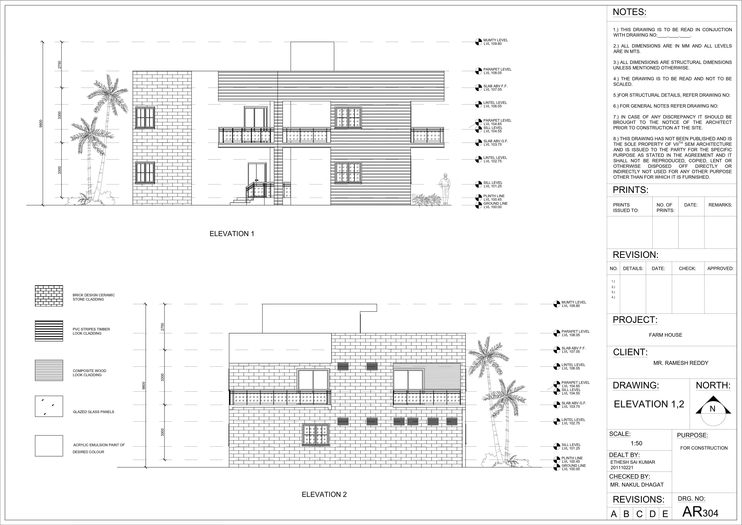
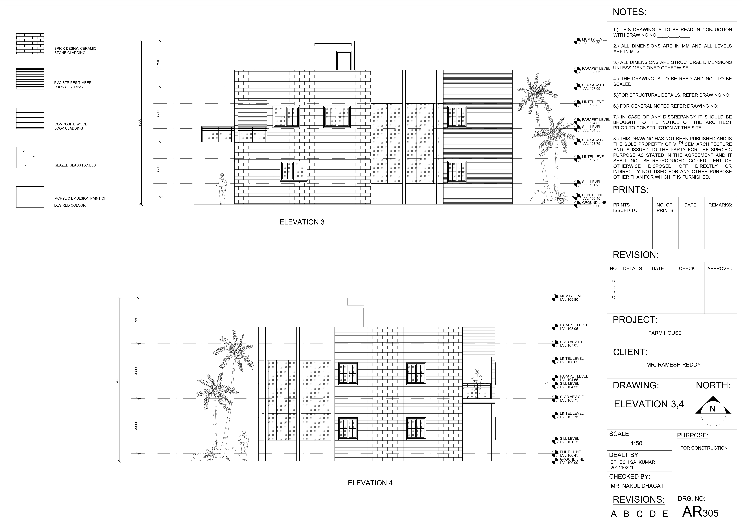
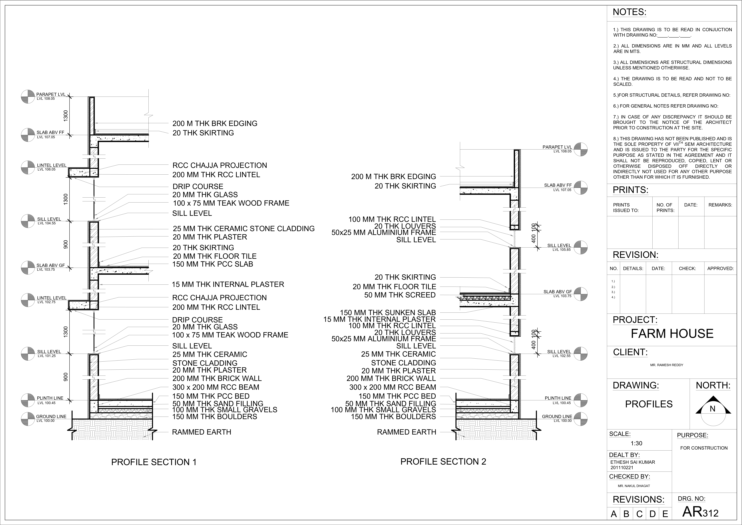
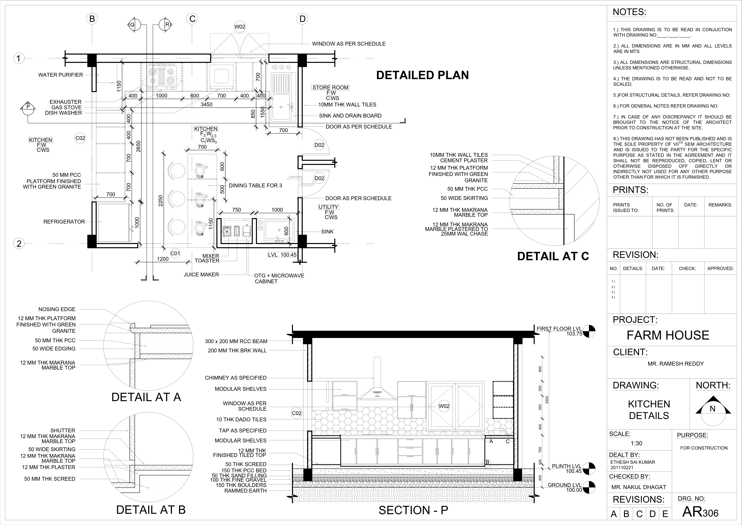
An academic exploration of construction documentation for a duplex house, translating architectural design into comprehensive working drawings. The project utilizes AutoCAD and Revit as primary platforms, developing floor plans, reflected ceiling plans, detailed sections, joinery specifications, and service coordination each sheet demonstrating technical precision and understanding of construction systems. Material specifications, dimensional accuracy, and spatial coordination converge in these technical drawings.
OPTION - 2
OPTION - 1


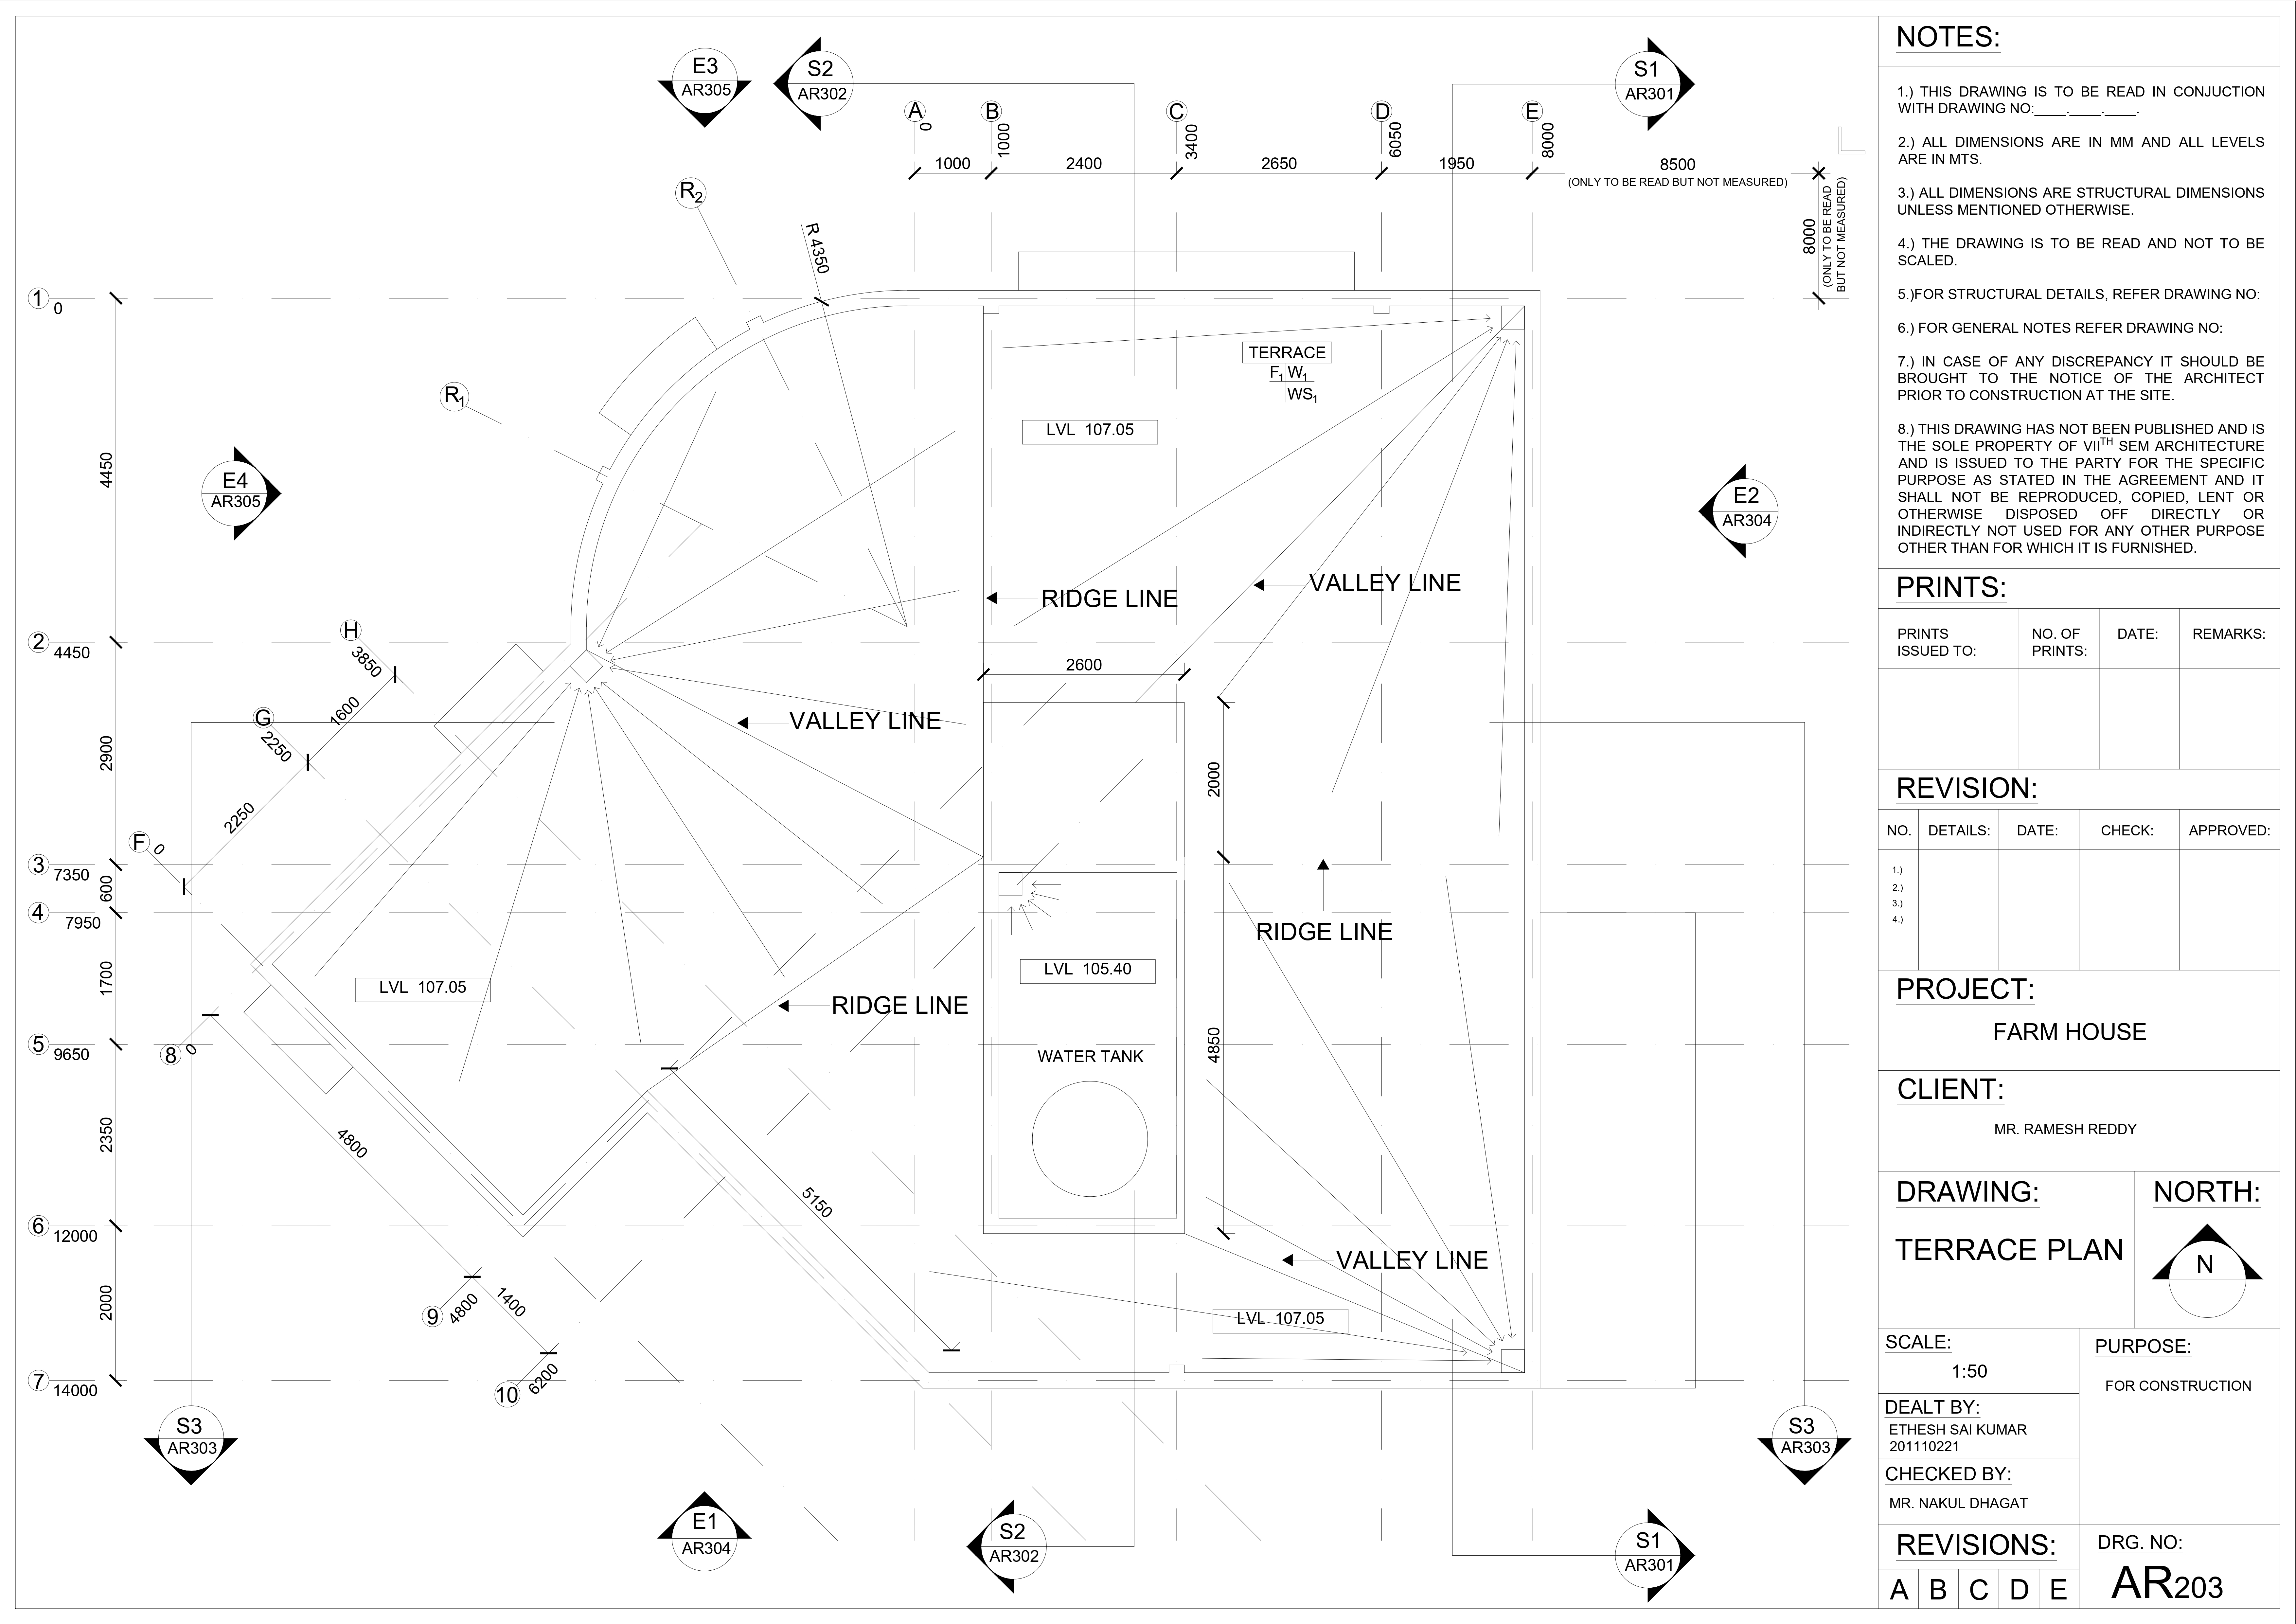
PLANS


EDGE OF SLAB PLANS


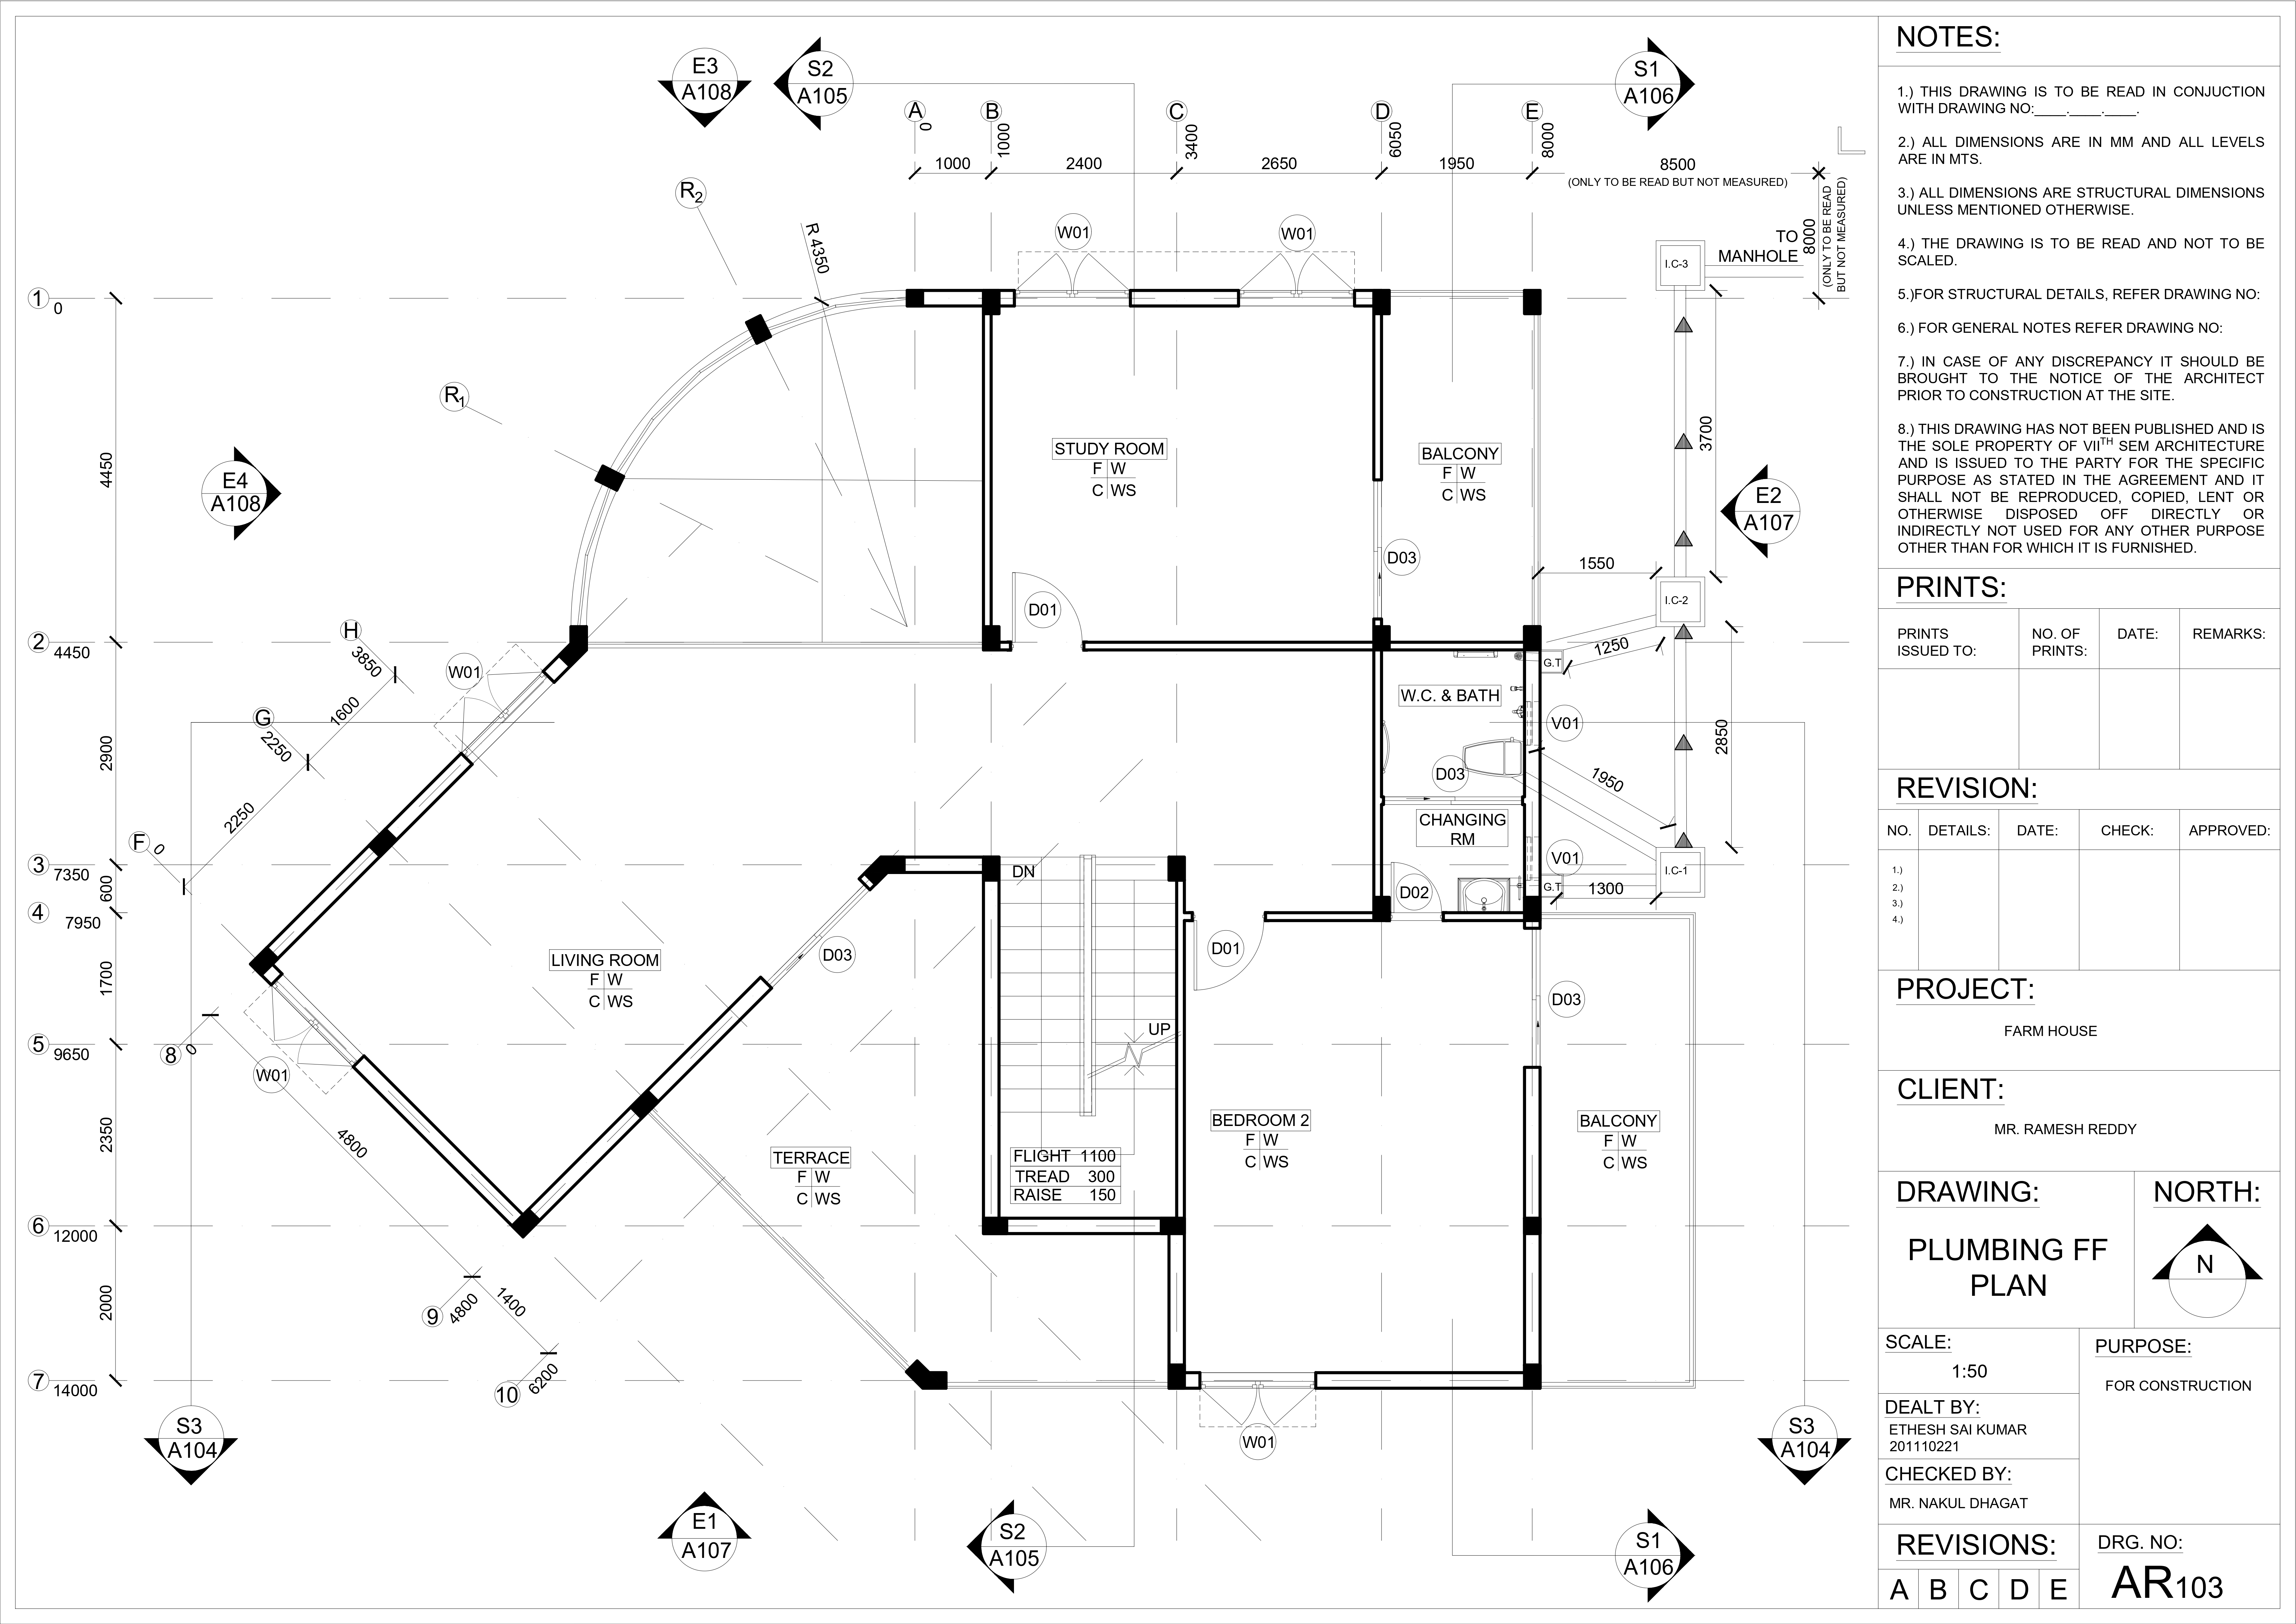
PLUMBING PLANS


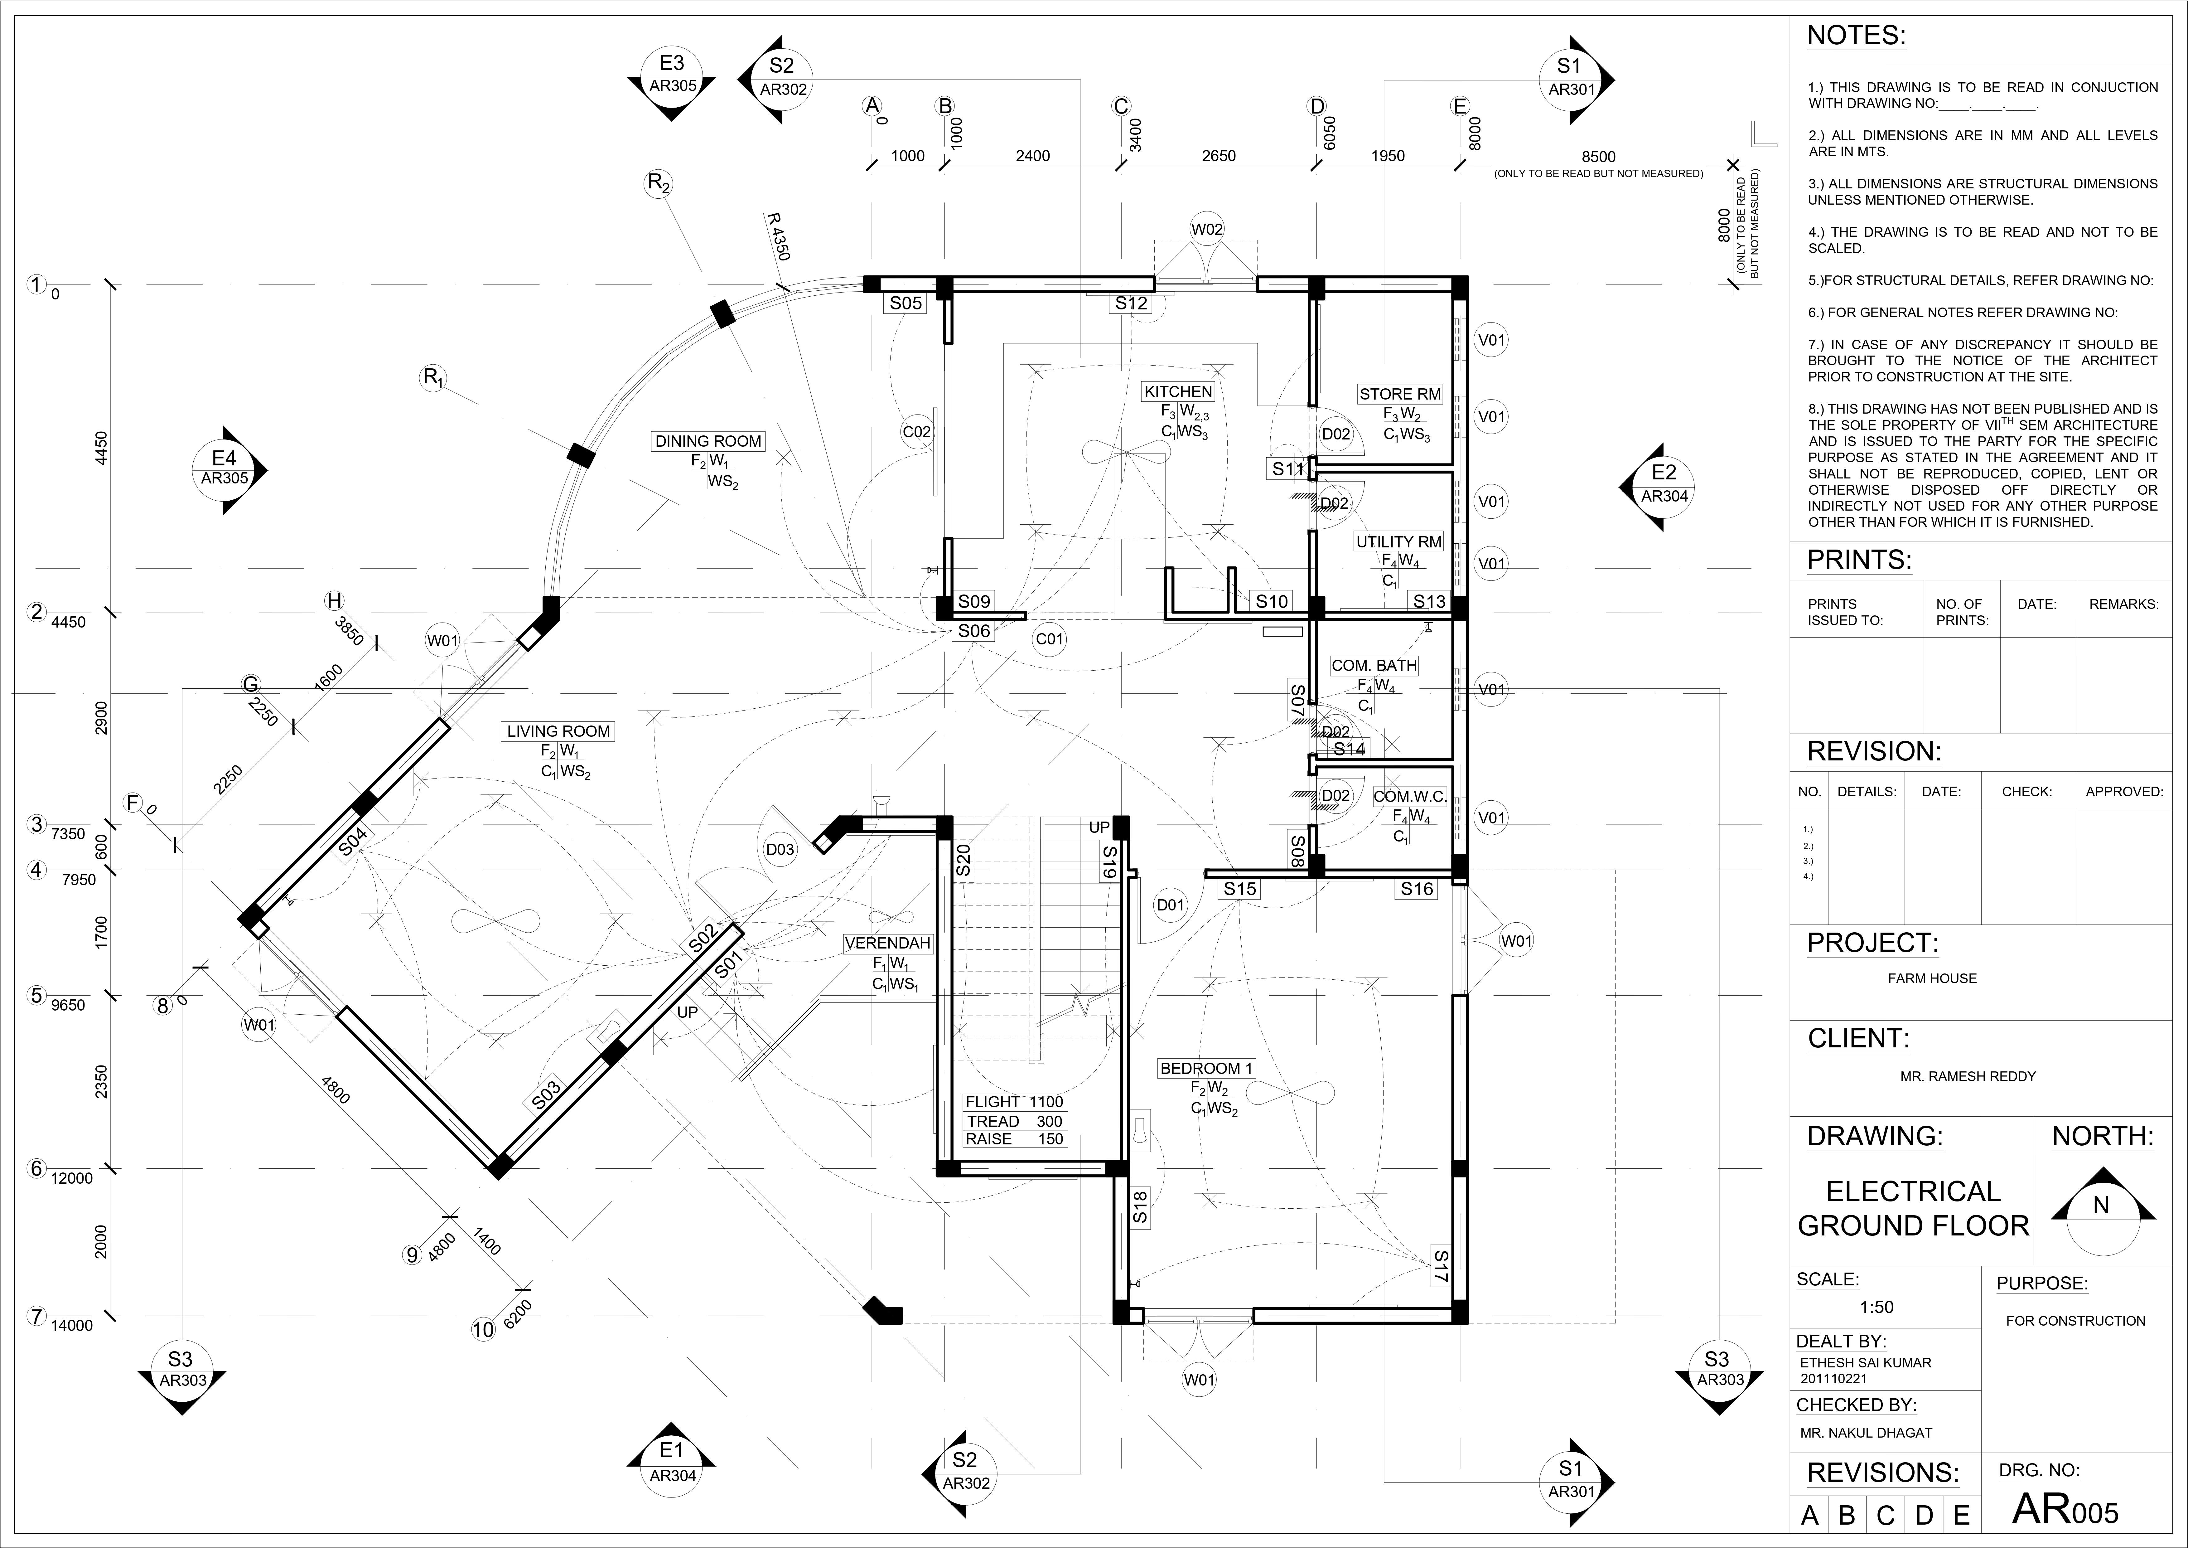
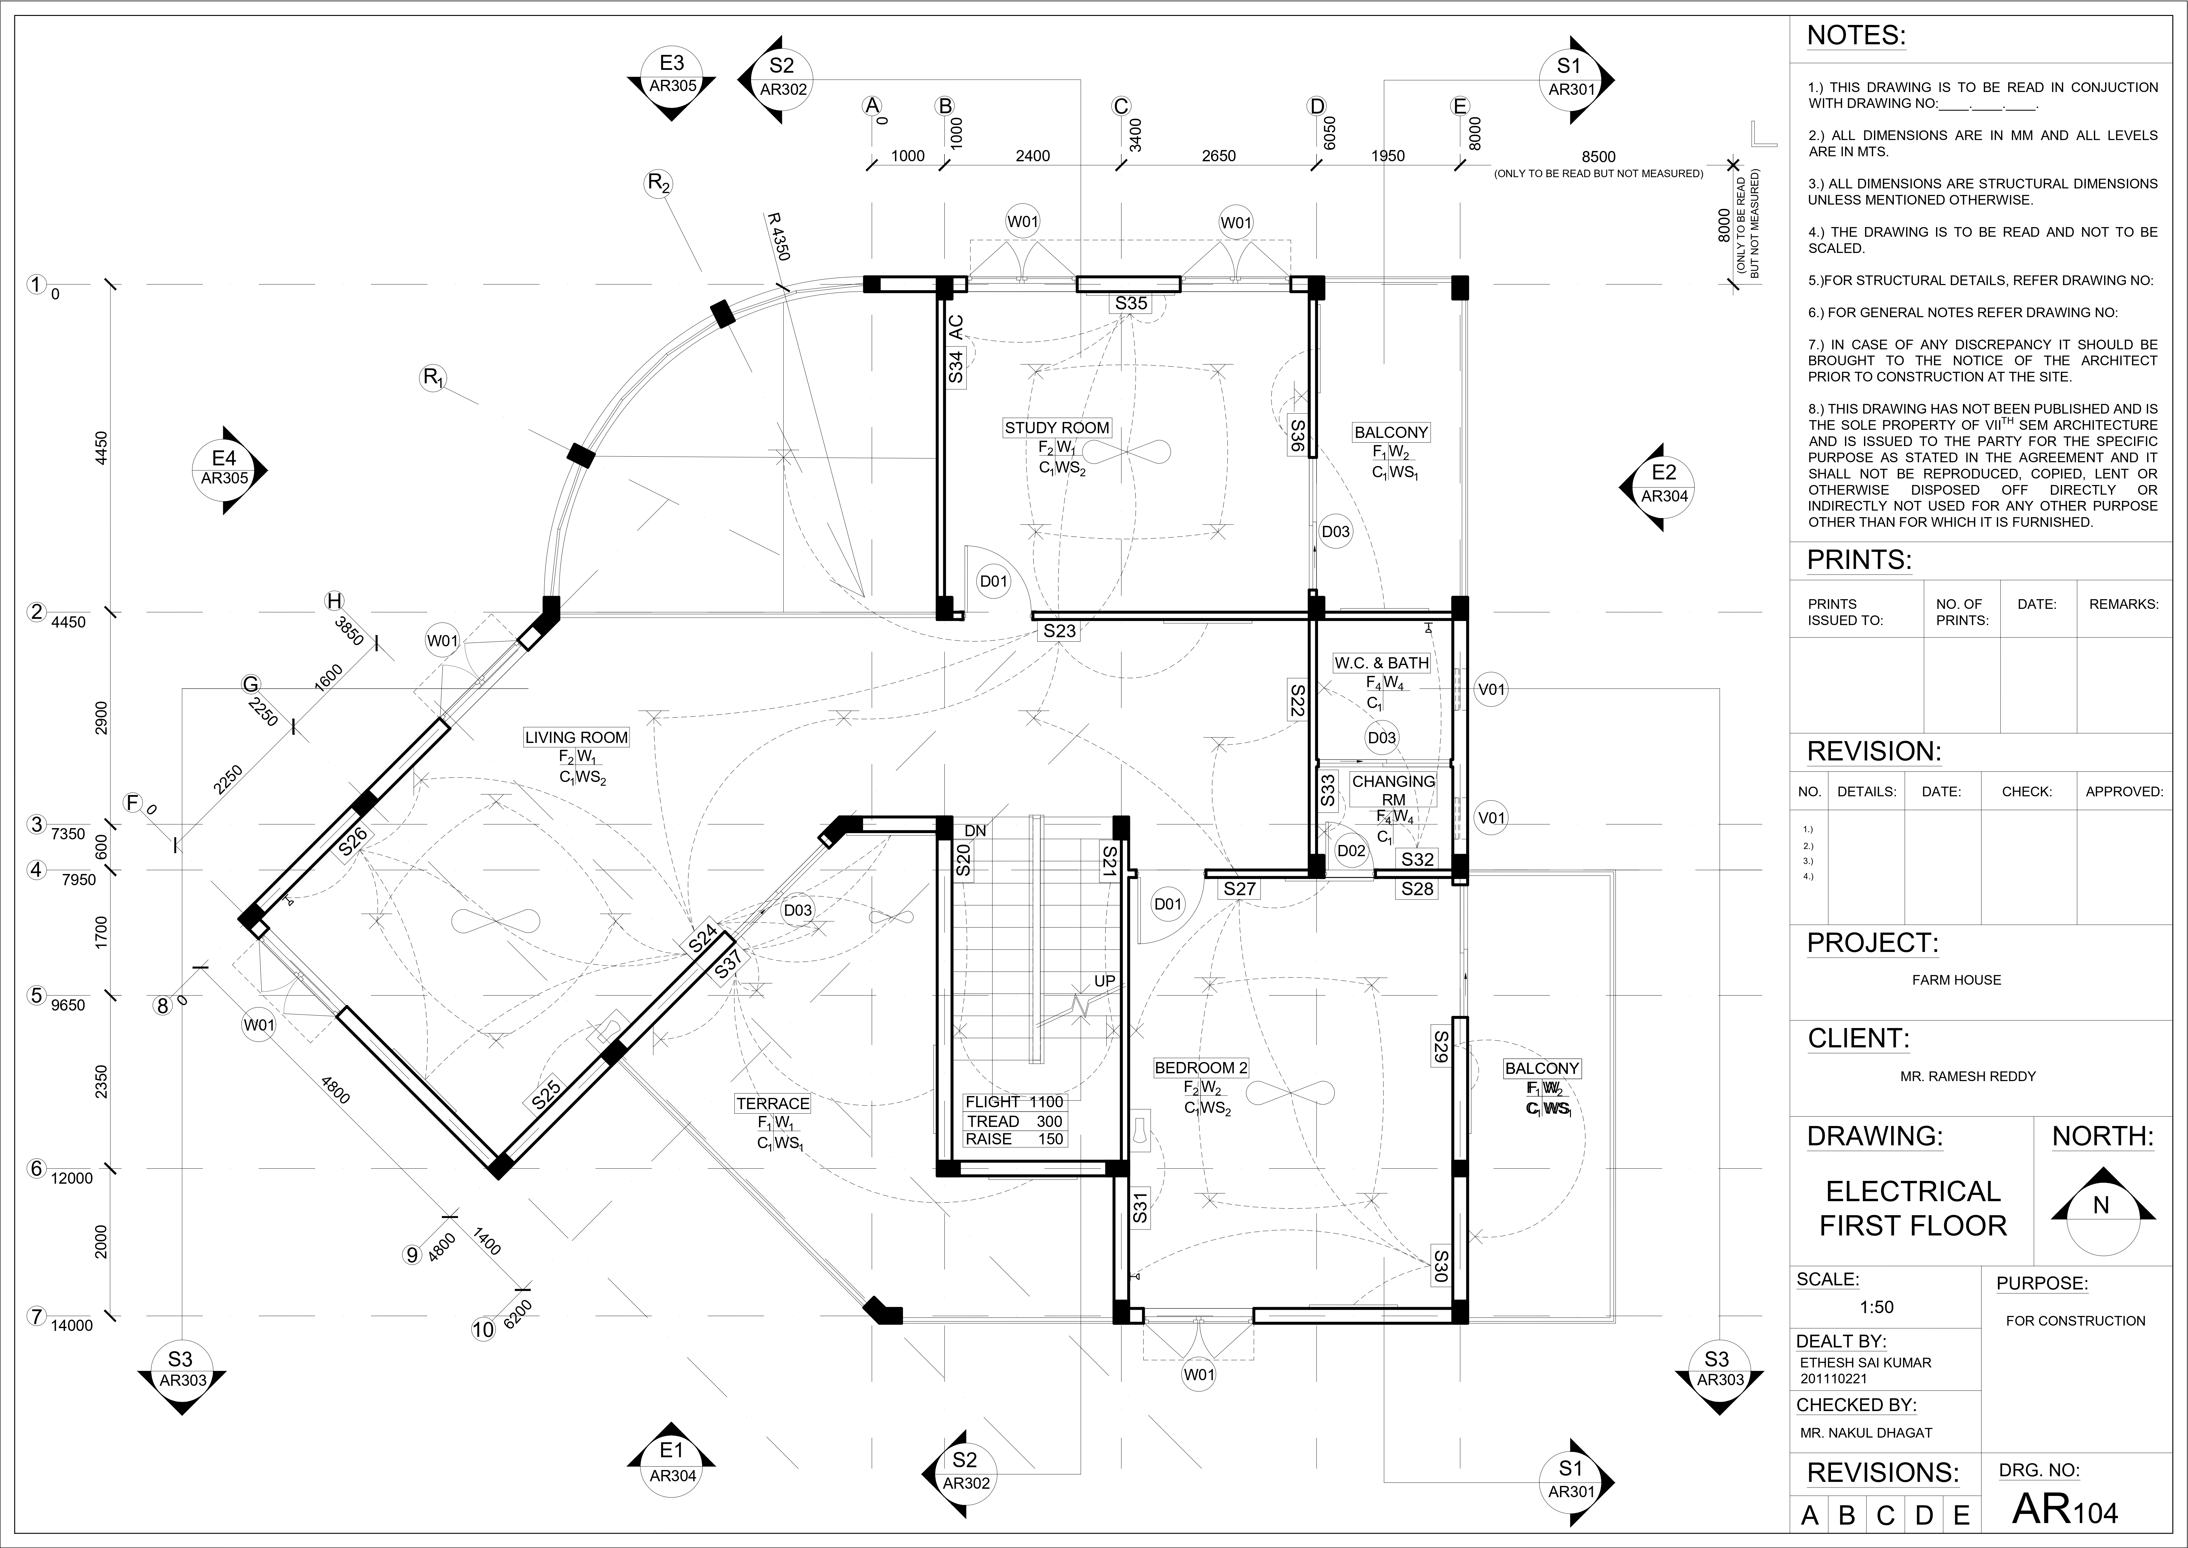
ELECTRICAL PLANS


SECTIONS & ELEVATIONS

PROFILE SECTIONS


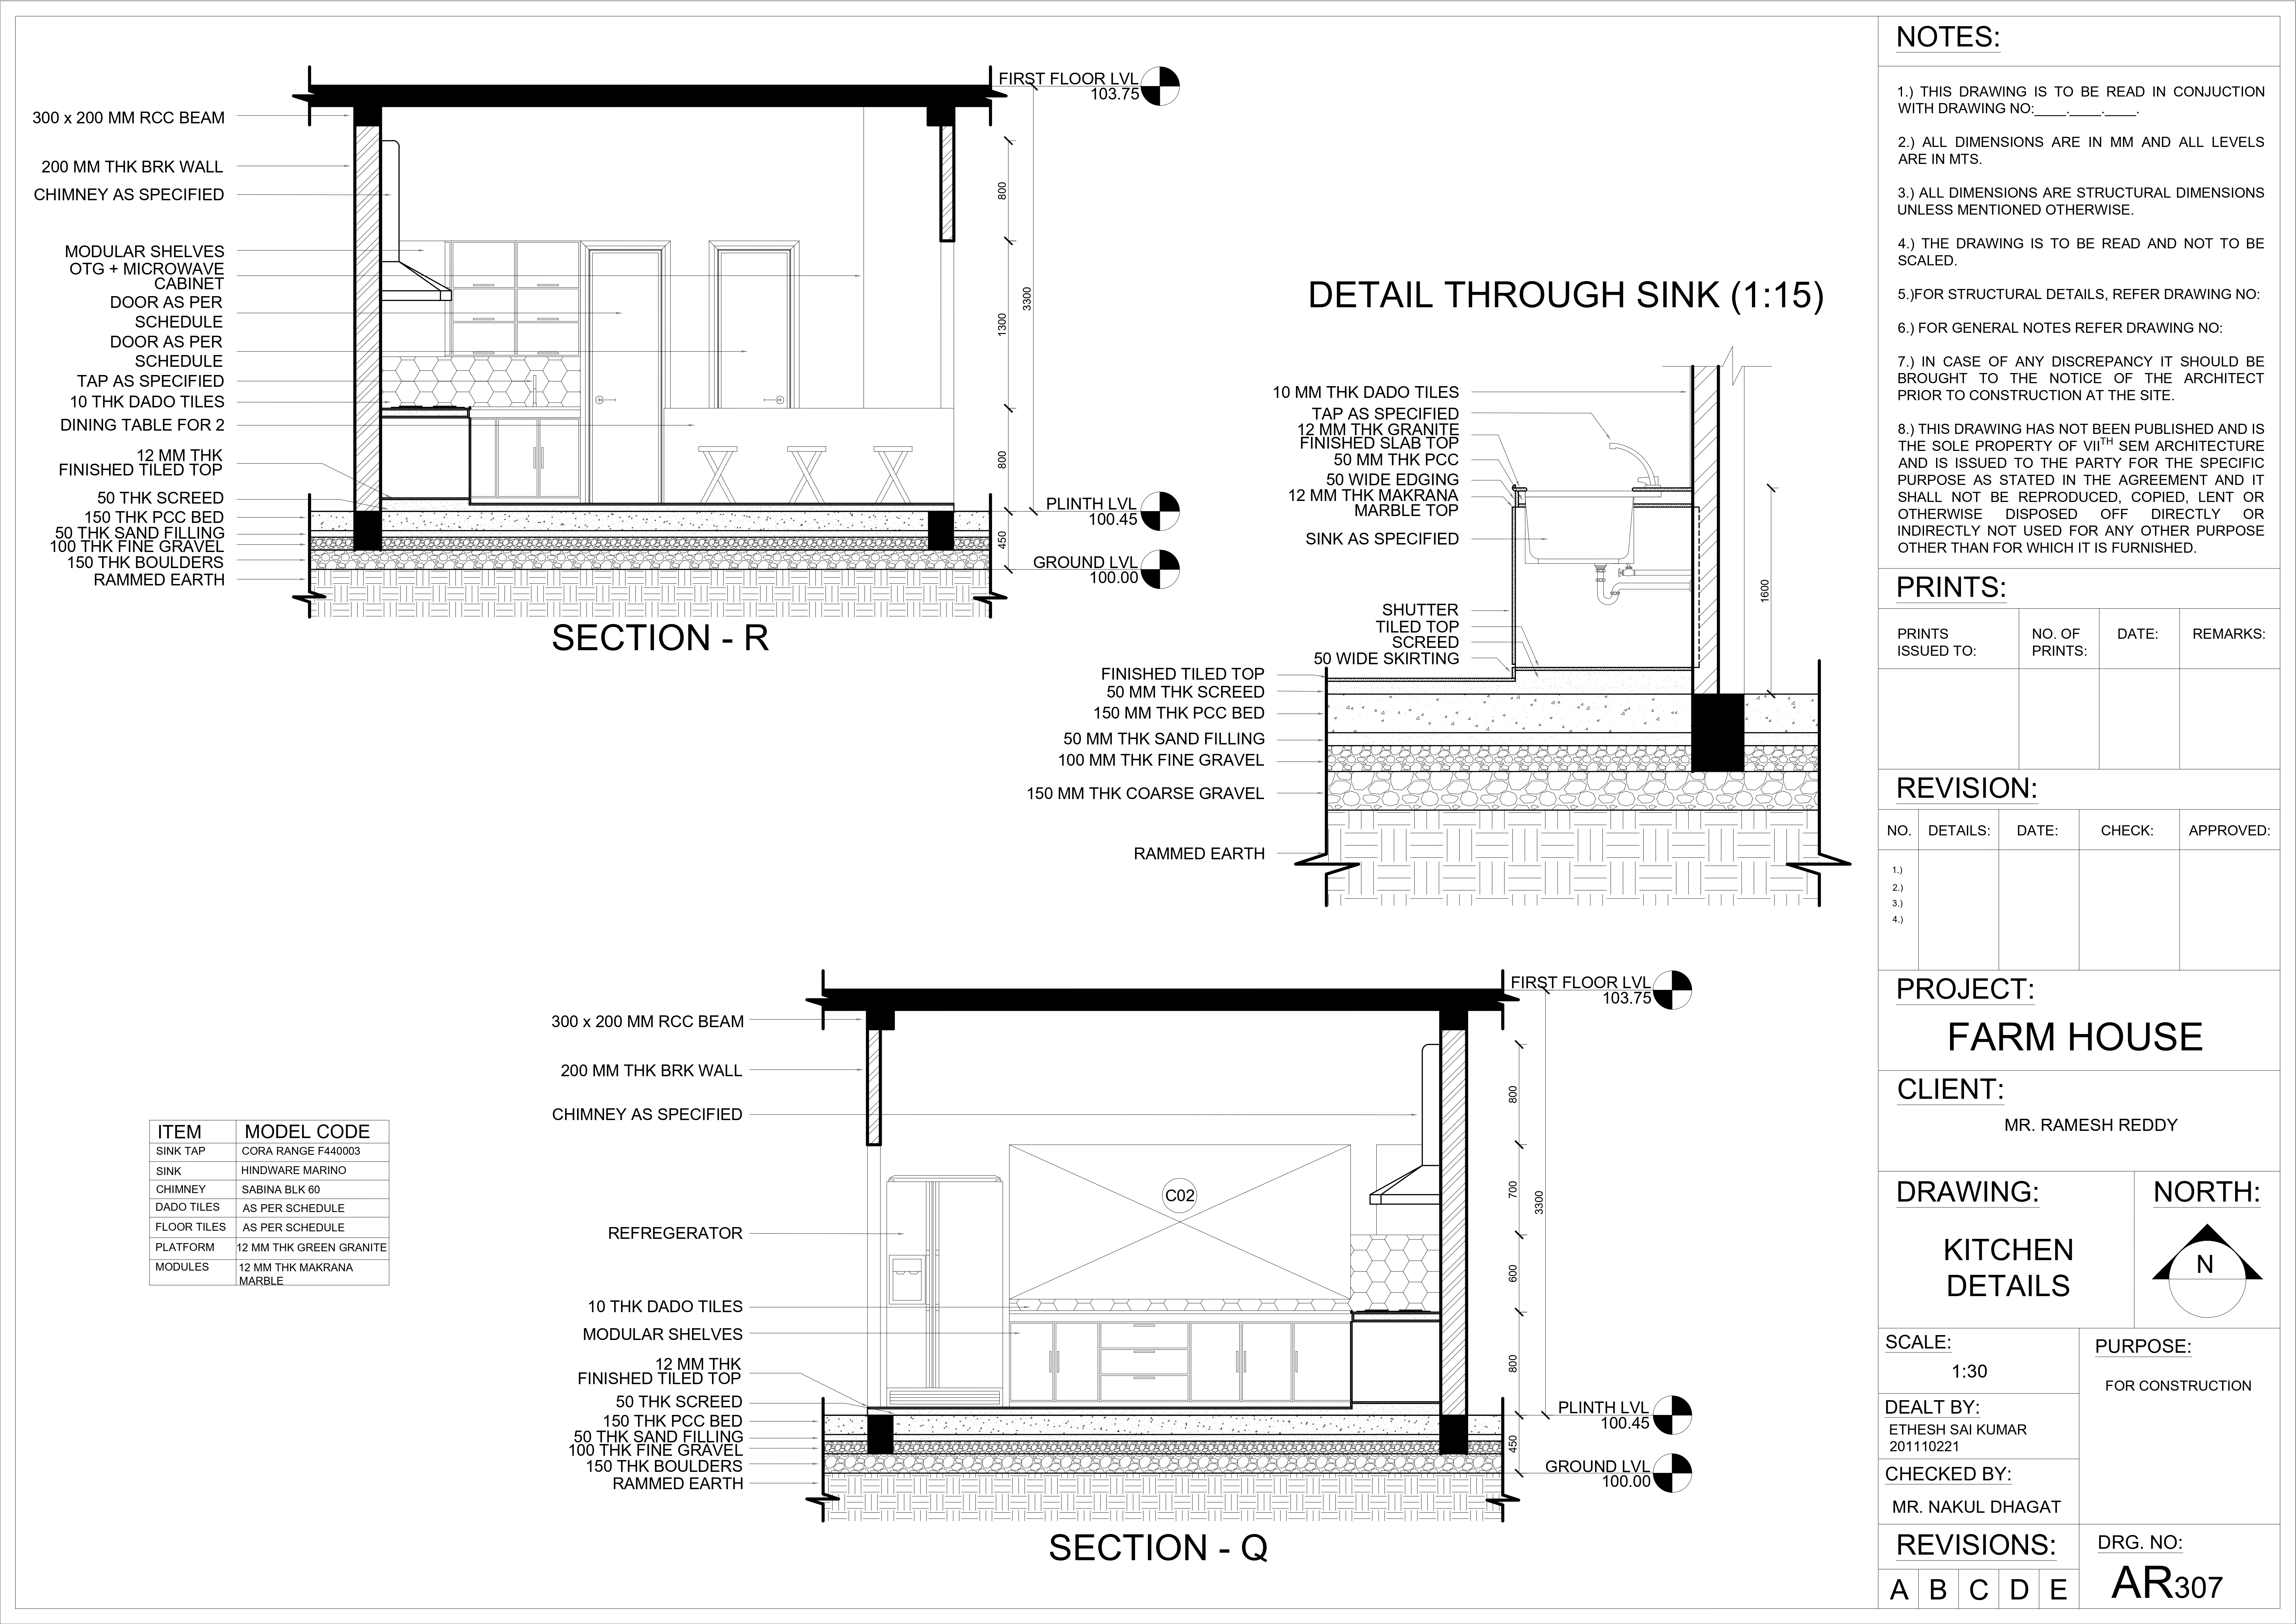
KITCHEN DETAILS

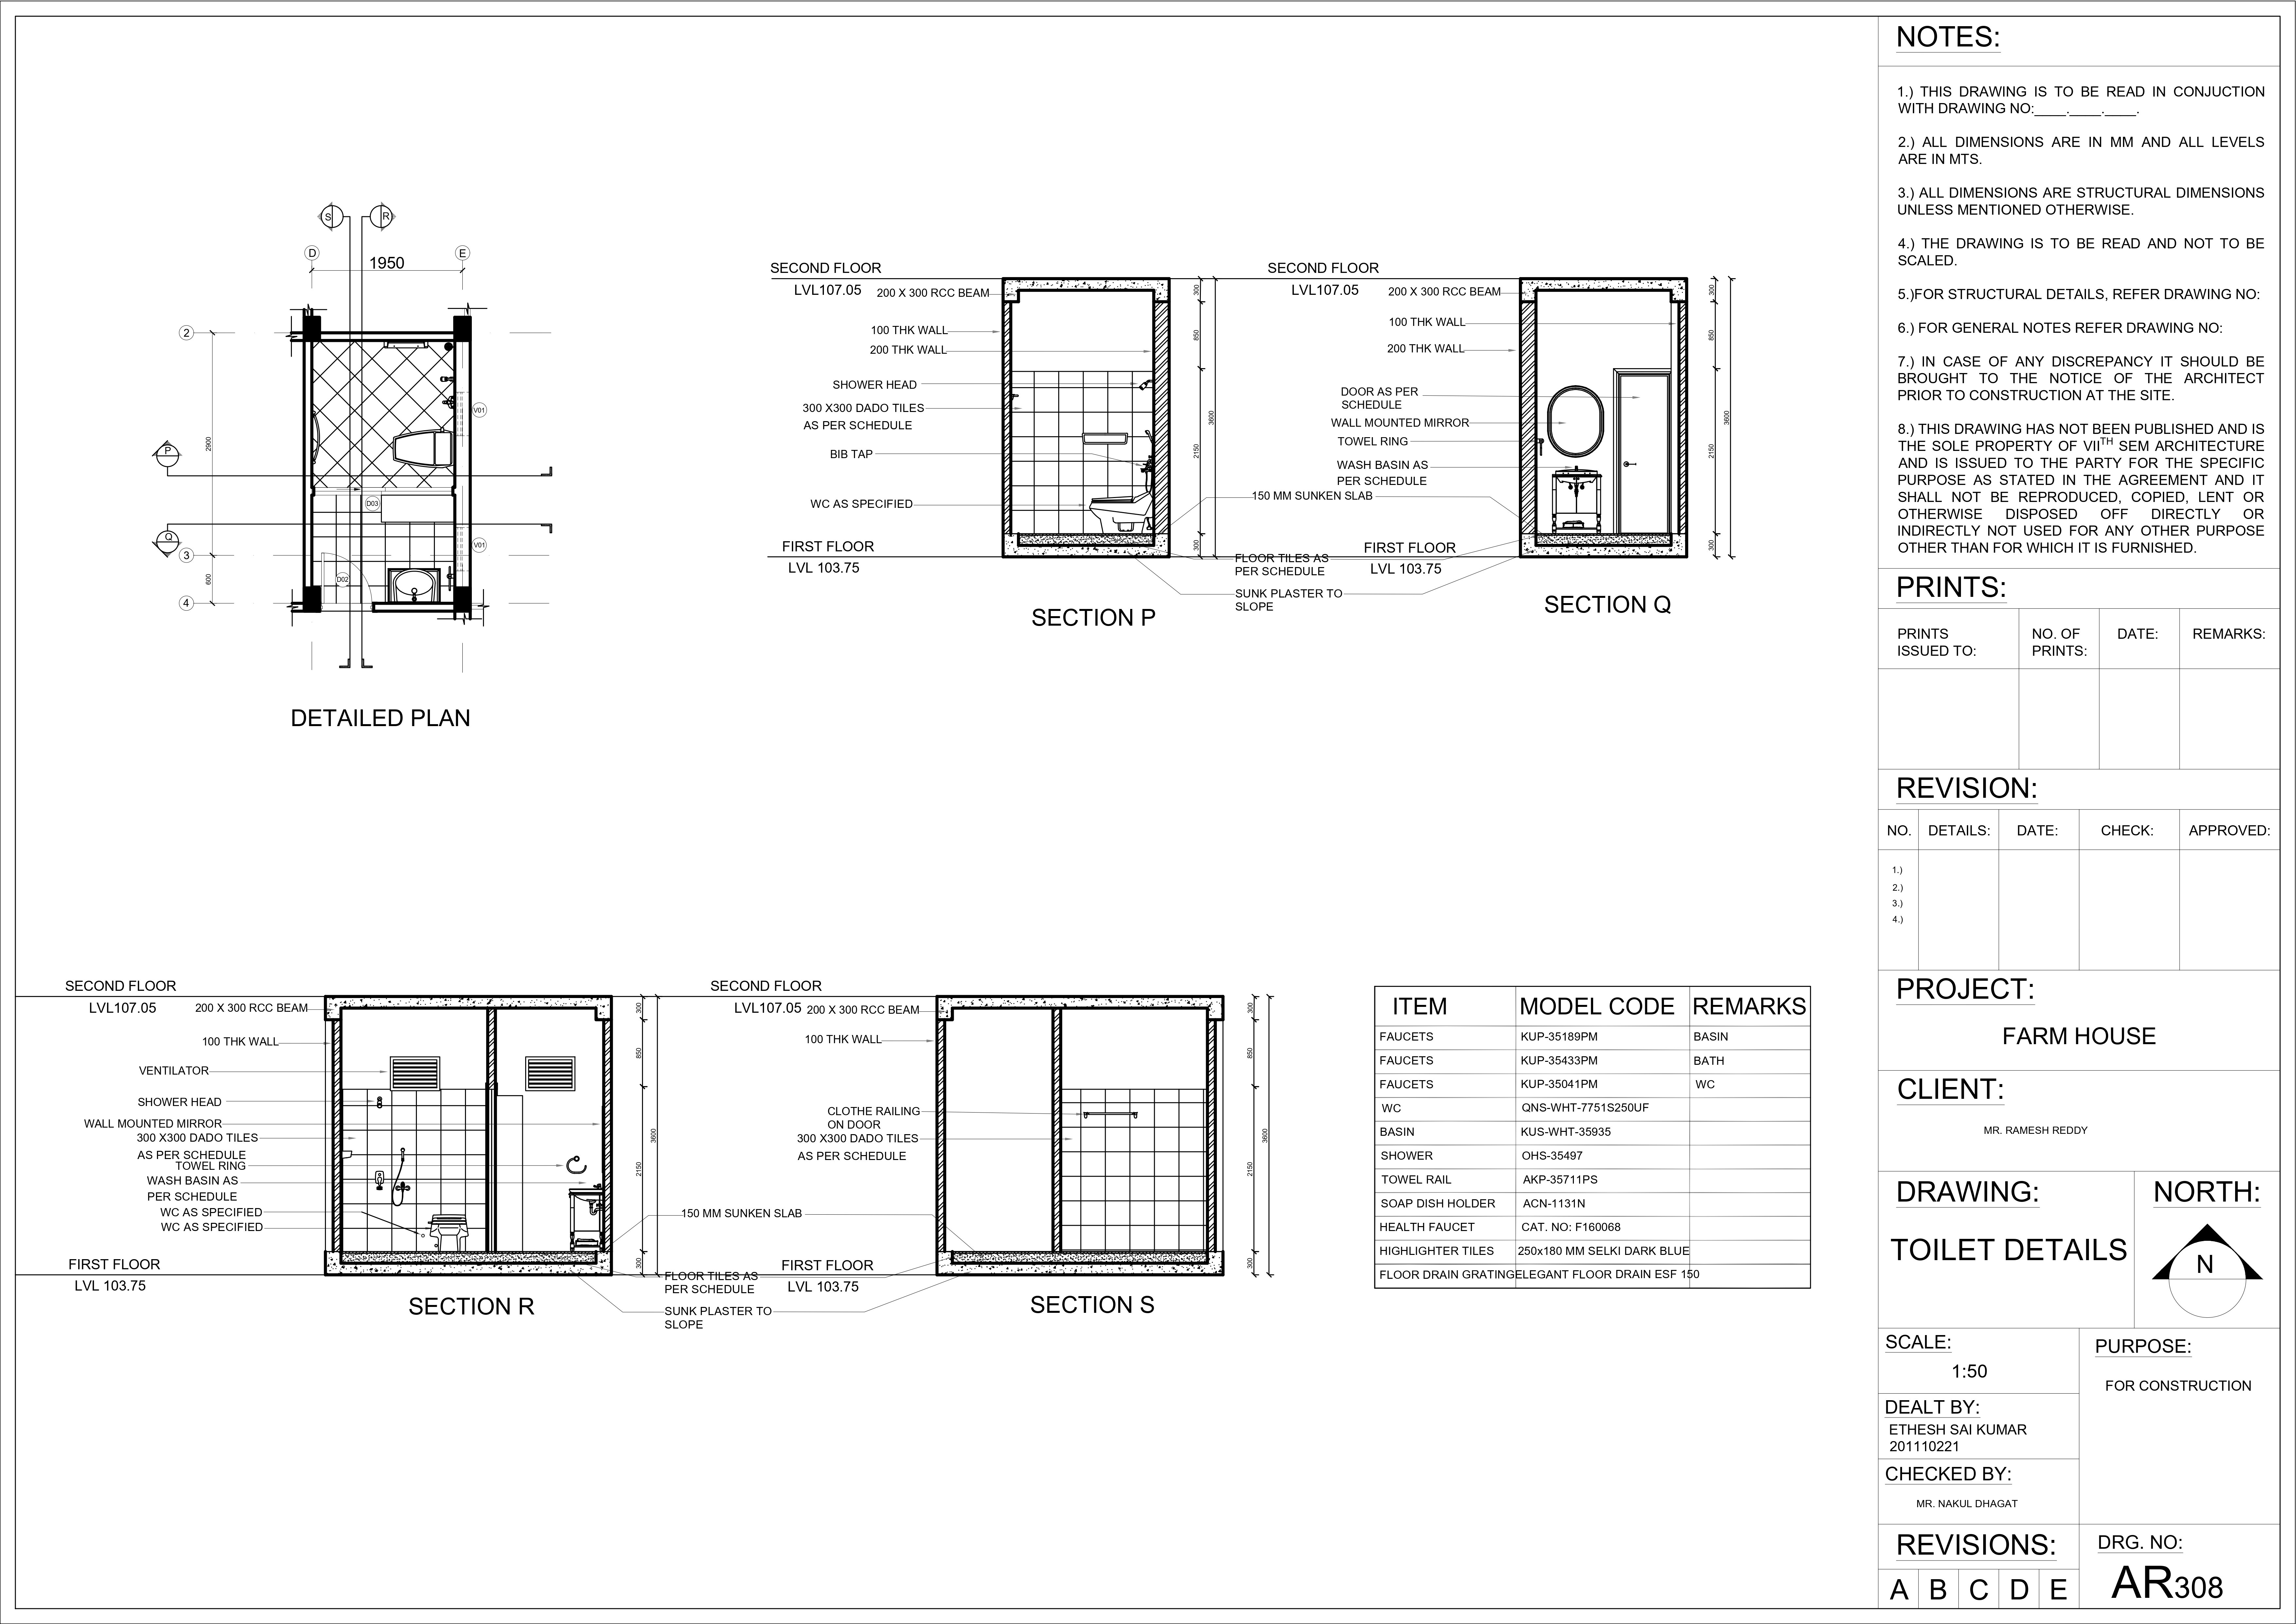
BATHROOM DETAILS

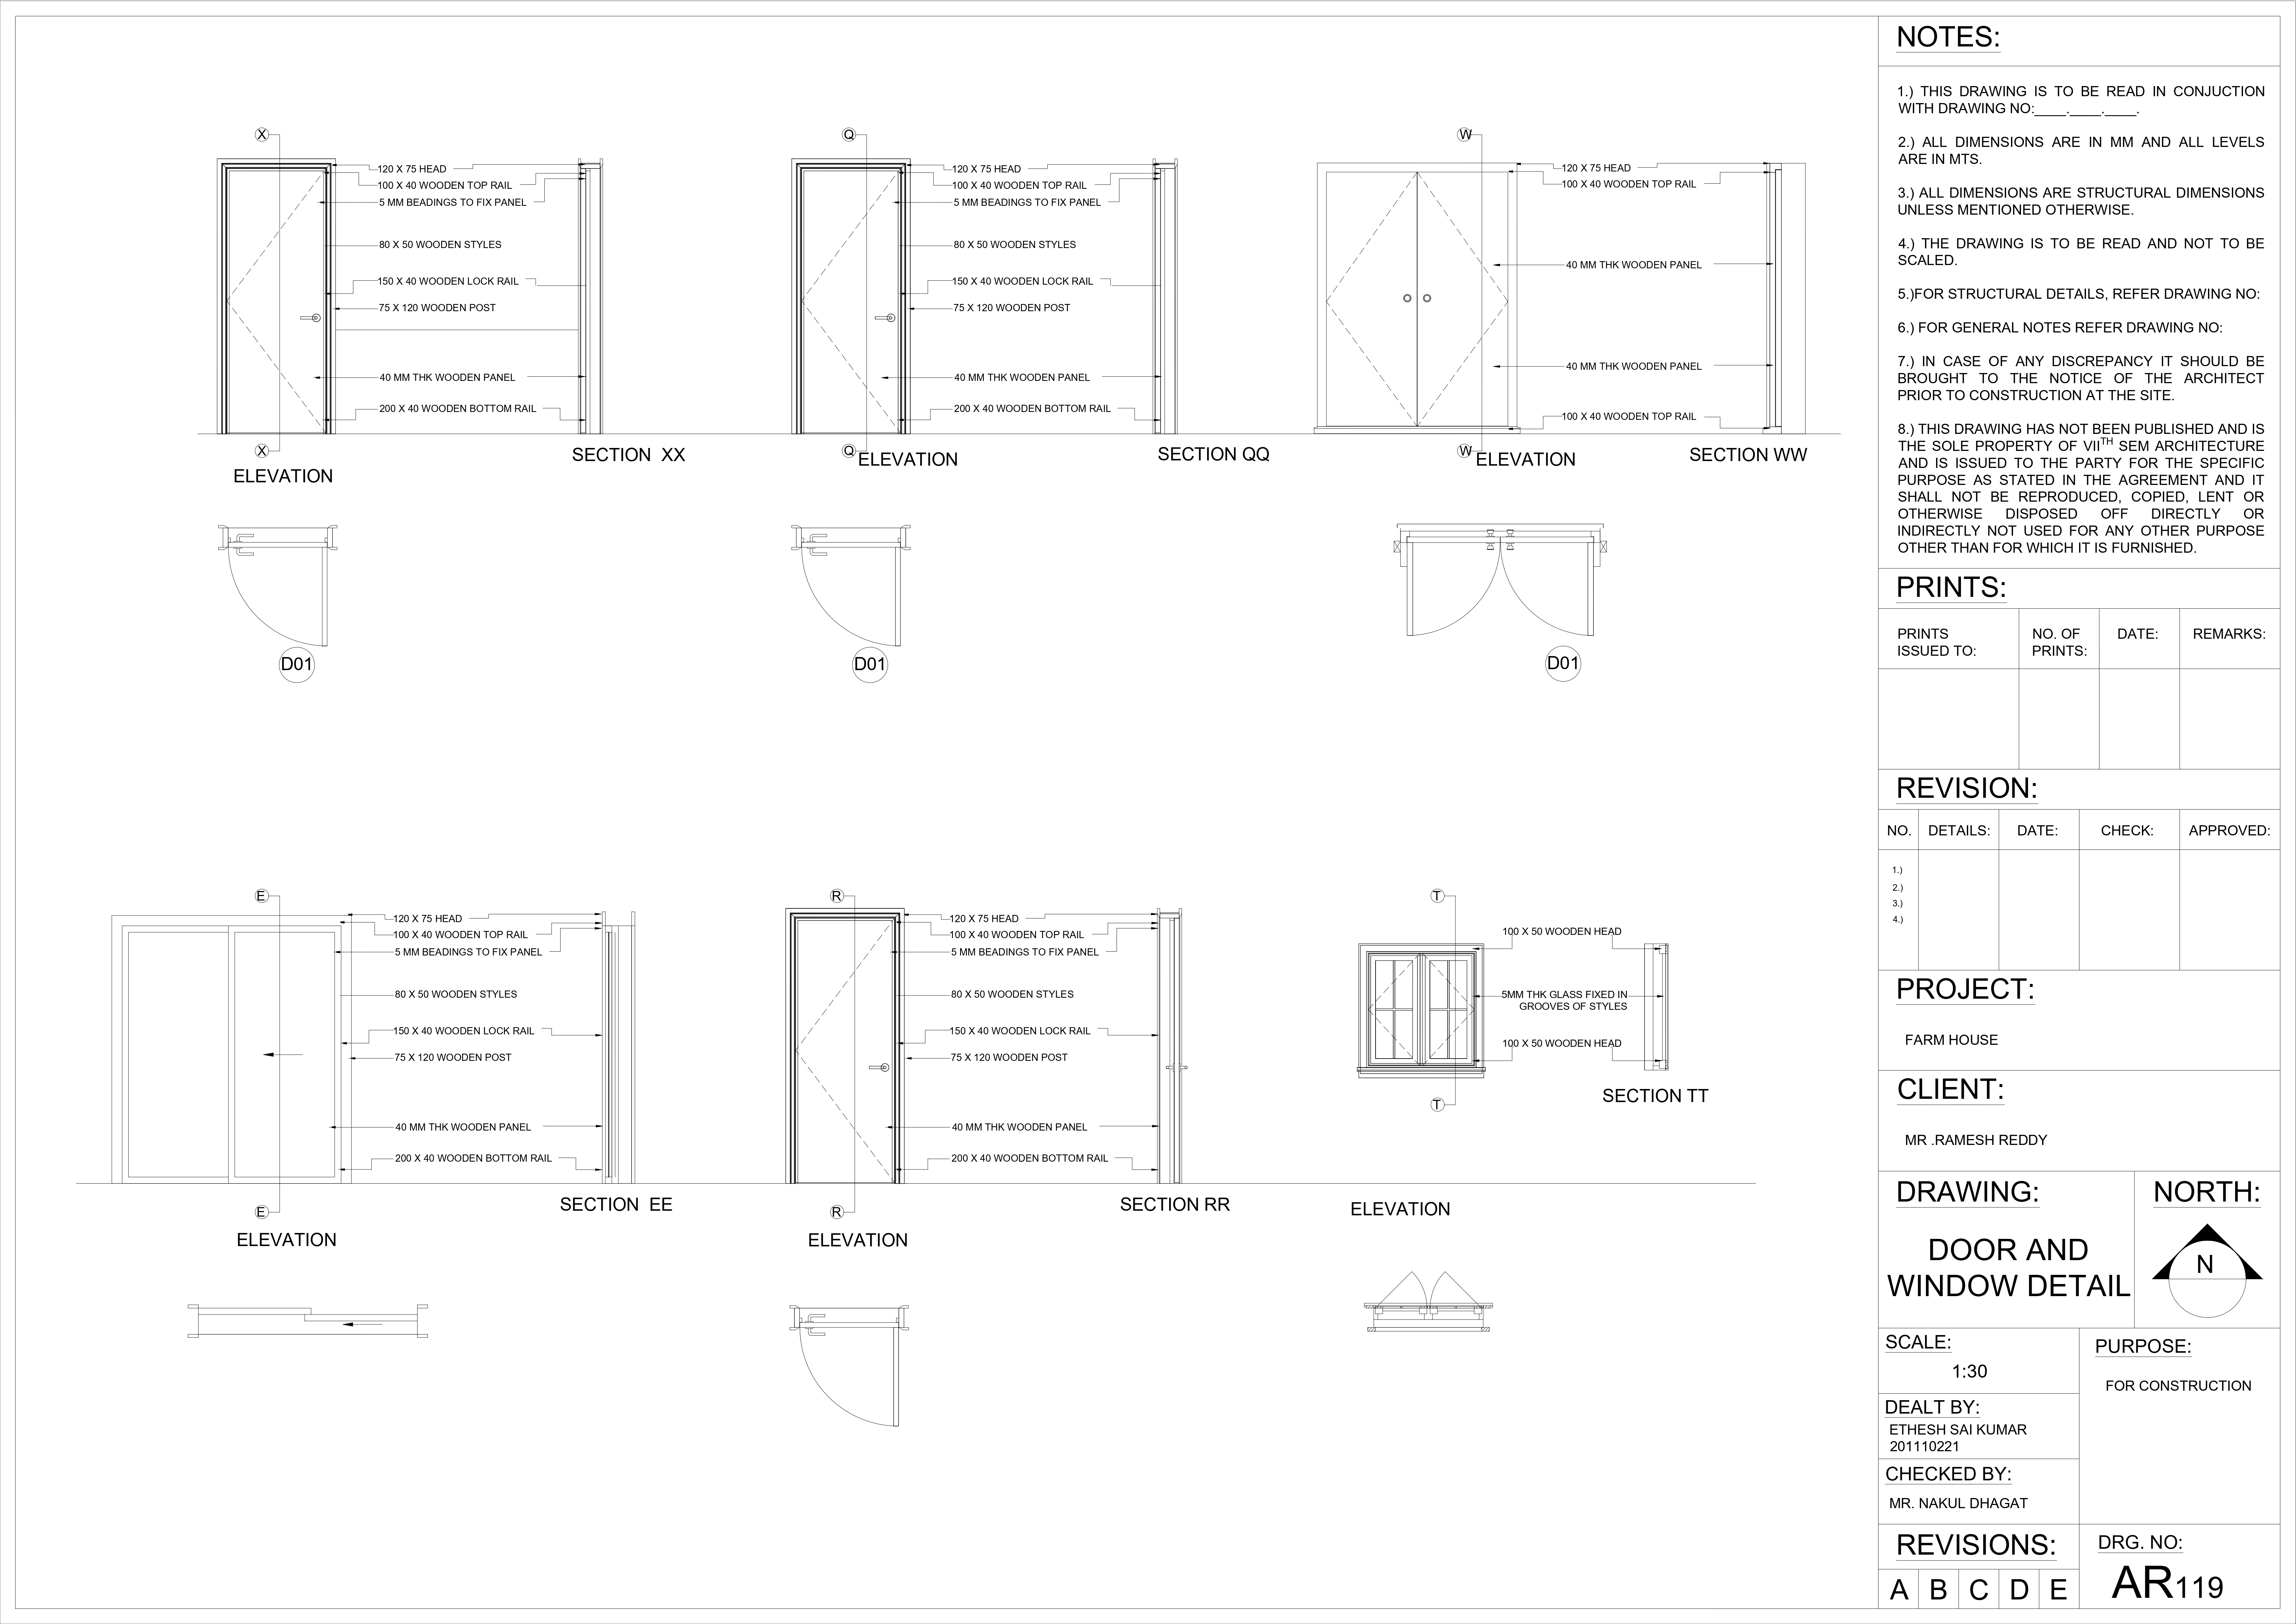
DOOR & WINDOW DETAILS


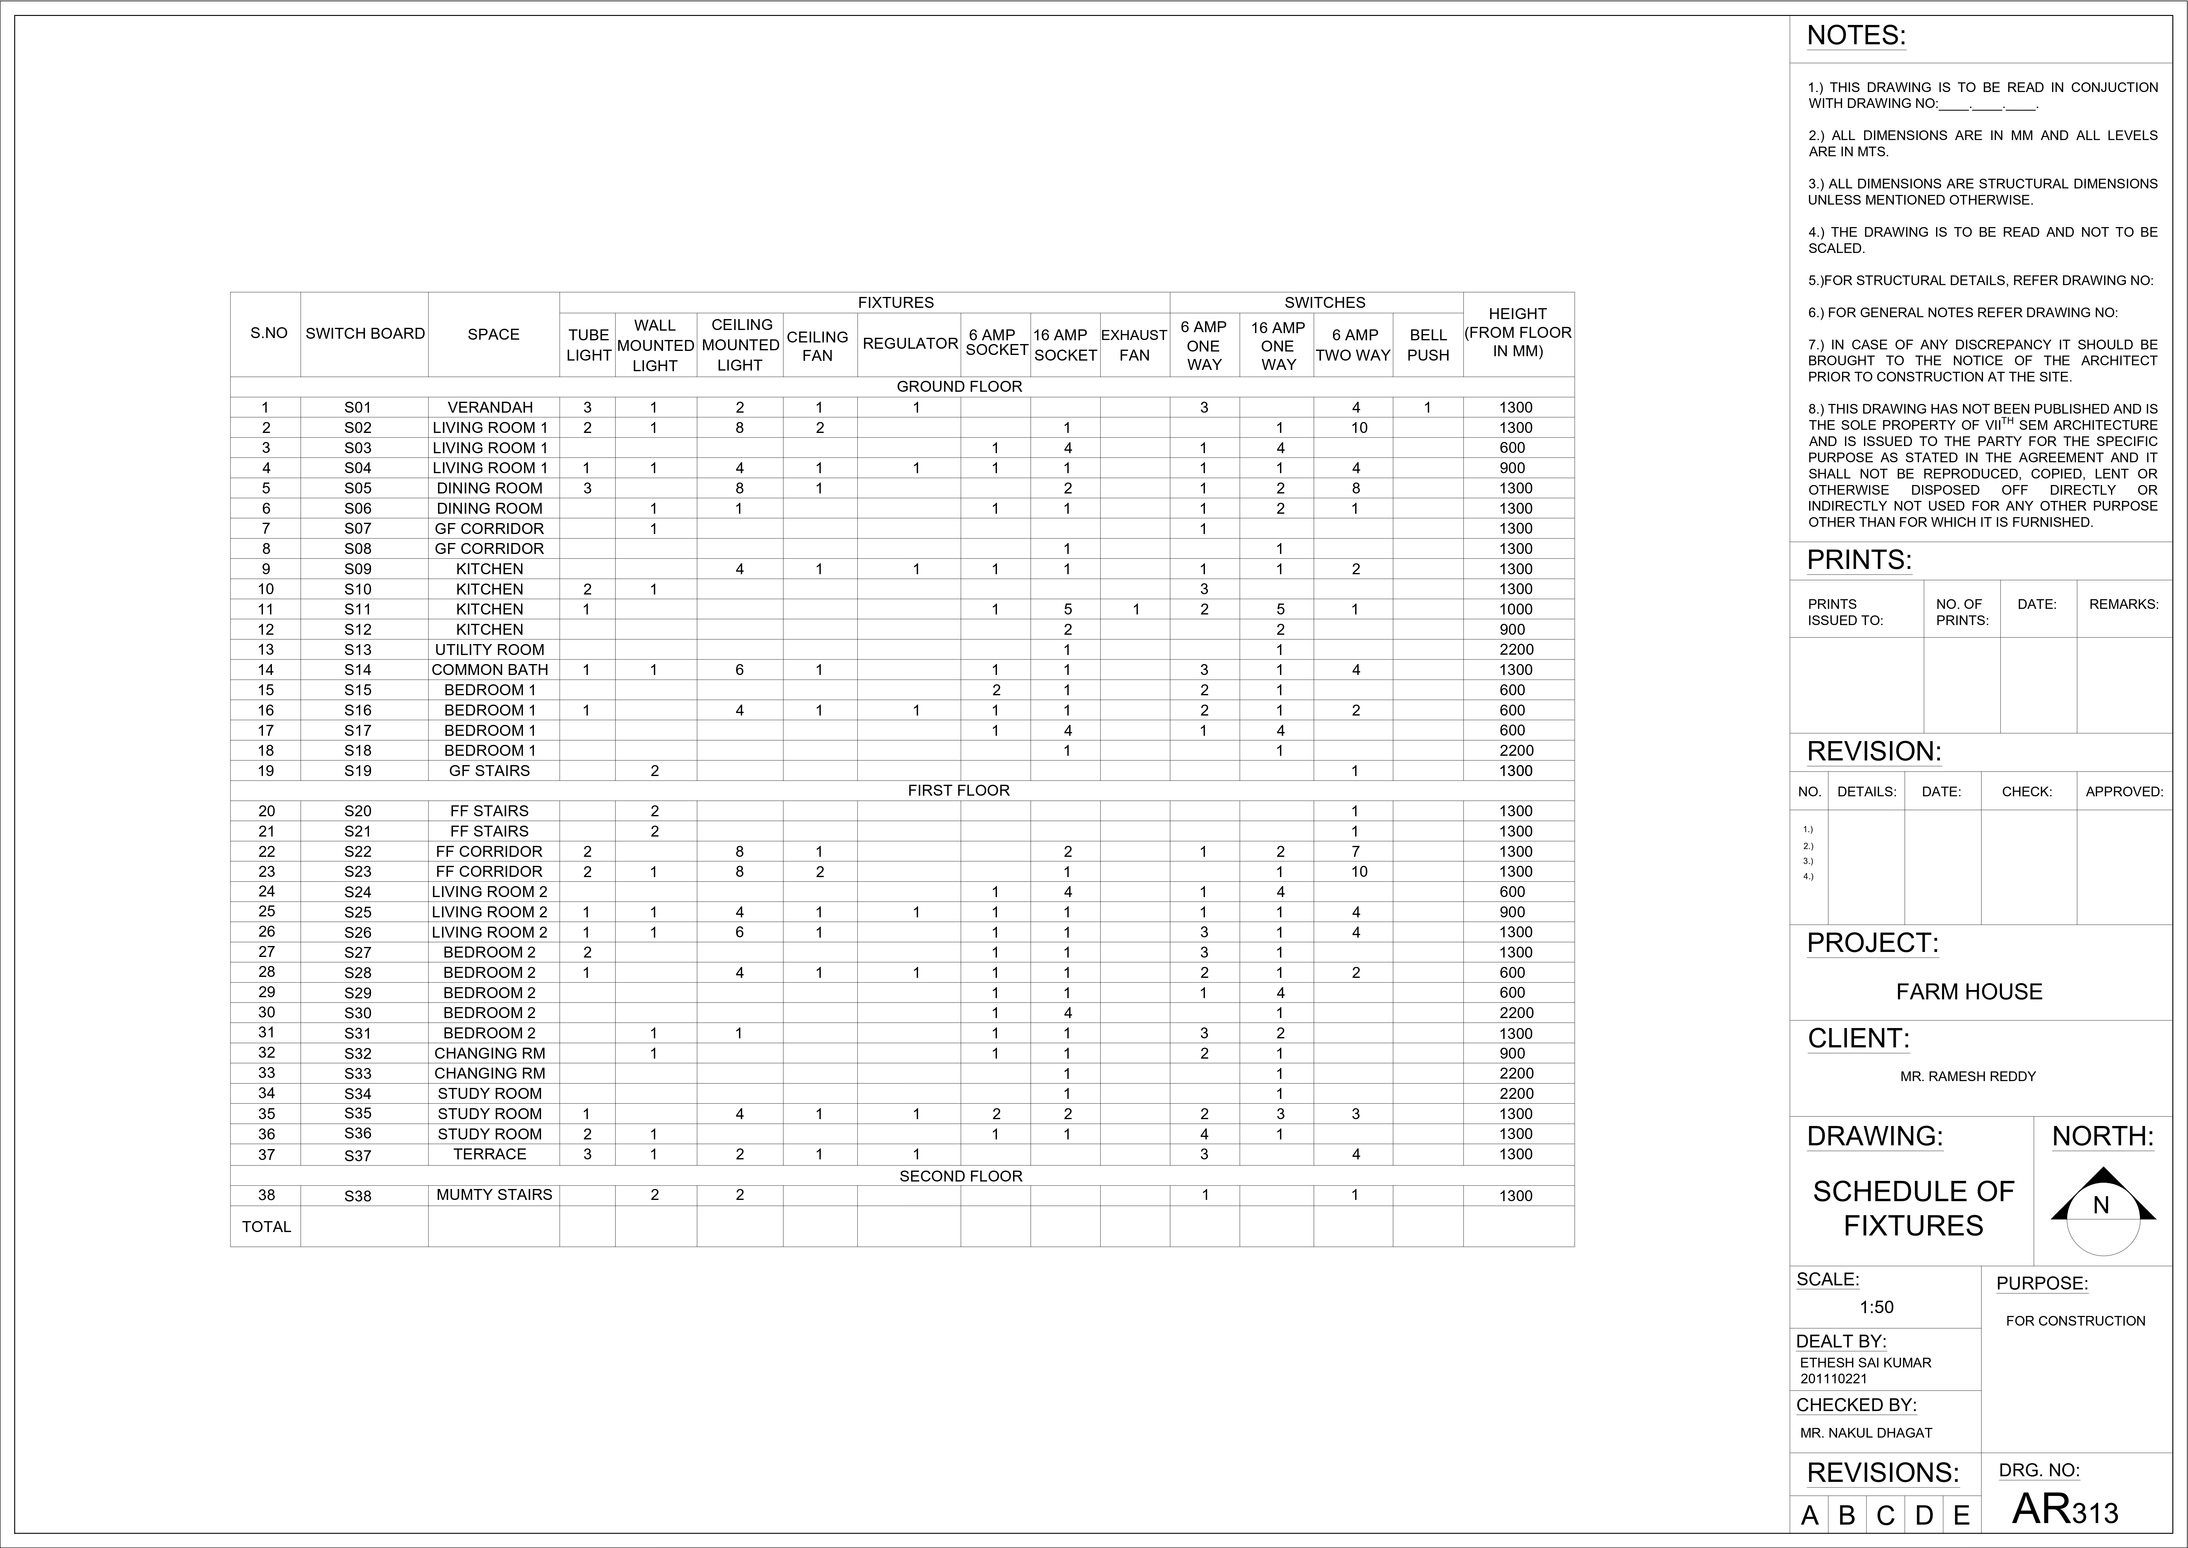
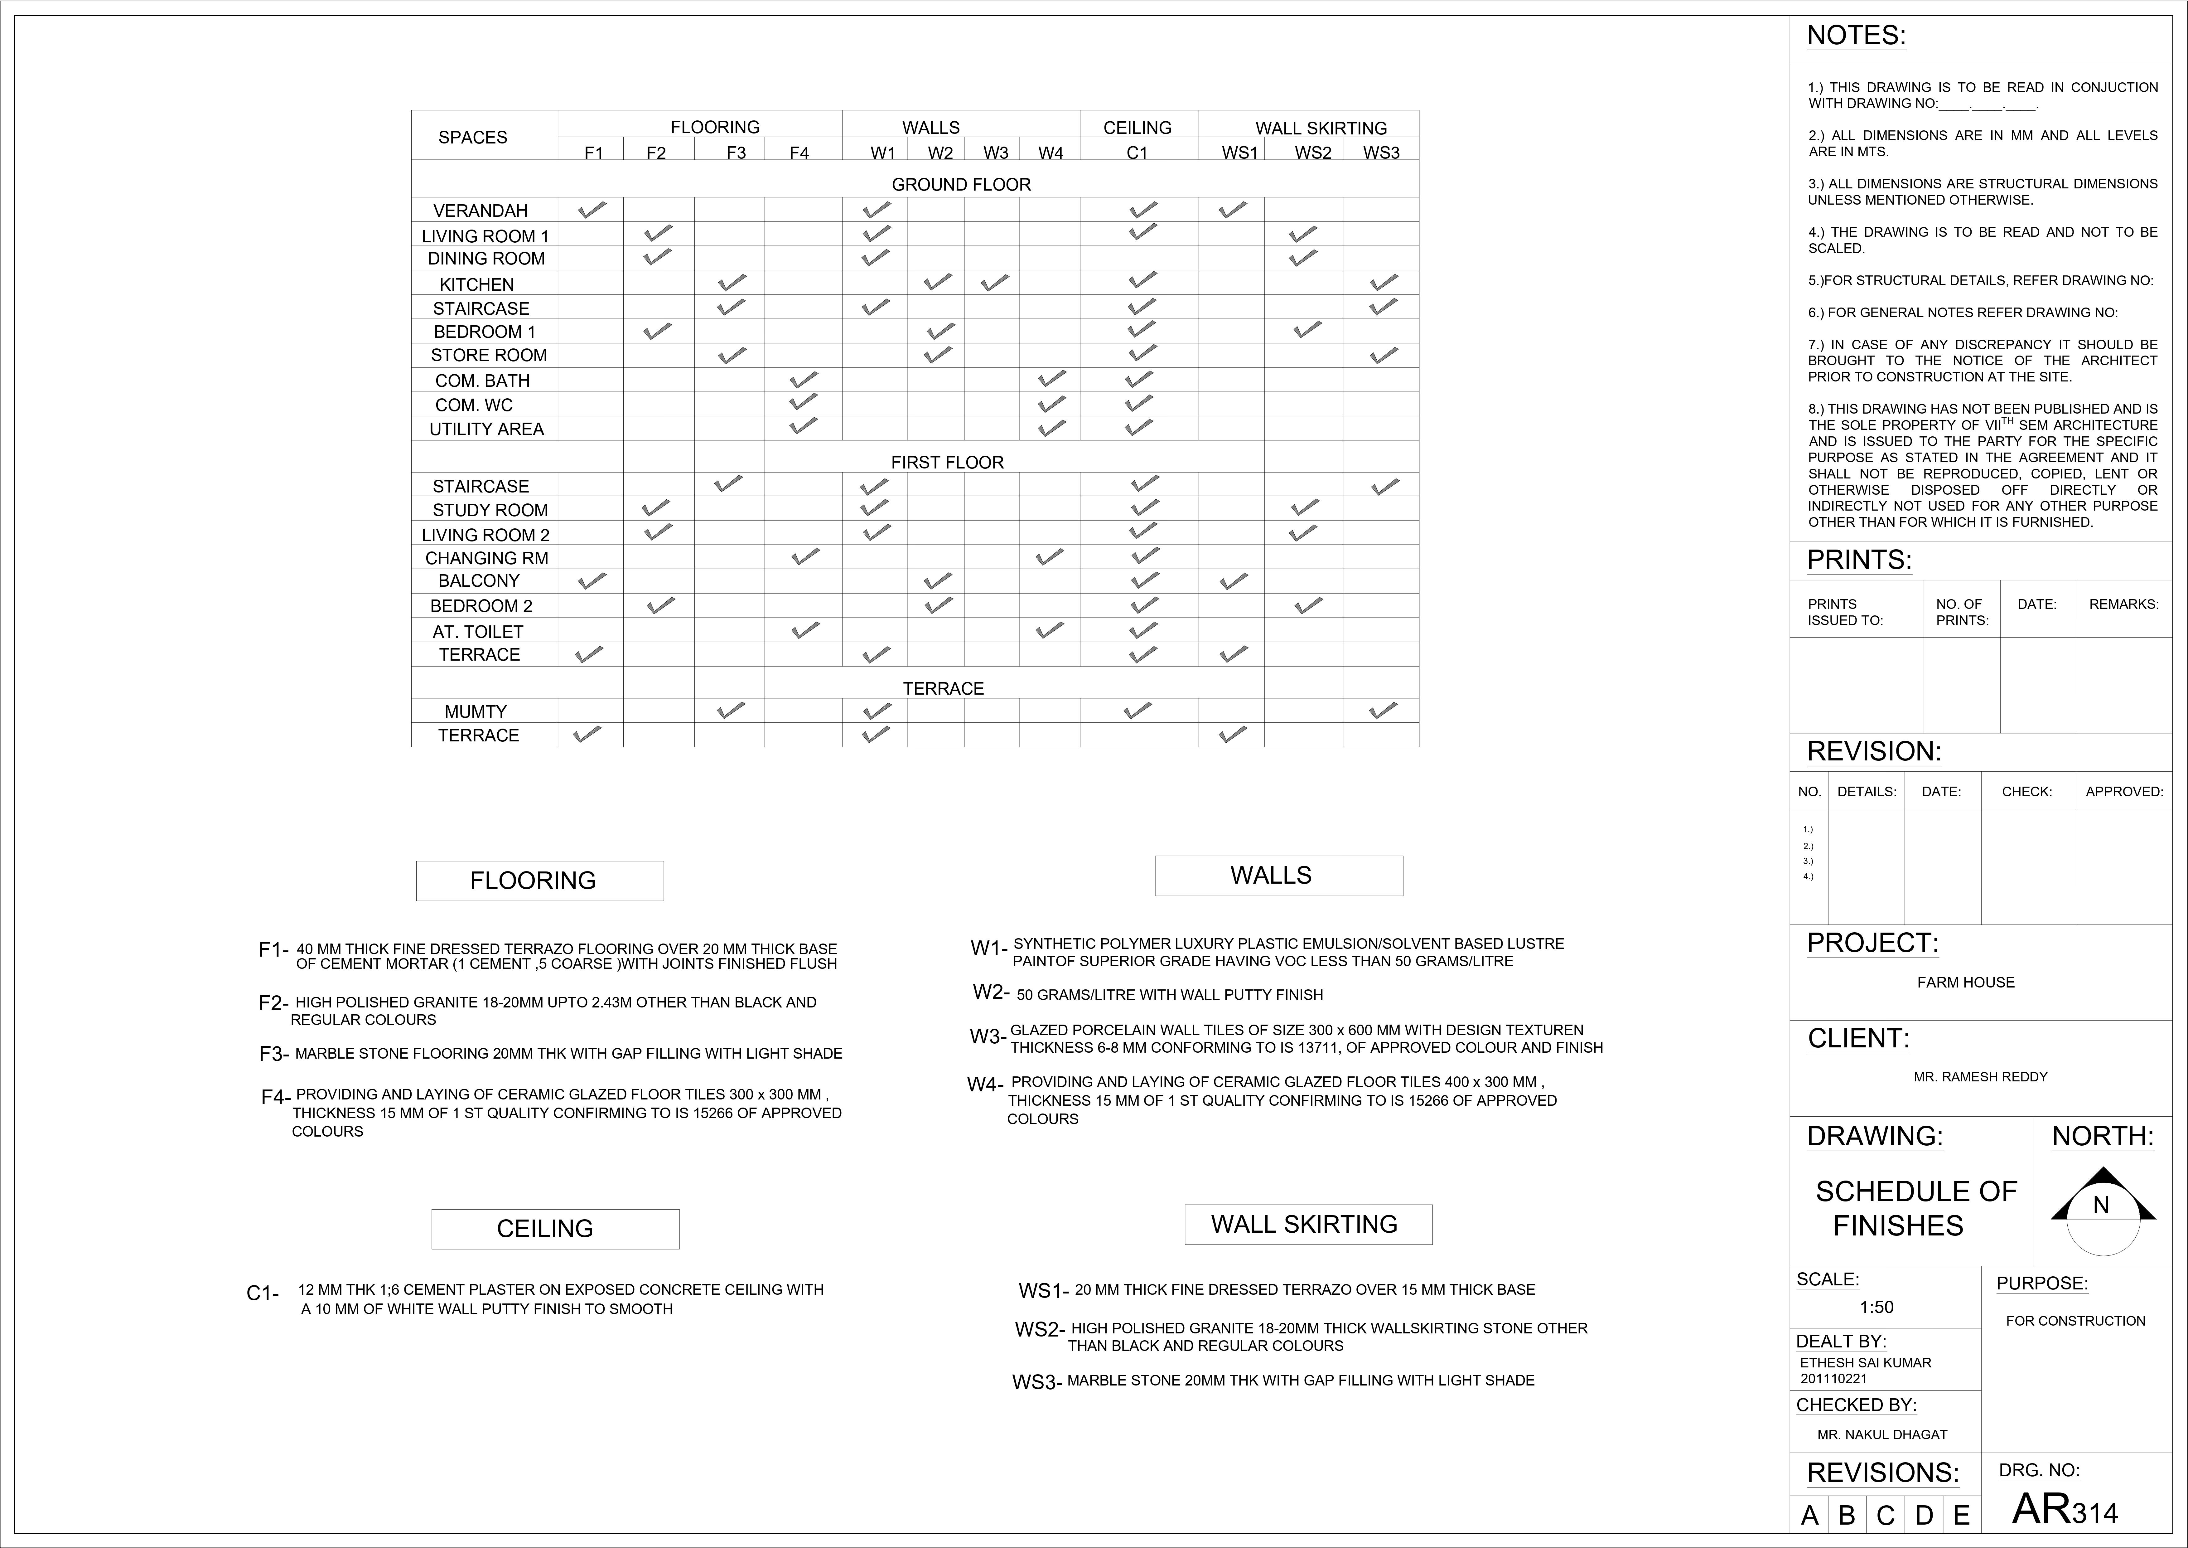
SCHEDULES


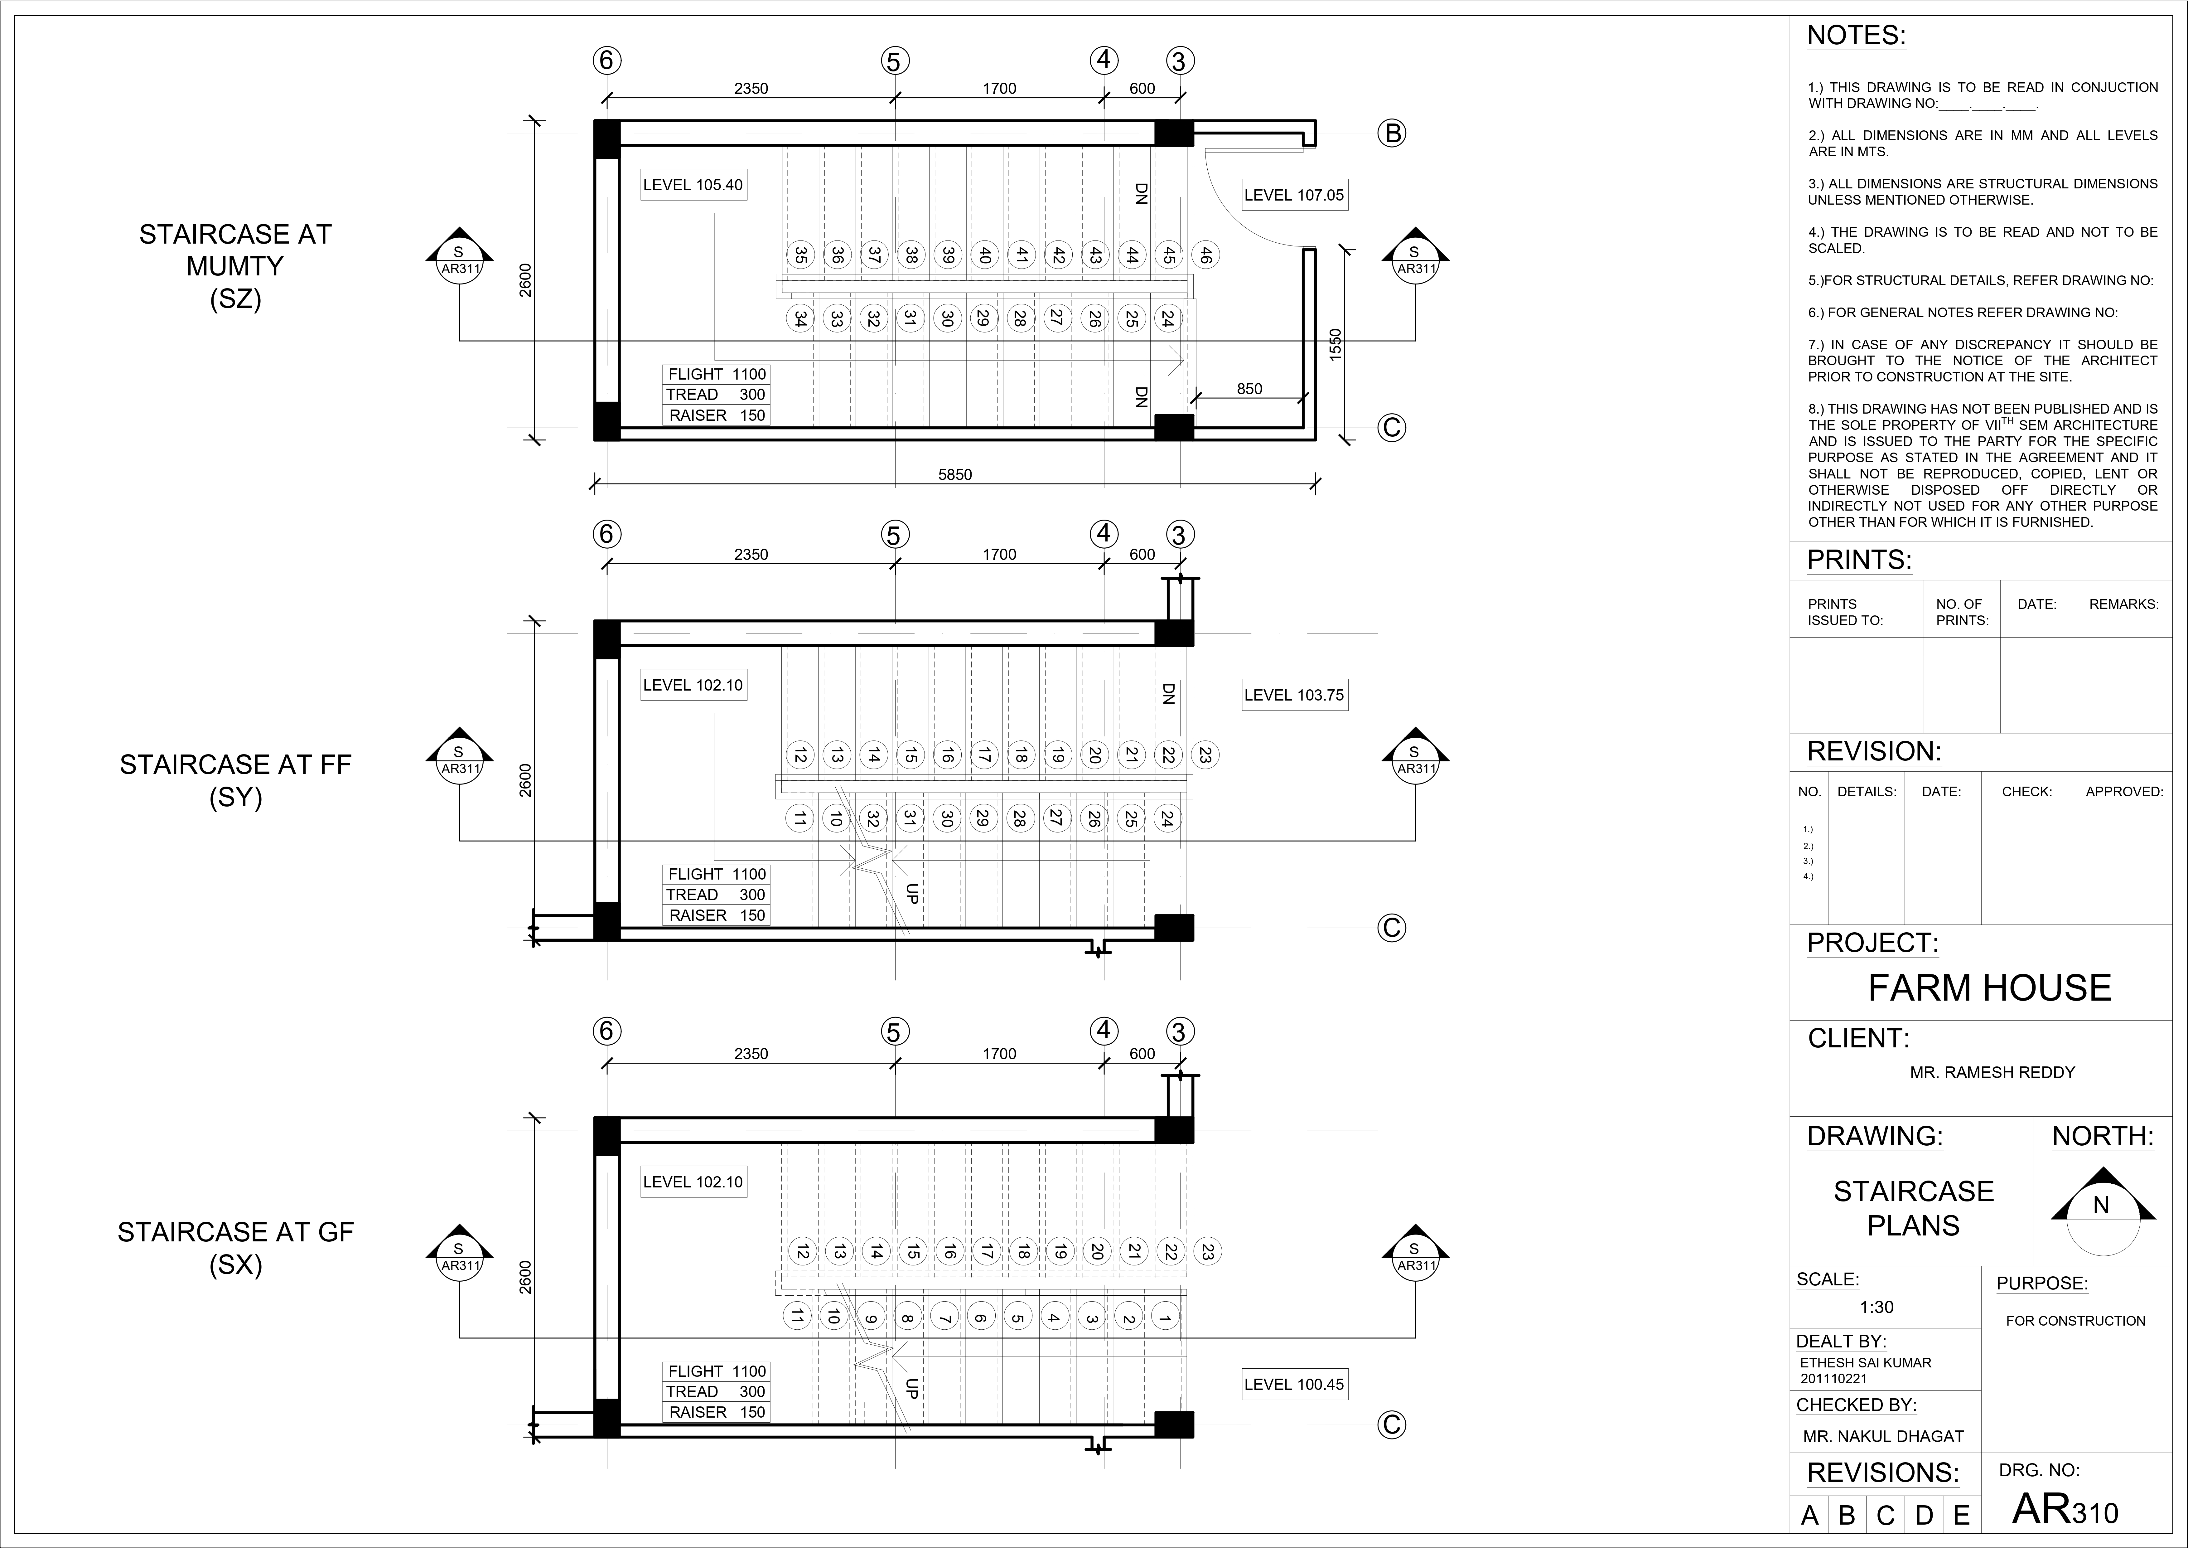
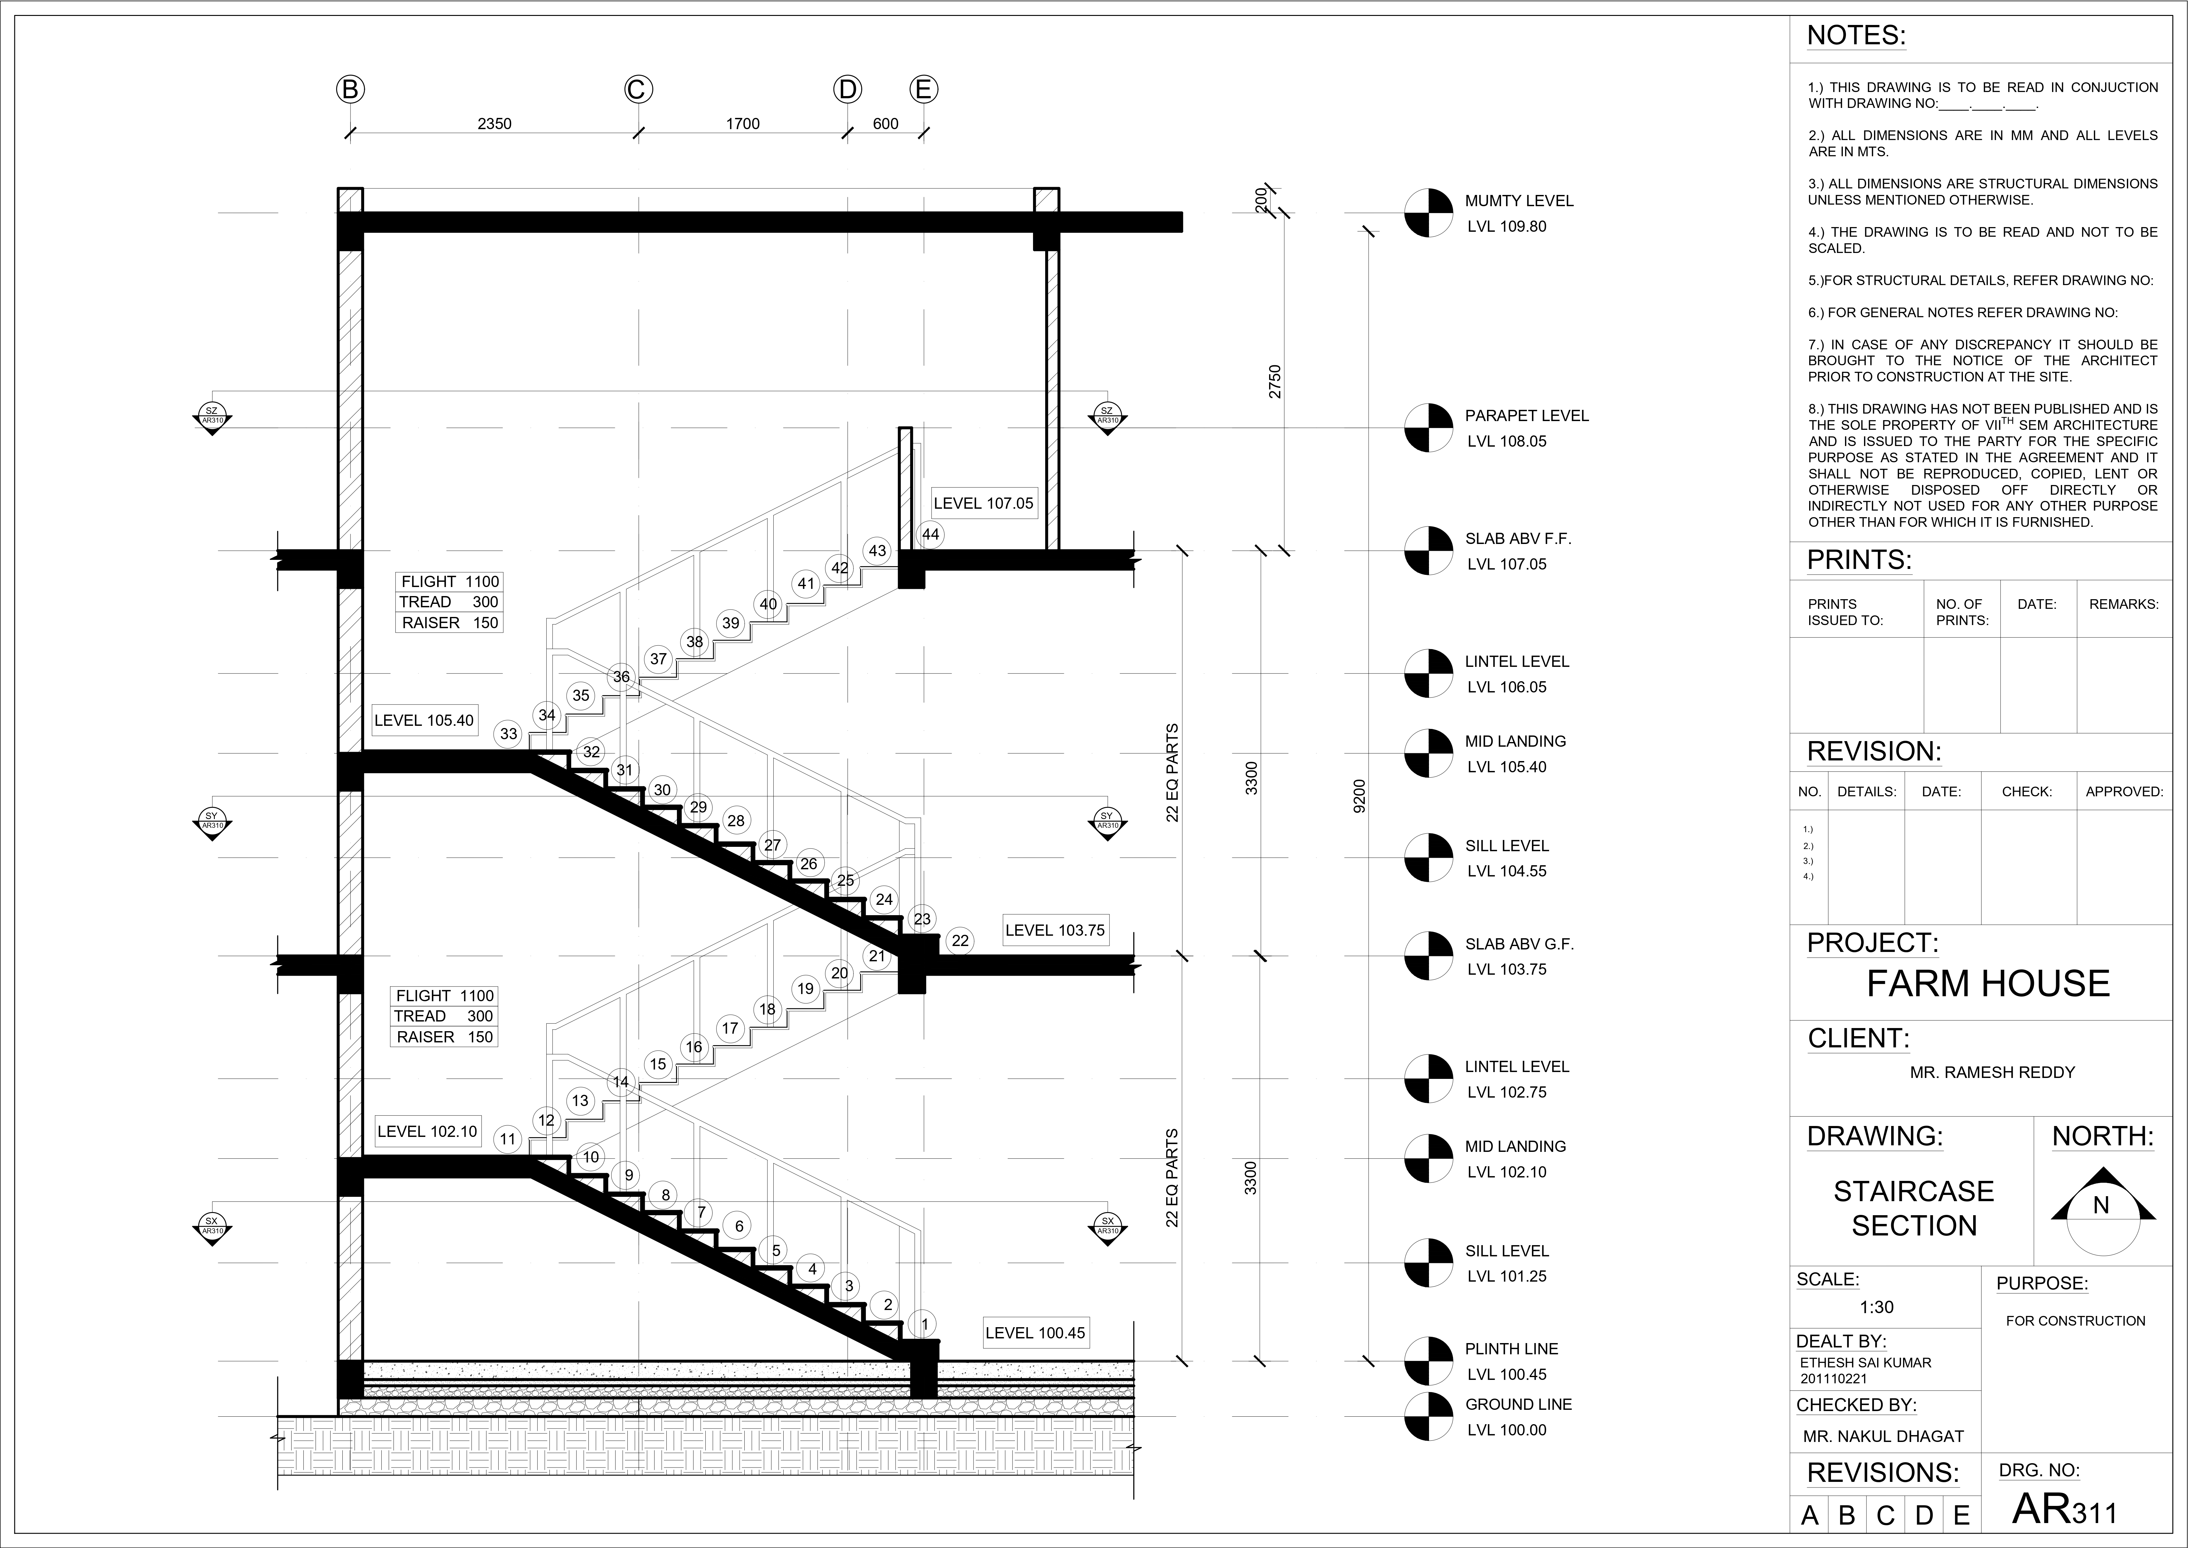
STAIRCASE DETAILS

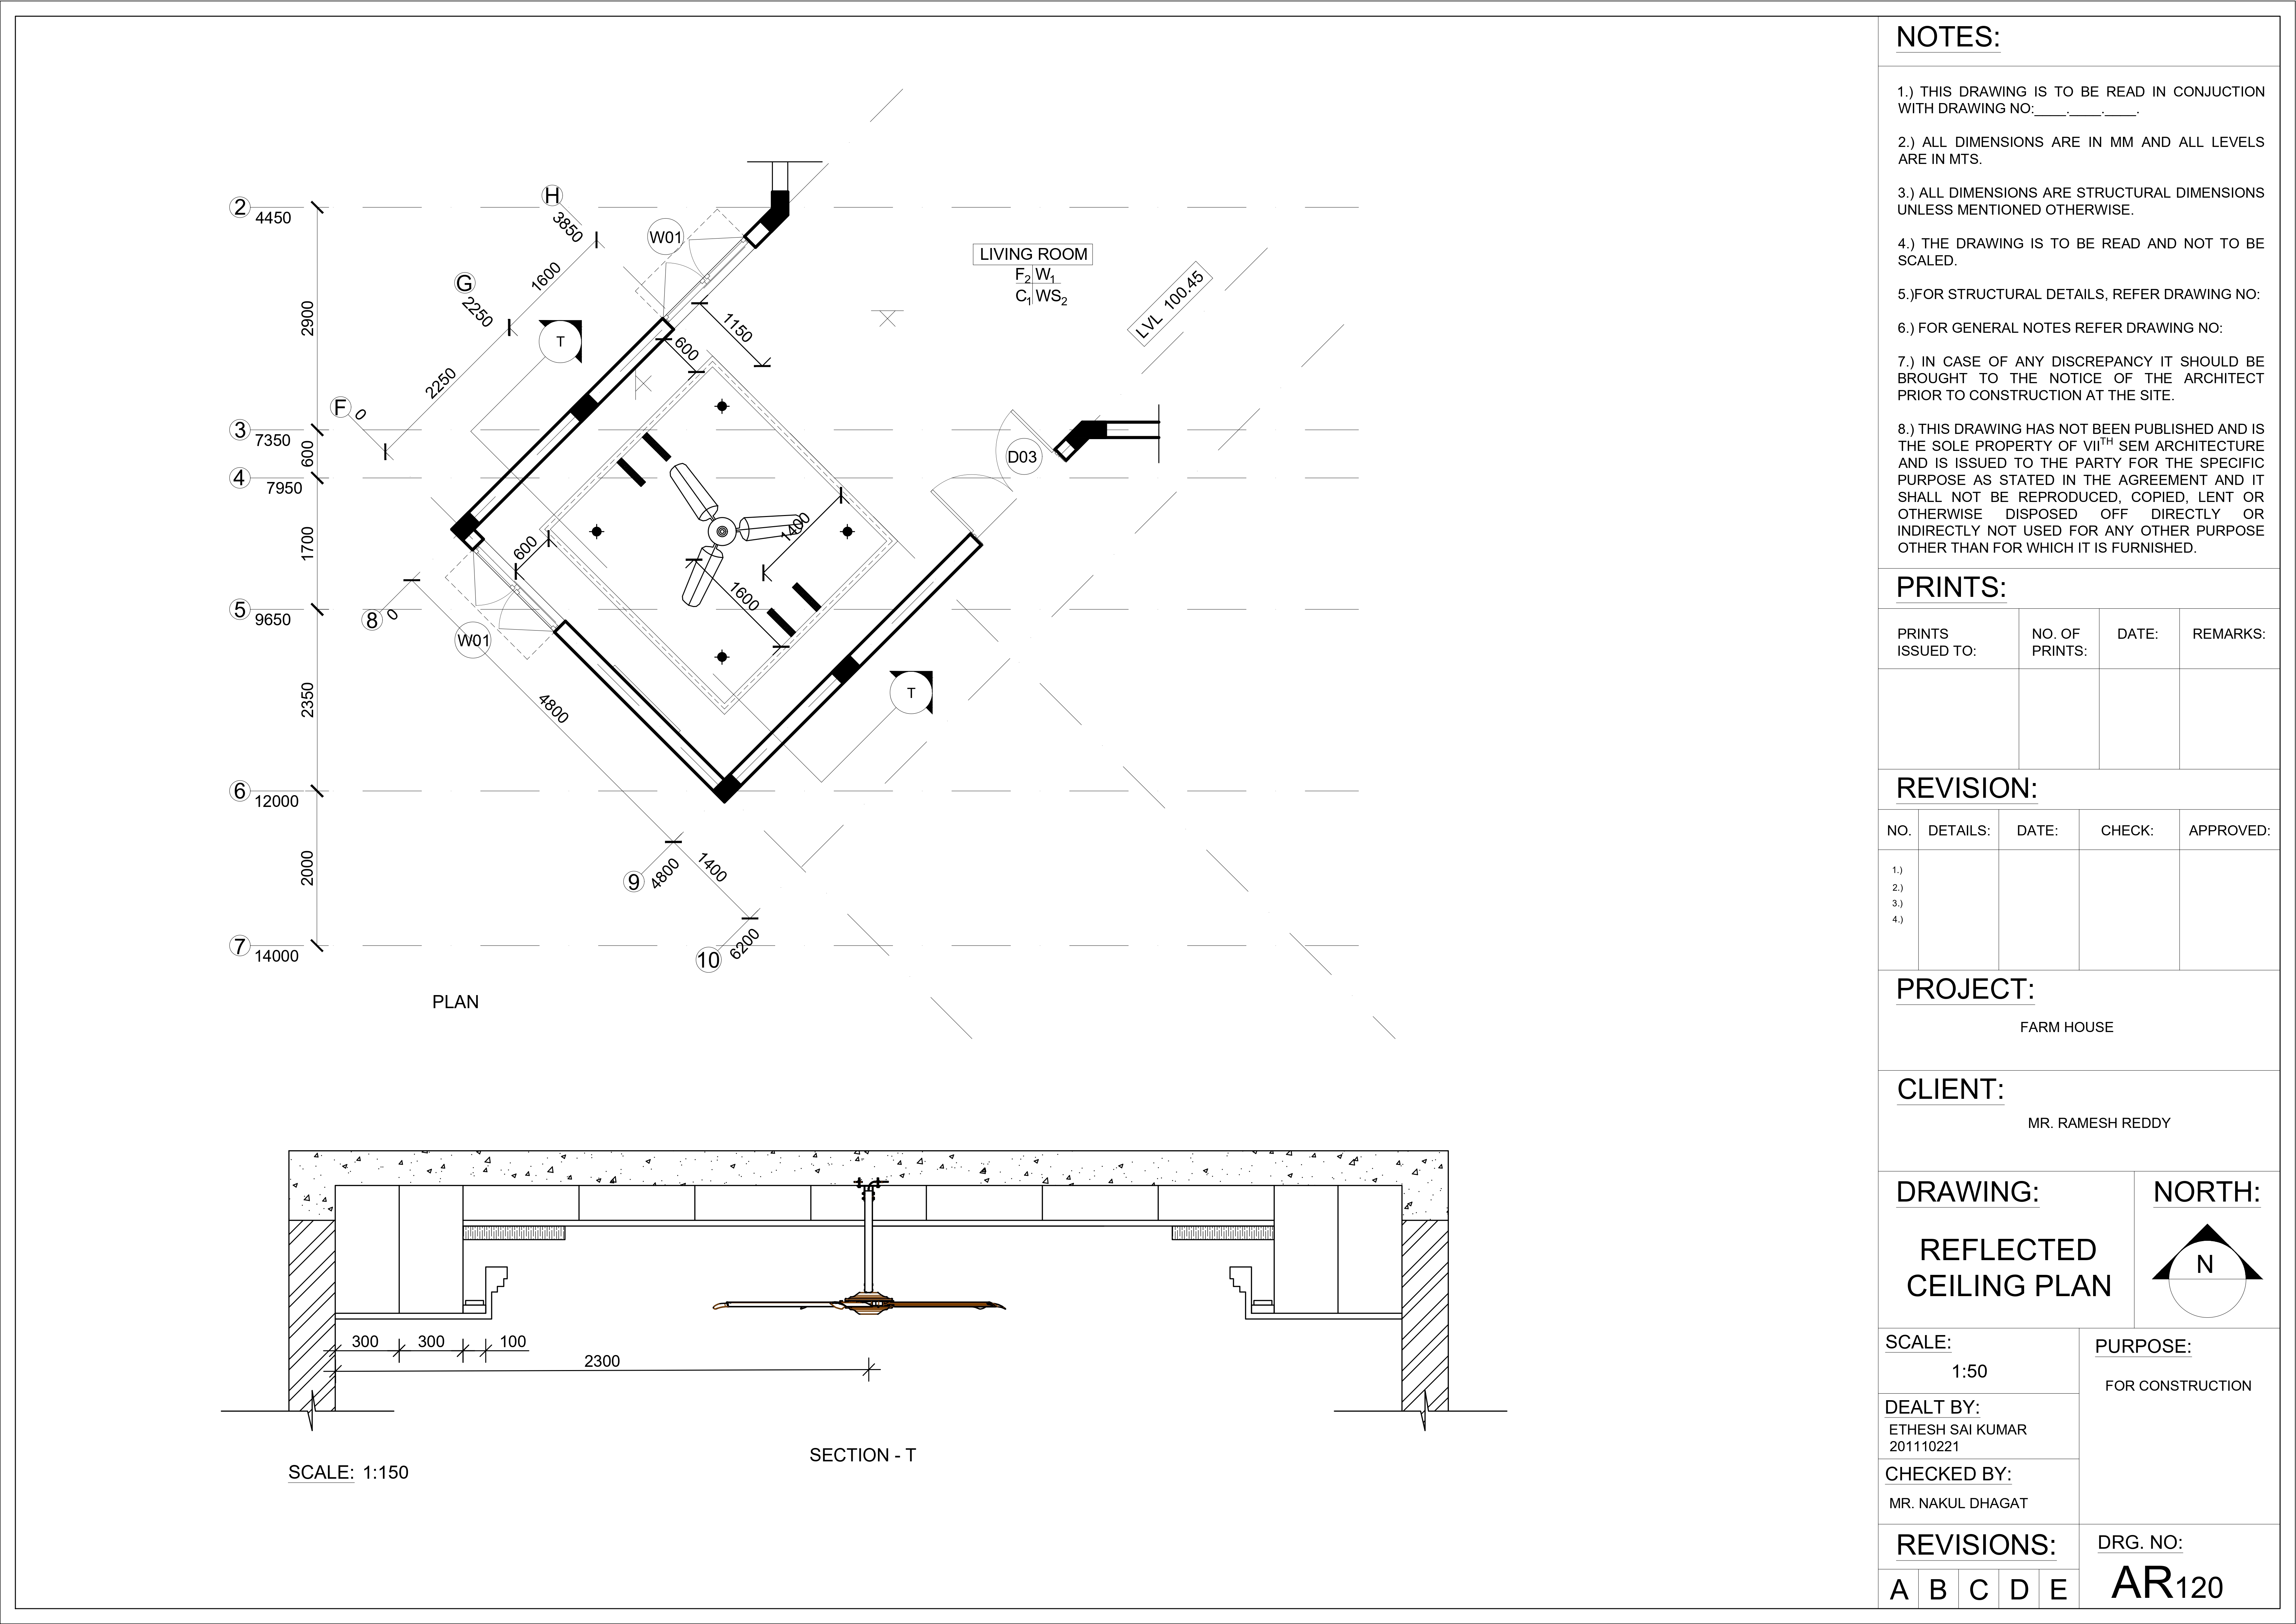
REFLECTED CEILING PLAN & SECTION

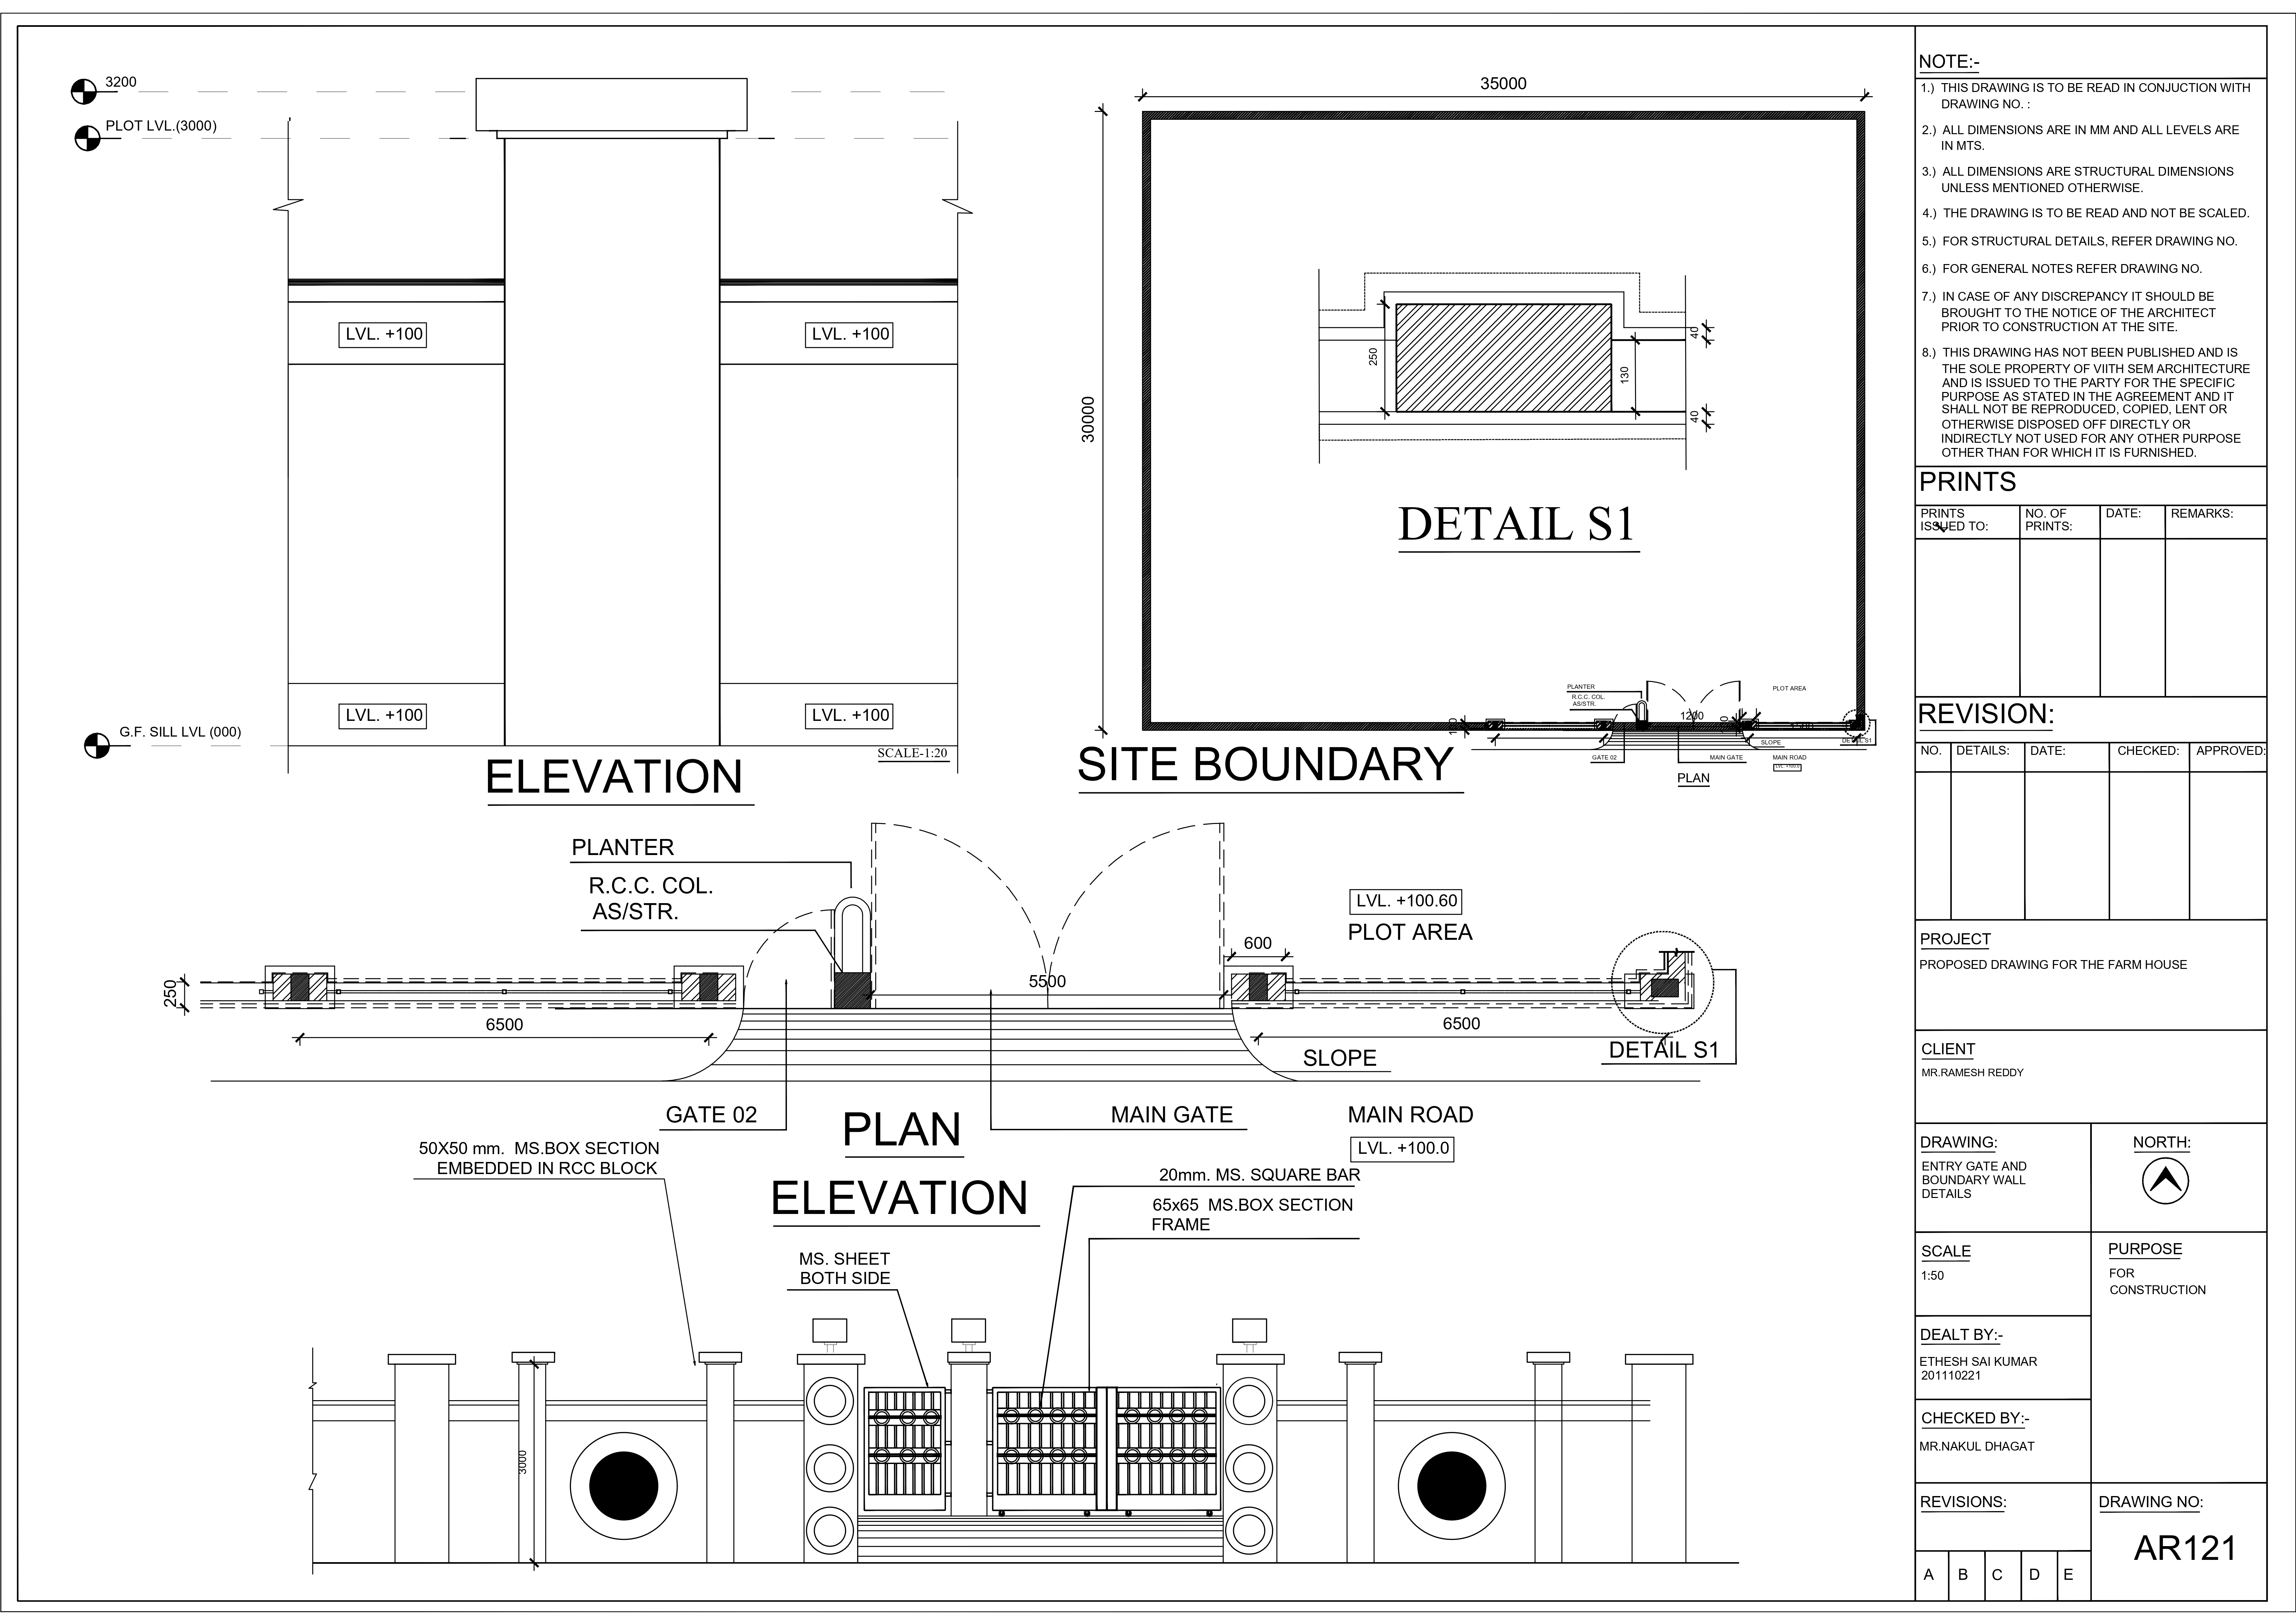
ENTRY GATE & BOUNDARY WALL DETAILS