
VRINDAVAN
Initiated in 2021 and currently in its construction phase, Vrindavan is a visionary 4.5-acre architectural endeavor spearheaded by a consortium of 14 discerning clients, including acclaimed personalities from the South Indian music industry. The overarching goal of the project is to craft a seamless fusion of a musical sanctuary and a luxury resort. By blending professional performance spaces with resort-grade amenities, Vrindavan serves as both a private creative haven for its owners and an inviting, tranquil destination for guests.
OPTION - 2
OPTION - 1

Set on a vast, tranquil green site just outside the city, Vrindavan is woven together by the central threads of performance, cultural expression, and community. The project honors the clients' desire for relaxation, creativity, and future growth.
The architectural language speaks to a timeless yet modern aesthetic, heavily drawing from traditional Indian elements. Expect to see terracotta roofs, elegant arches, earthy palettes, and intricate ornamental patterns framing the spaces. A core tenet of the design is spatial flexibility: the core resorts function as private sanctuaries for the musicians during performances, yet transform into vibrant public picnic and retreat spots in their absence, ensuring the landscape remains active year-round. Every space is meticulously choreographed to blur the boundaries between public celebration and personal escape, fostering a deep sense of belonging while celebrating local craftsmanship.


Site Plan
Unfolding across 4.5 acres, the master plan is designed to harmonize with nature while adhering to a strict car-free ethos. Vehicular access is purposefully limited to a single path leading to a designated drop-off area, preserving the tranquility and pedestrian-friendly nature of the retreat.
Key Site Features:
-
Dual Entry System: A main entrance for guest arrivals and a service/exclusive entry for client access, ensuring optimal privacy and seamless hospitality.
-
Architectural Topography: The landscape embraces open amphitheaters inspired by traditional step wells, alongside earth houses that leverage the site's natural contours to optimize construction efficiency.
-
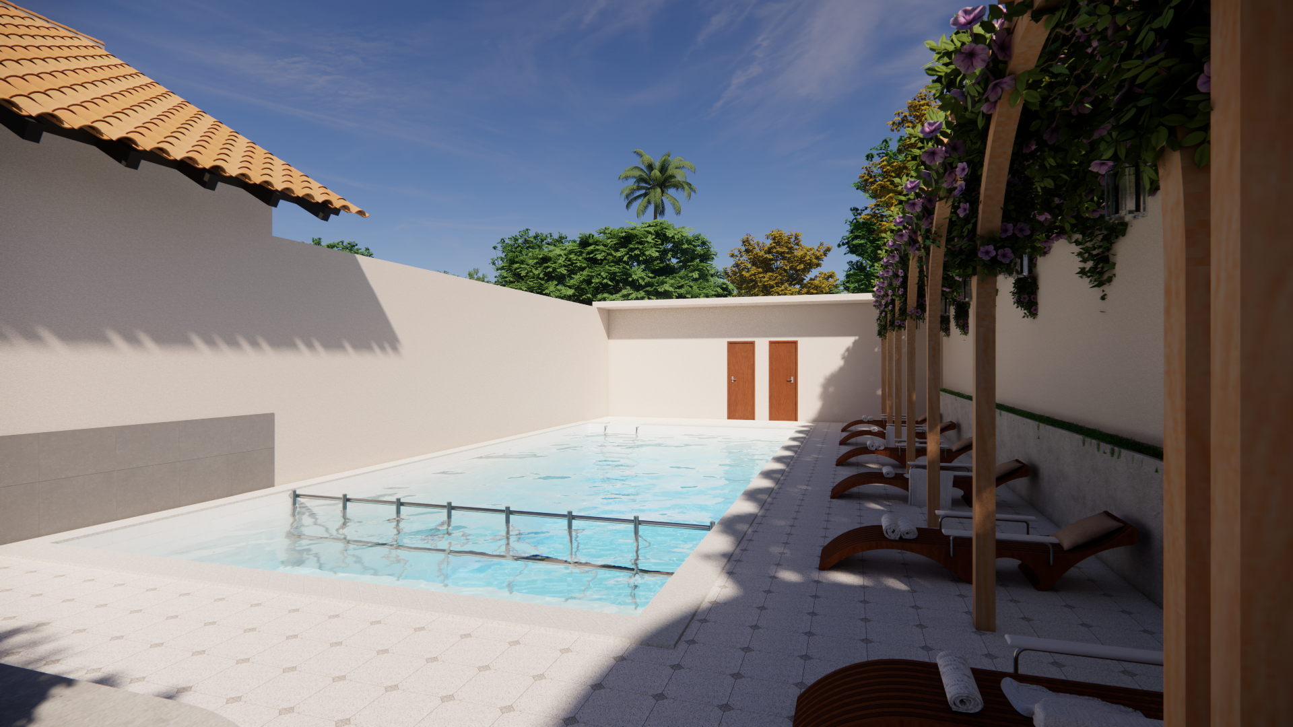
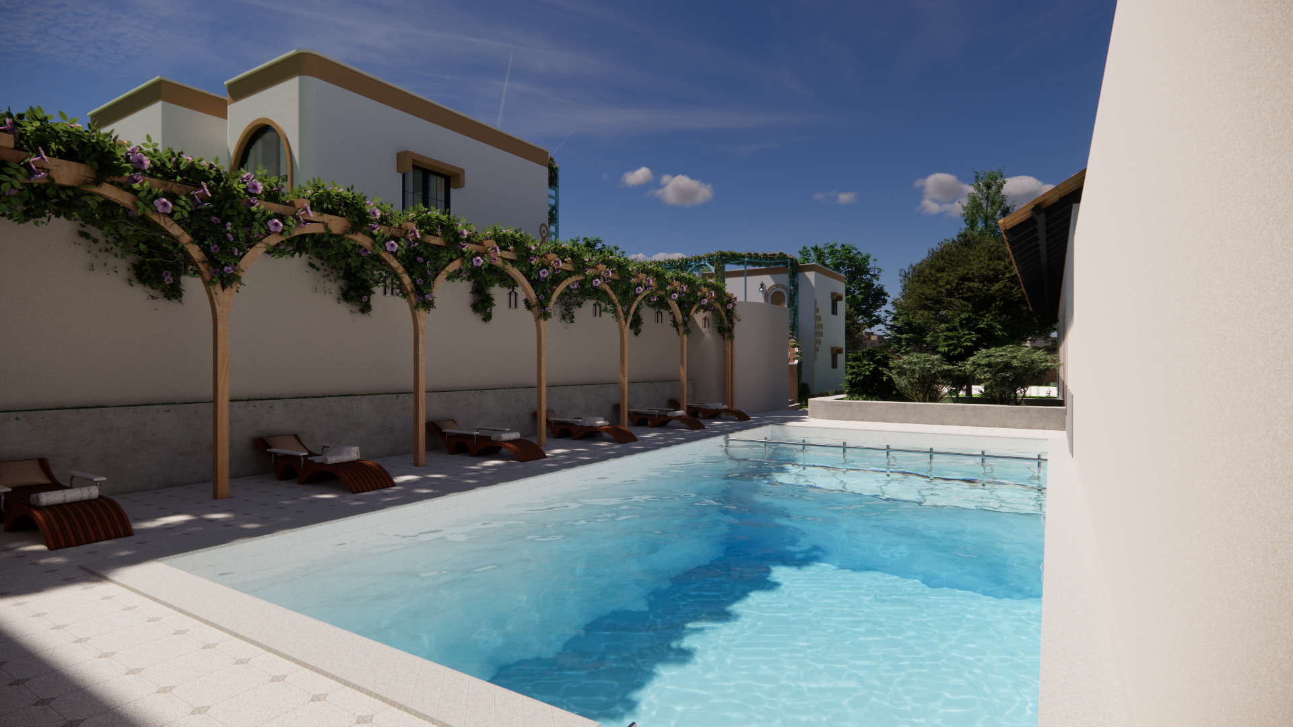
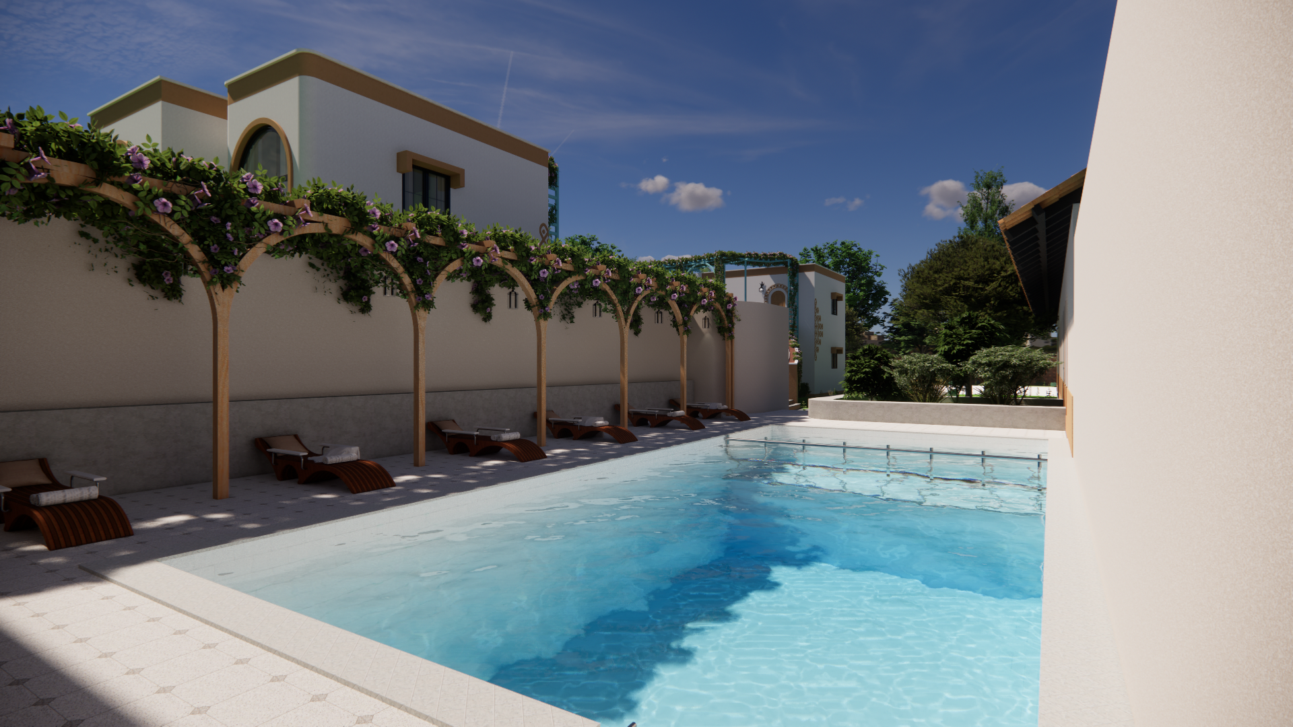
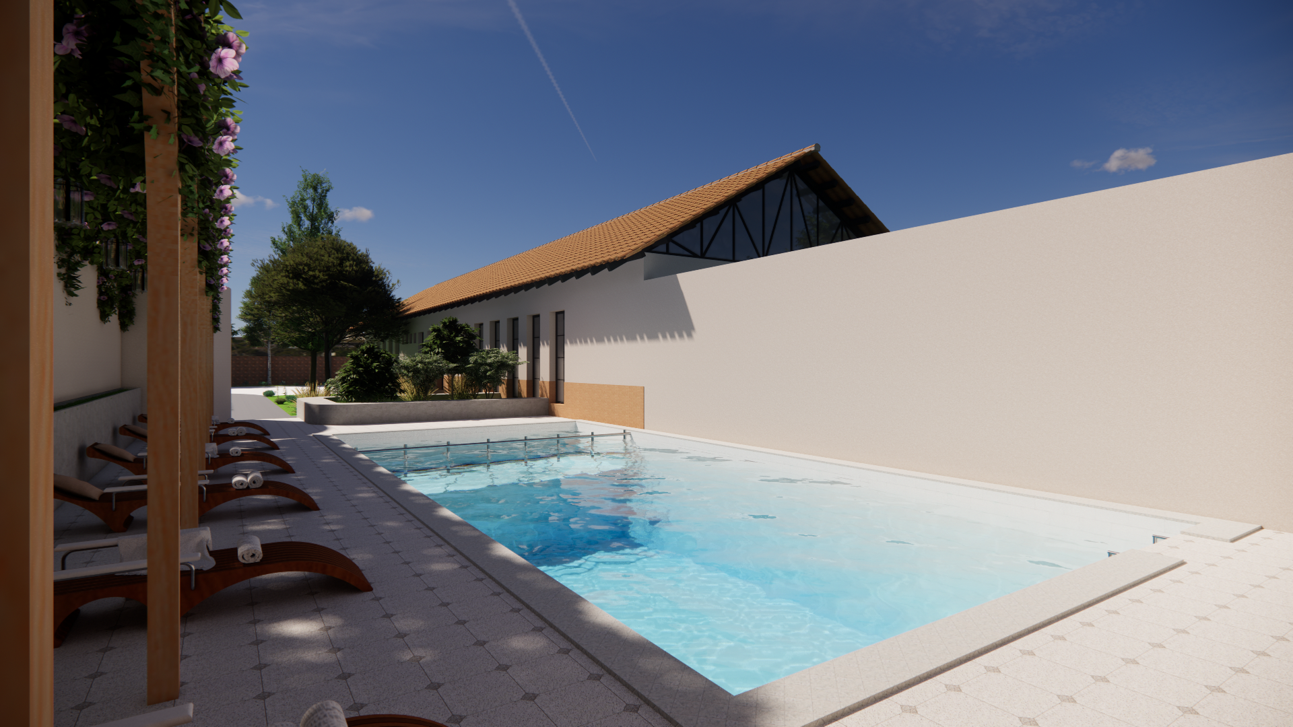
Zoned Landscapes: The grounds unfold into diverse spaces, including tranquil Zen gardens, an open-air gymnasium, children's play areas, natural ponds, and a swimming pool.
-
Future Growth: Each of the 14 partners has been allocated a dedicated plot within the property to accommodate future personal enhancements and unique architectural evolutions.
OPTION - 1


Performance Cluster
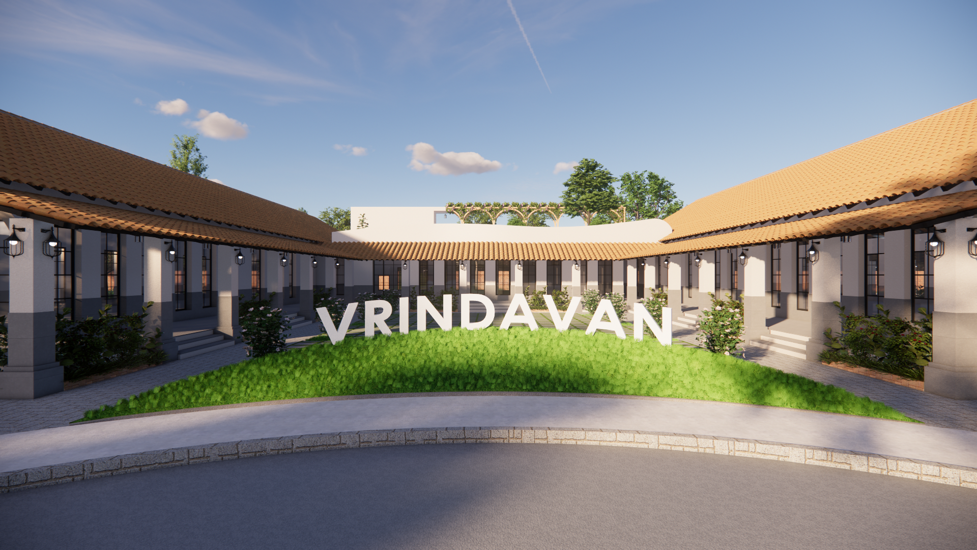
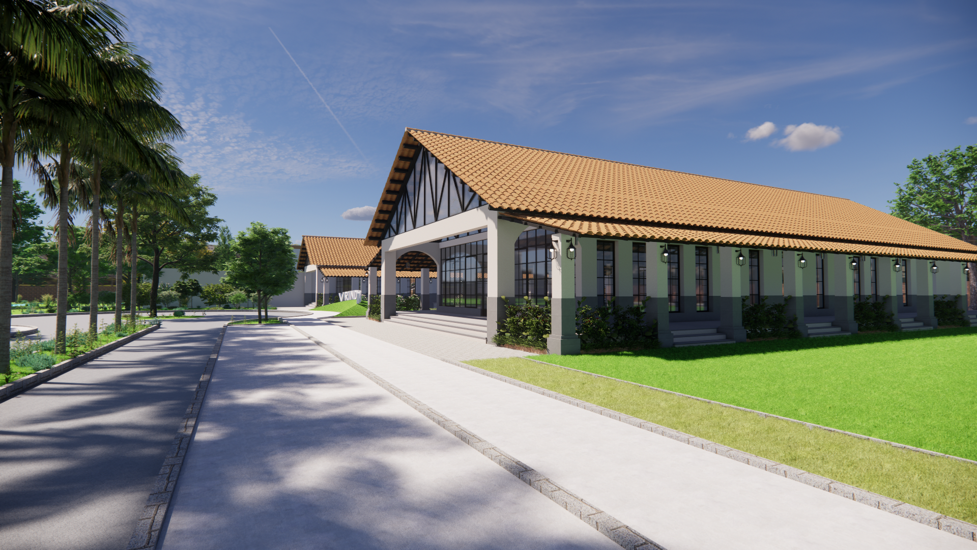
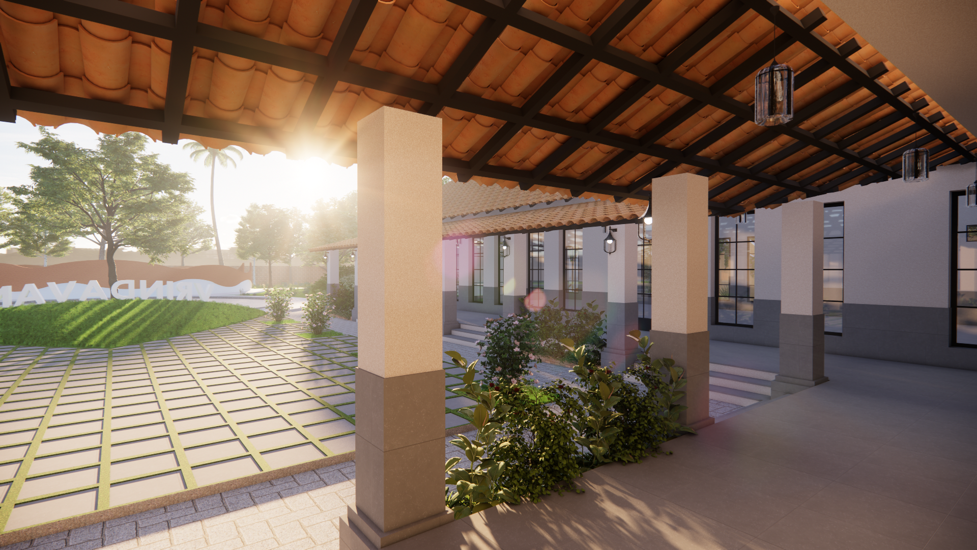
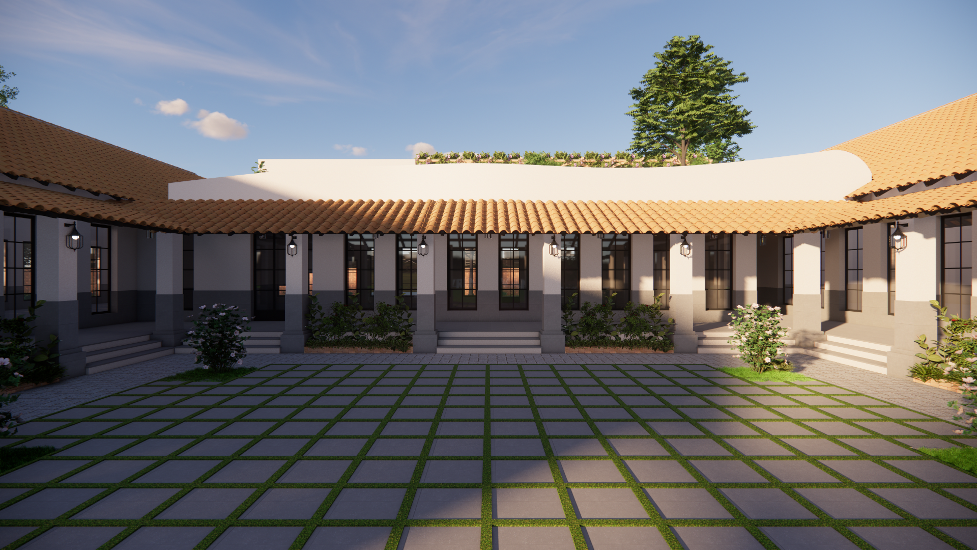
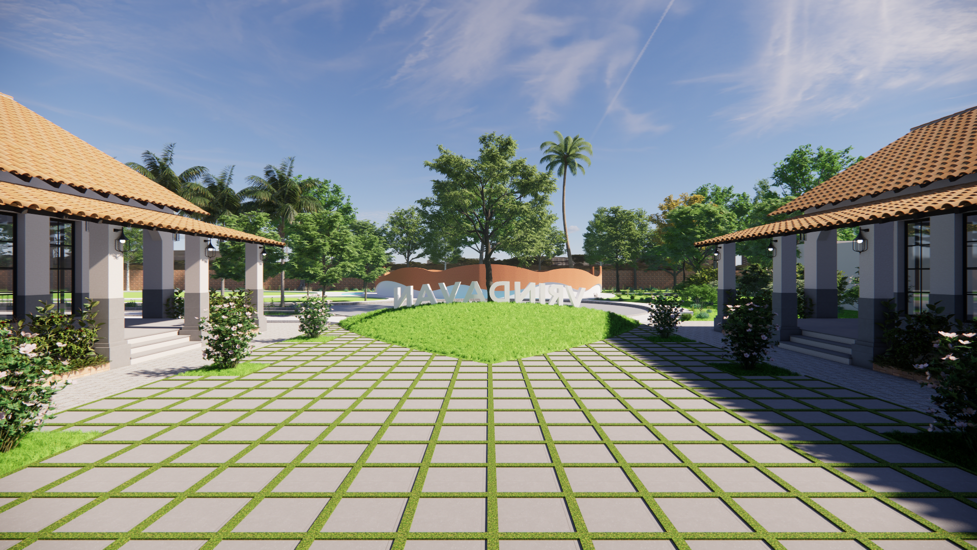
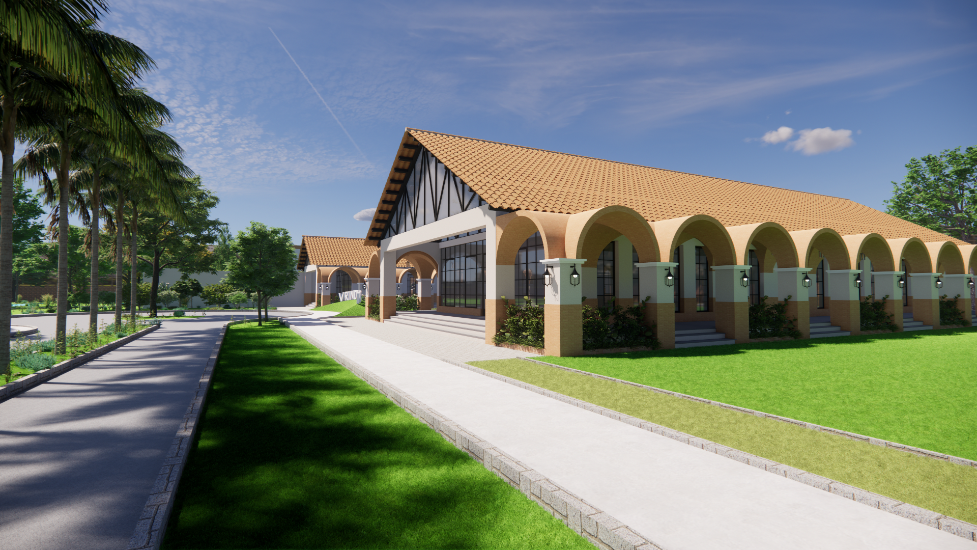
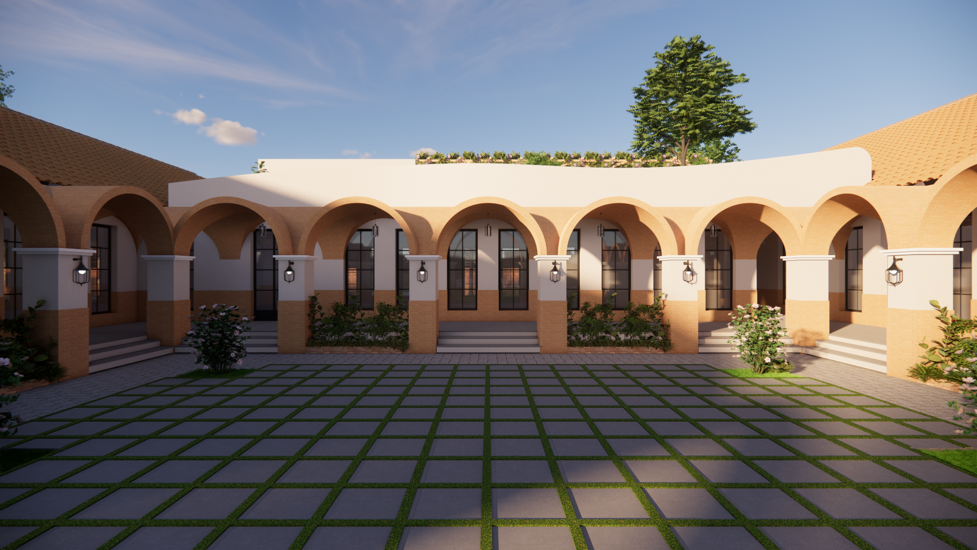
Anchoring the retreat is the primary performance and administrative structure. This block is defined by a signature two-sided sloped terracotta roof panel that pays homage to regional materials while offering exceptional thermal performance. Expansive, contemporary windows flood the interiors with natural daylight, creating a generous visual connection to the surrounding landscape.
Highlights of the Performance Block:
-
The Auditorium: A dual-purpose venue for professional musical events and banquets, utilized by the industry clients during their stays.
-
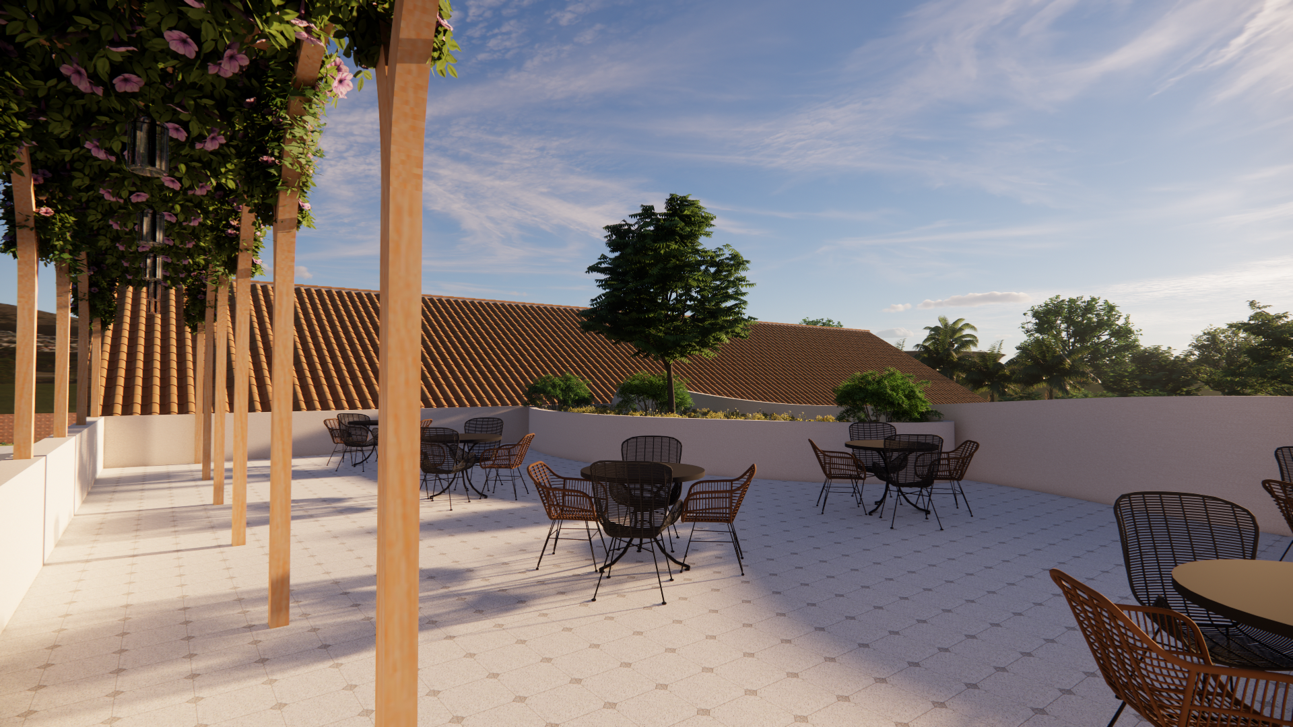
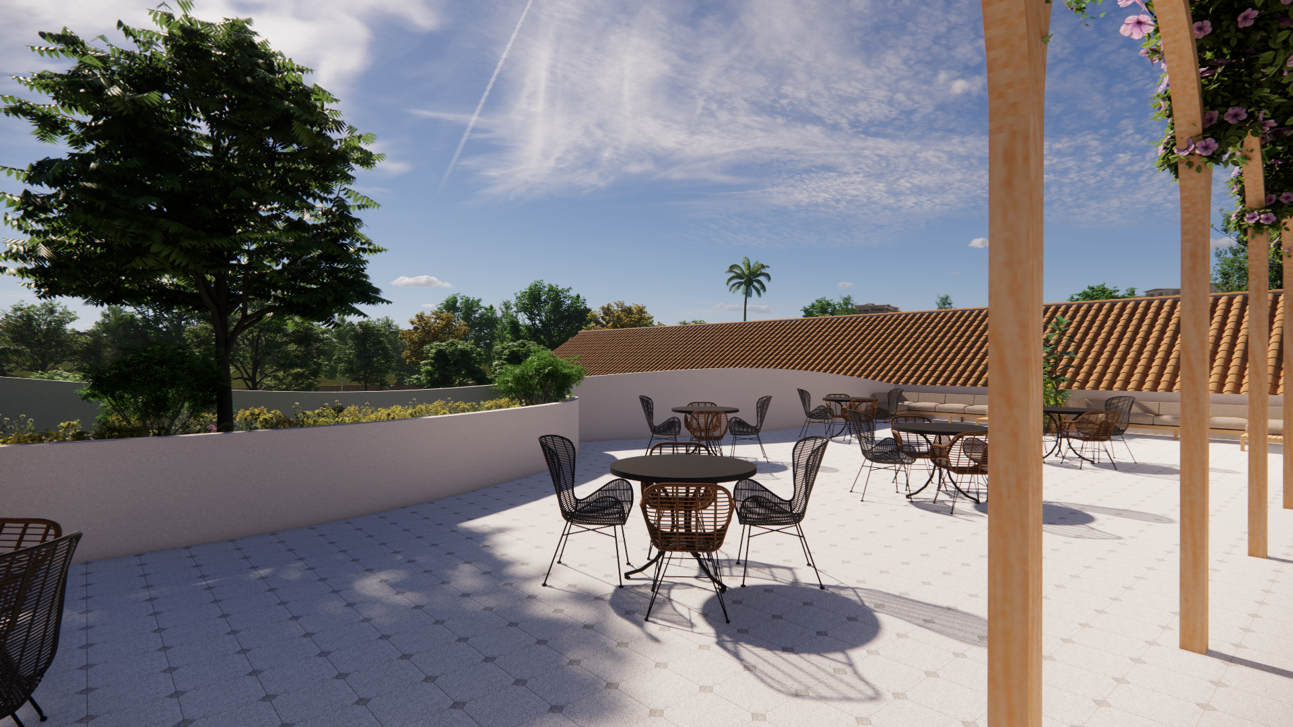
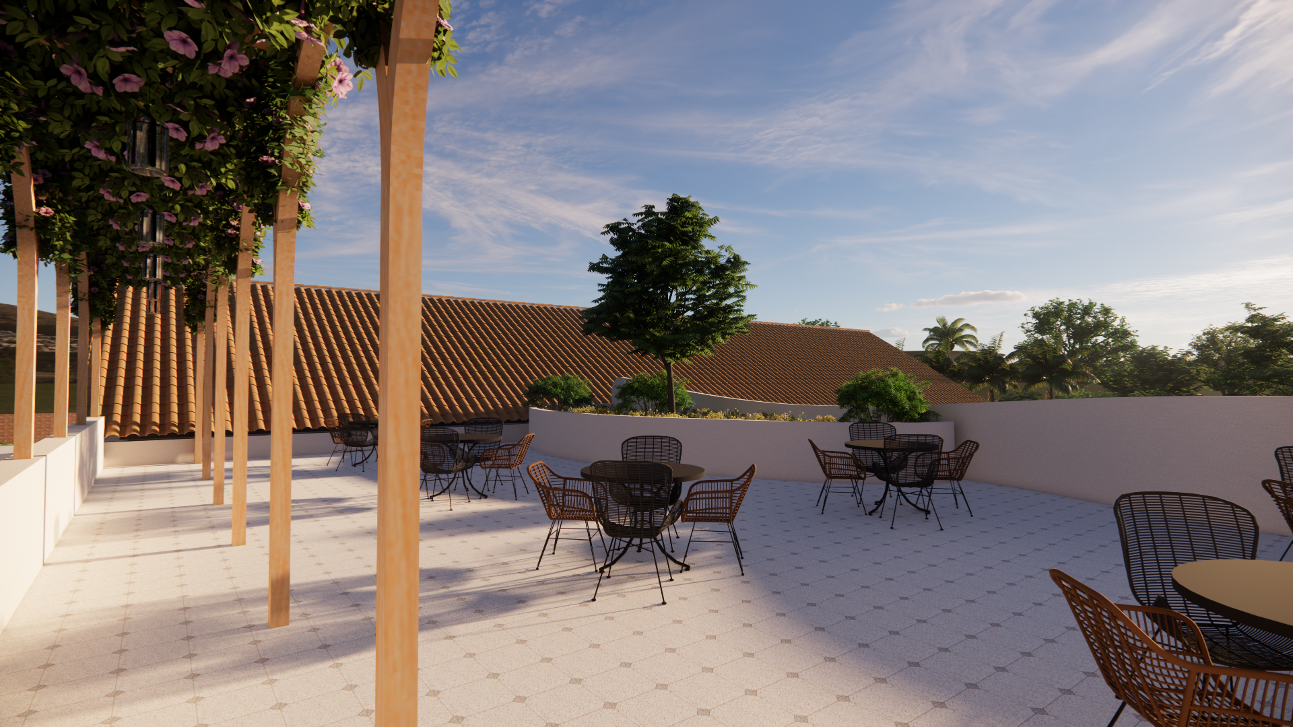
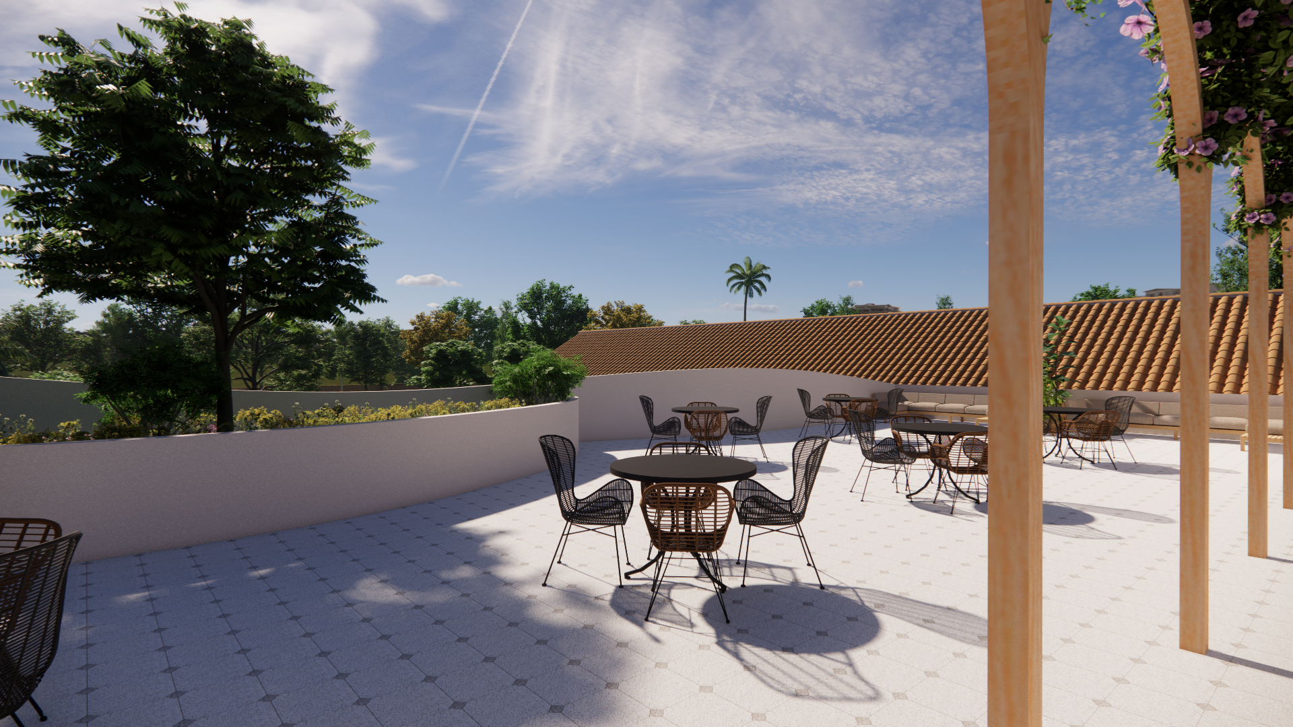
Culinary & Administrative Spaces: Features a restaurant with a rooftop dining area for culinary gatherings, alongside dedicated office spaces, a welcoming reception, and a lobby catering to checking-in guests.
-
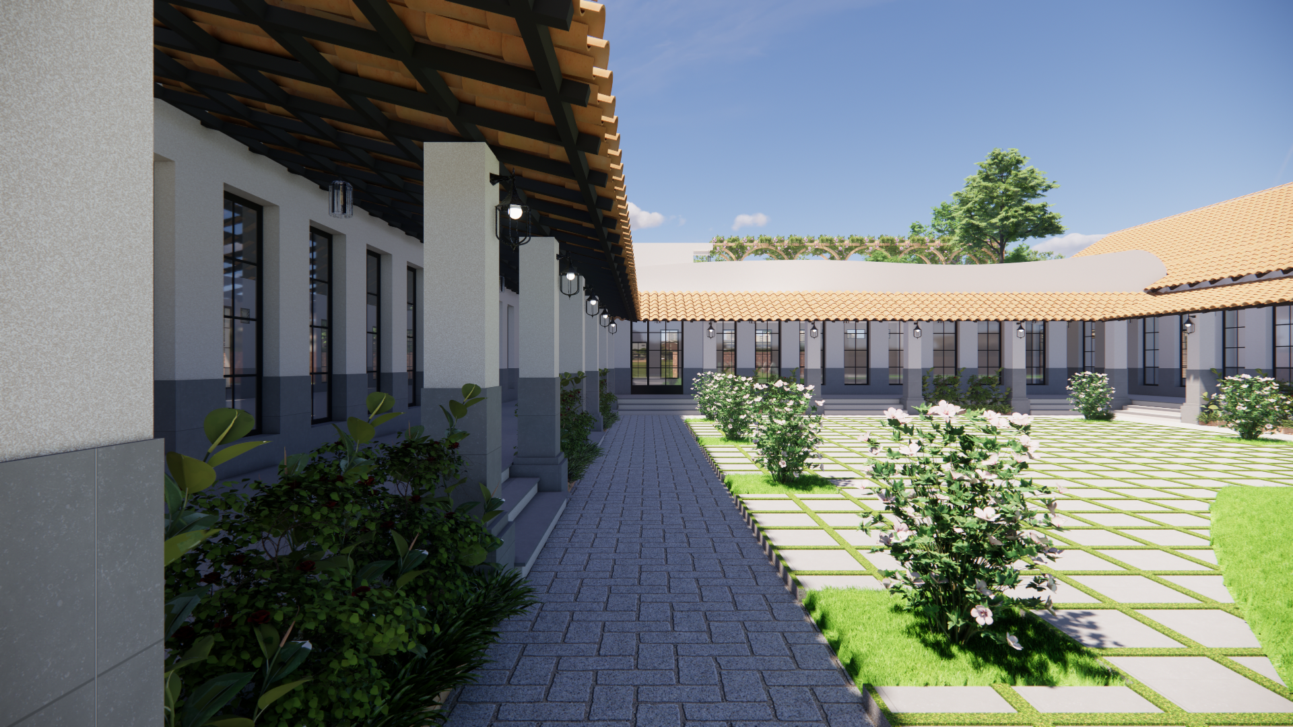
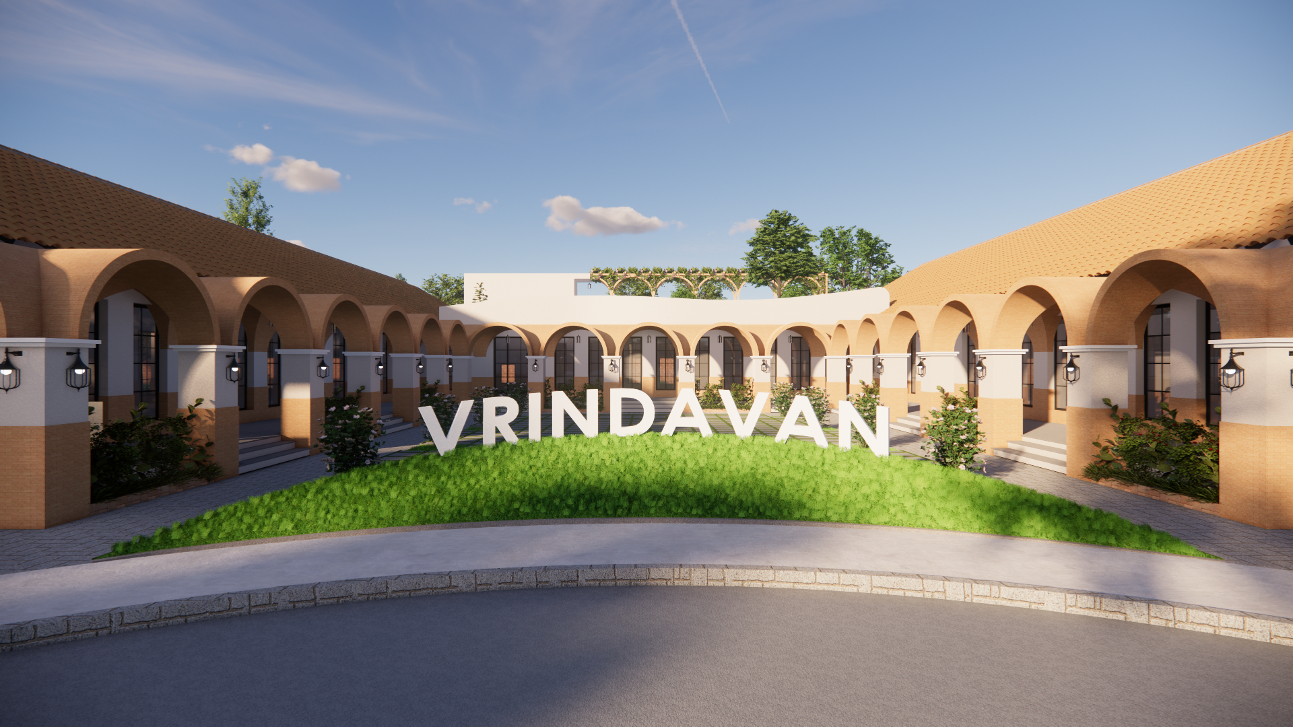
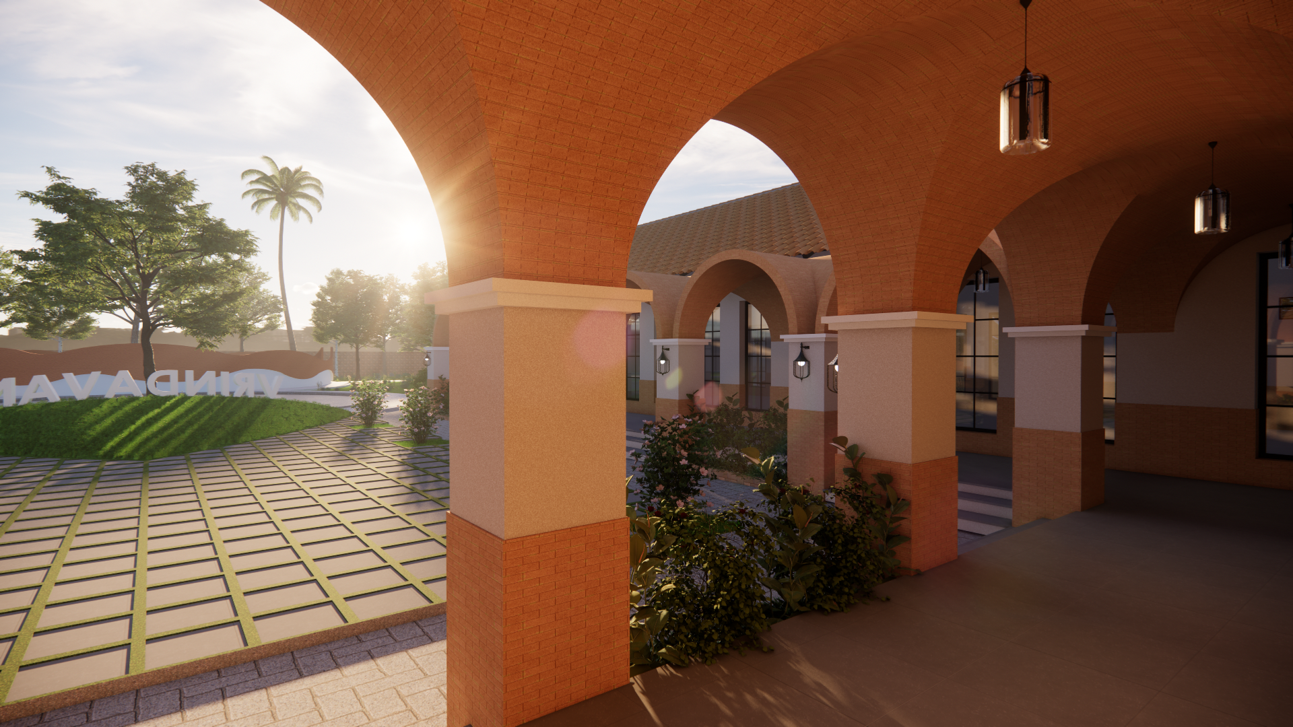
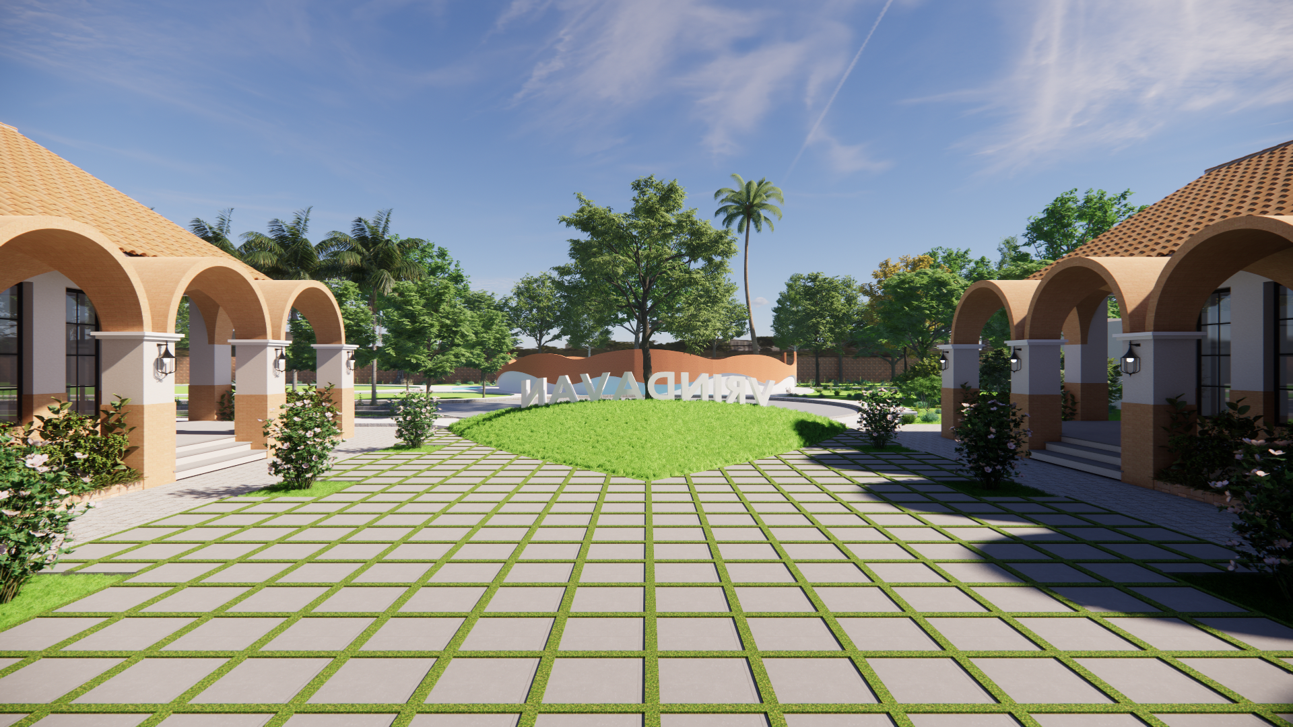
The Central Plaza: The heart of the complex features a prominent mould bearing the inscription "Vrindavan," symbolizing the soul of the project.
-
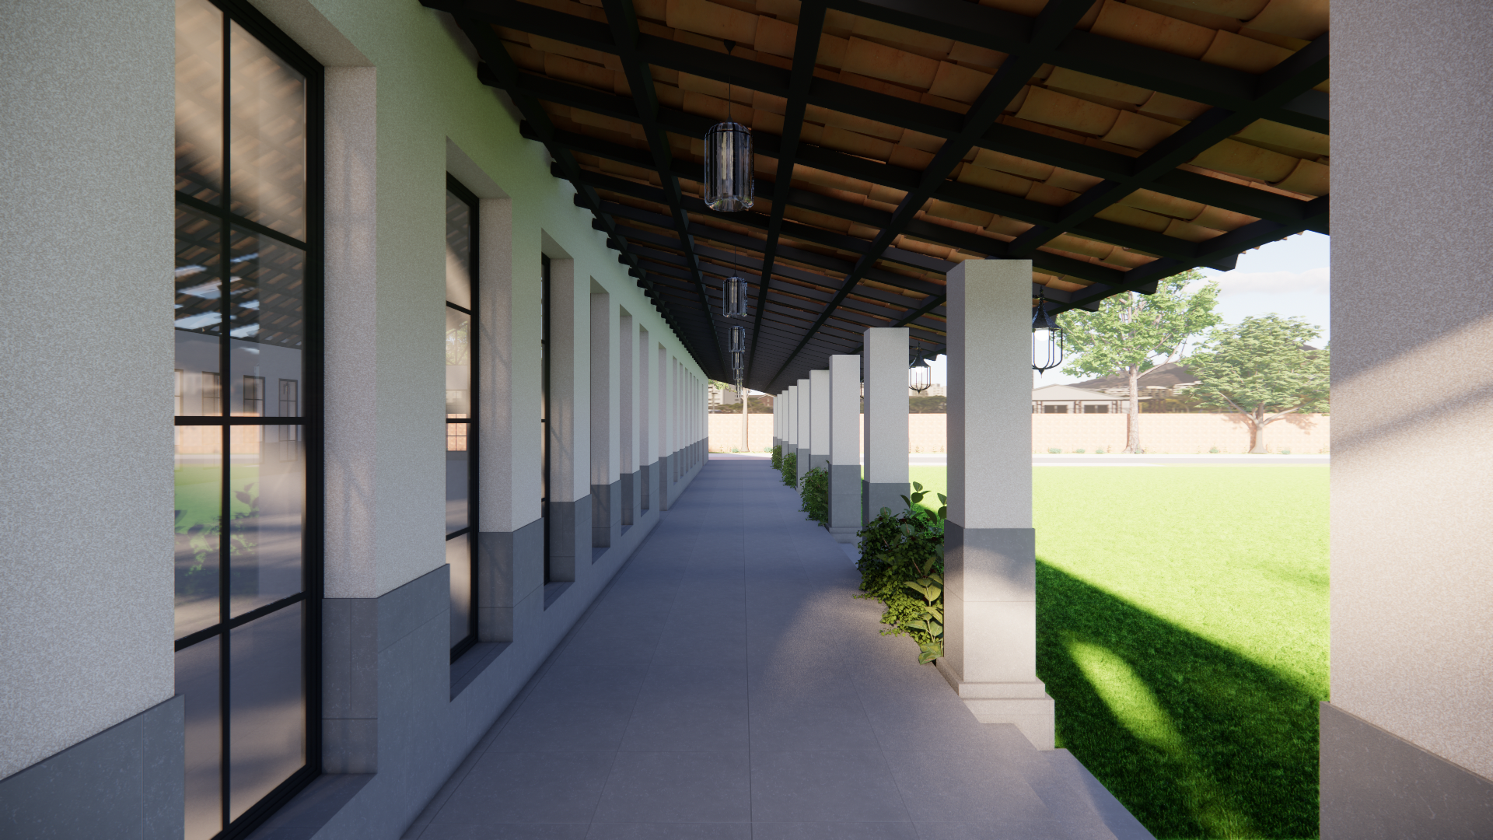
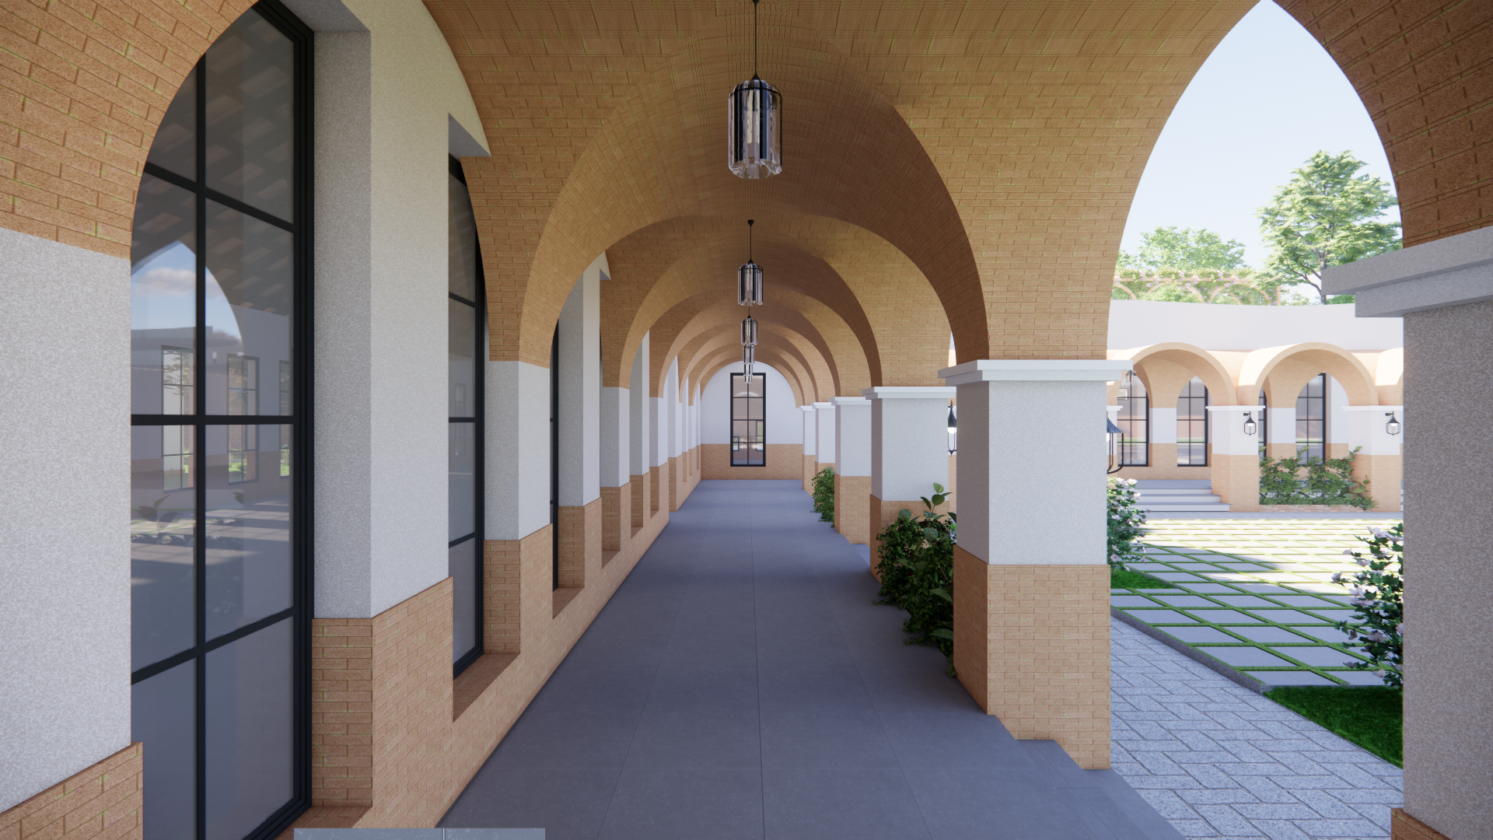
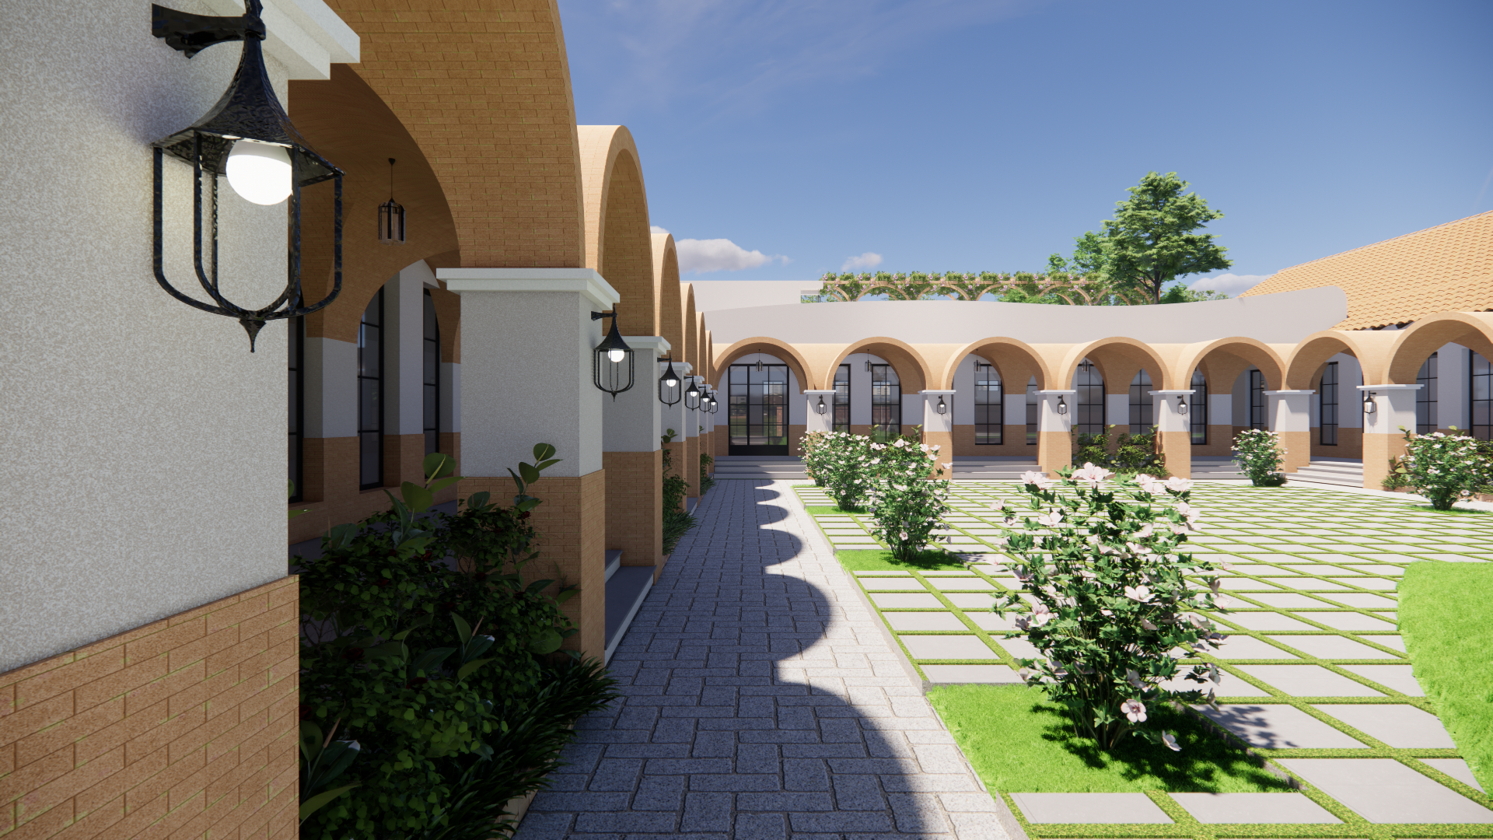
Circulation & Aesthetics: Movement is articulated through elegant groin-vaulted corridors. These continuous arches recall classical architectural forms, bringing a rhythmic drama that invites guests to linger. Curated traditional lighting fixtures and an earthy color palette seamlessly blend old-world charm with refined, contemporary hospitality.


OPTION - 2

INTERIORS
EXTERIORS
Residential Cluster
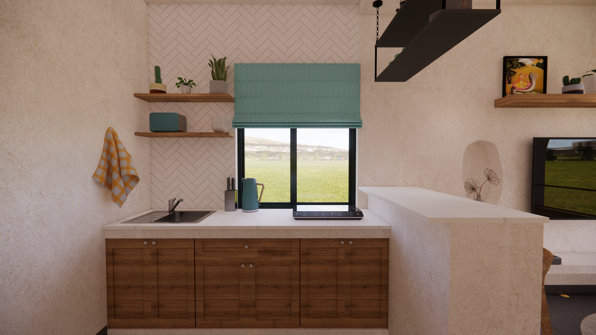
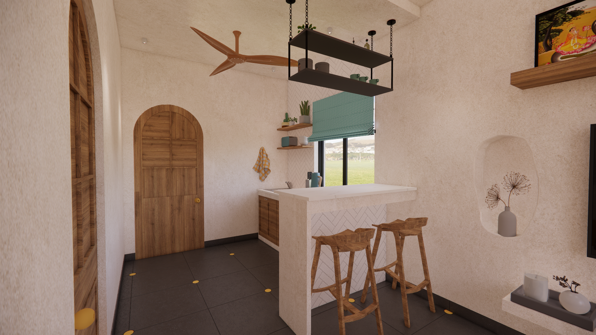
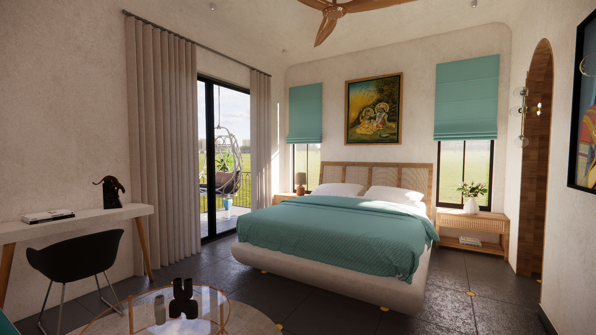
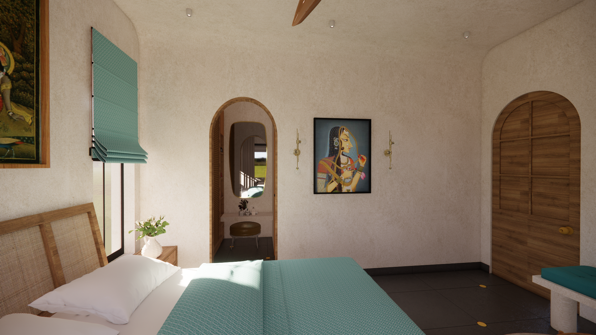
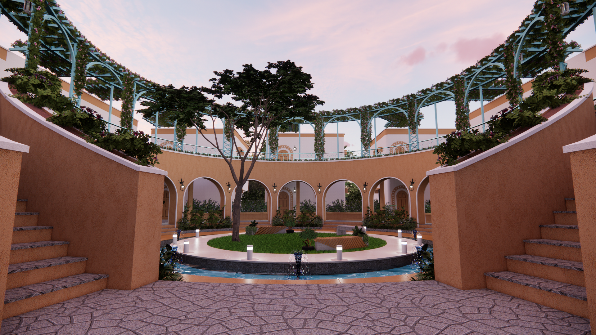
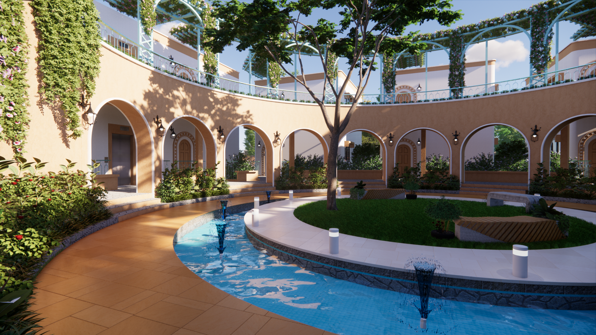
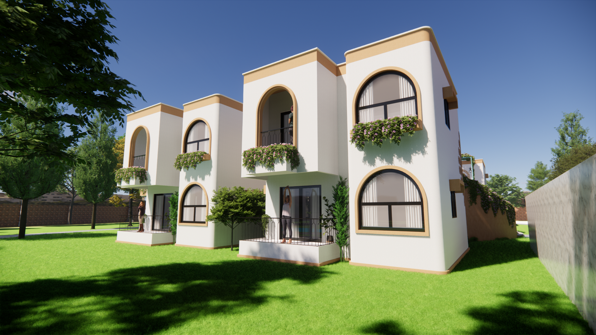
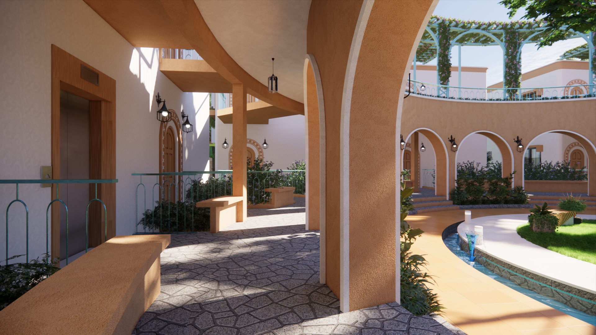
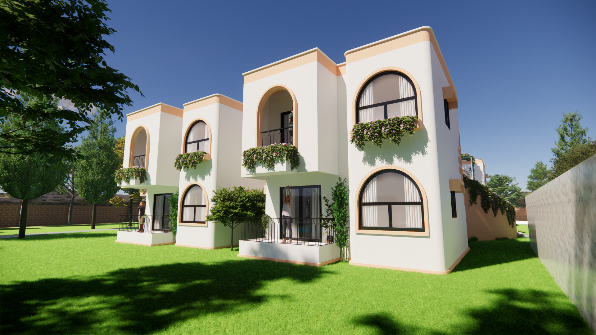
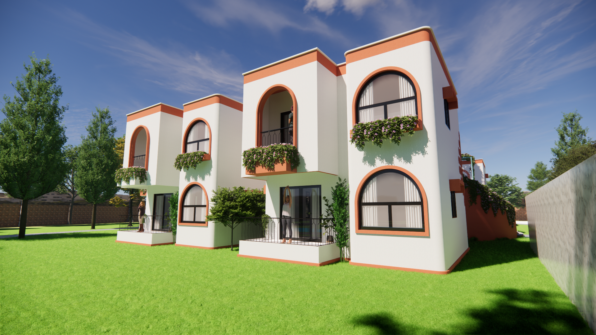
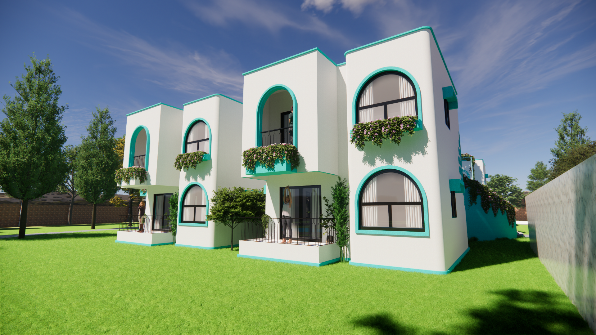
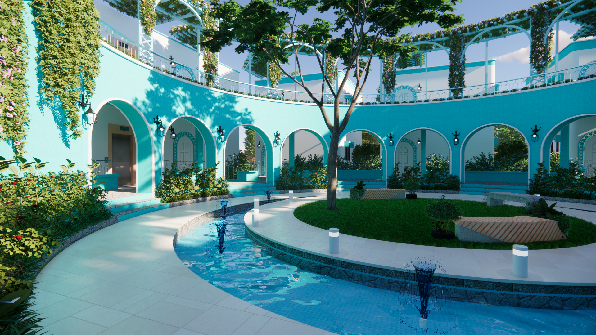
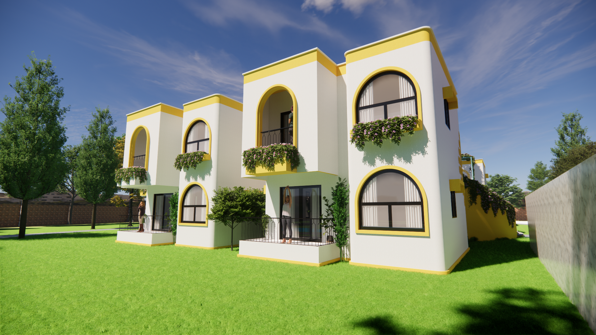
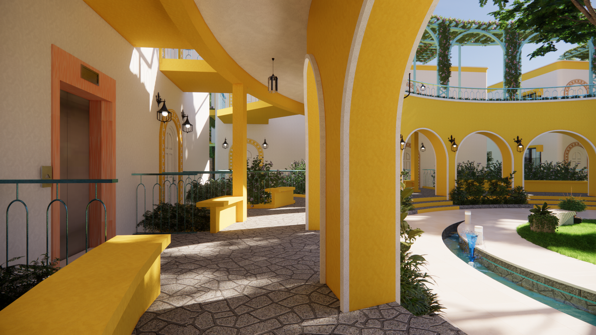
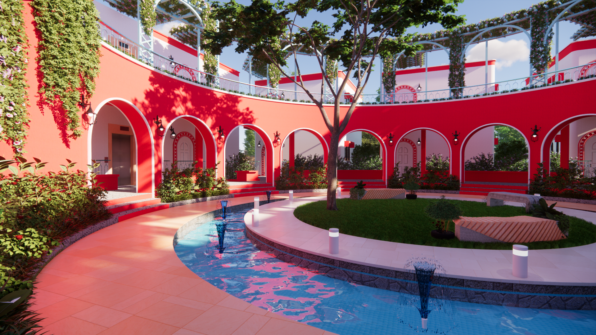
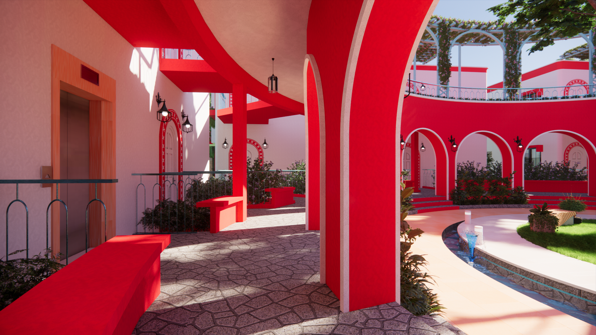
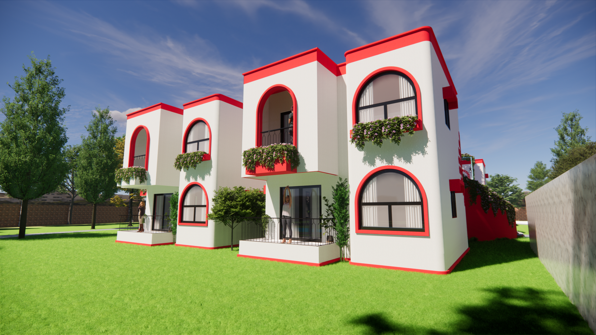
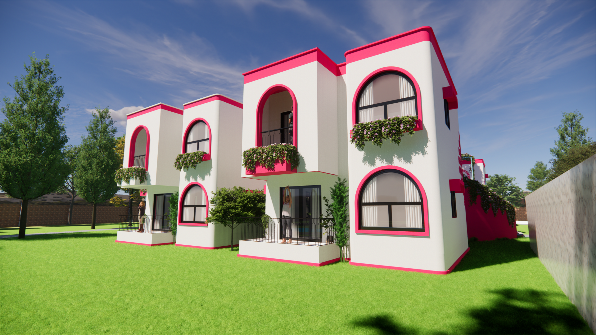
The residential quarter offers a deeply grounded, organic living experience. It consists of seven distinct blocks, each housing two flats, totaling 14 individual units. These spaces serve as personal retreats for the proprietors during local events, or as premium resort accommodations when unoccupied.
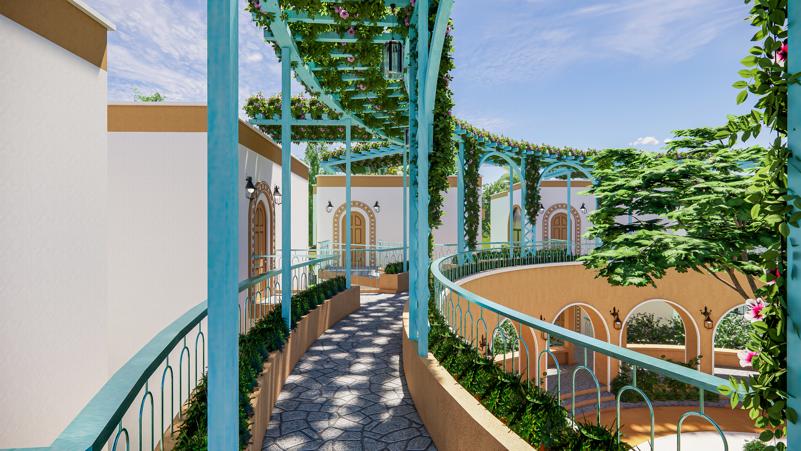
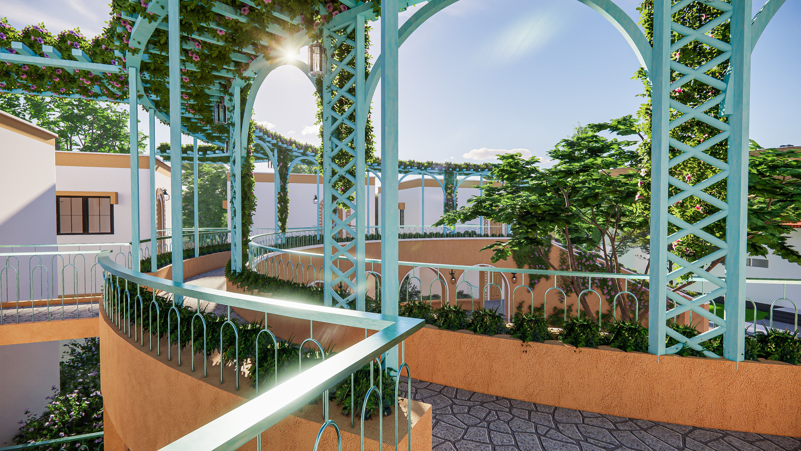
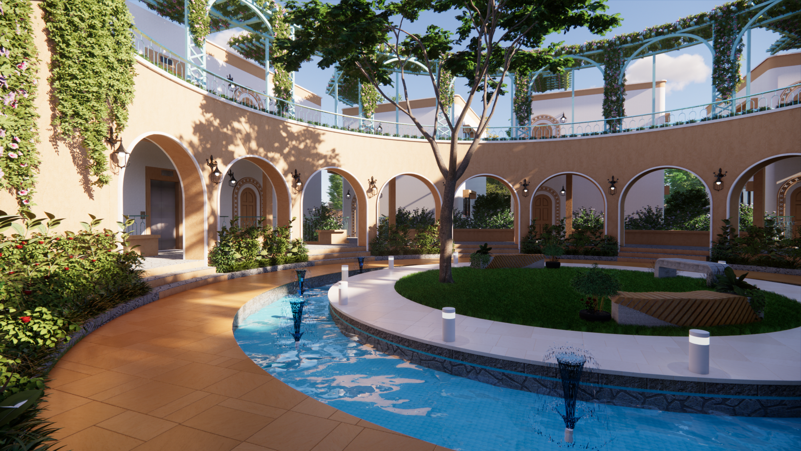
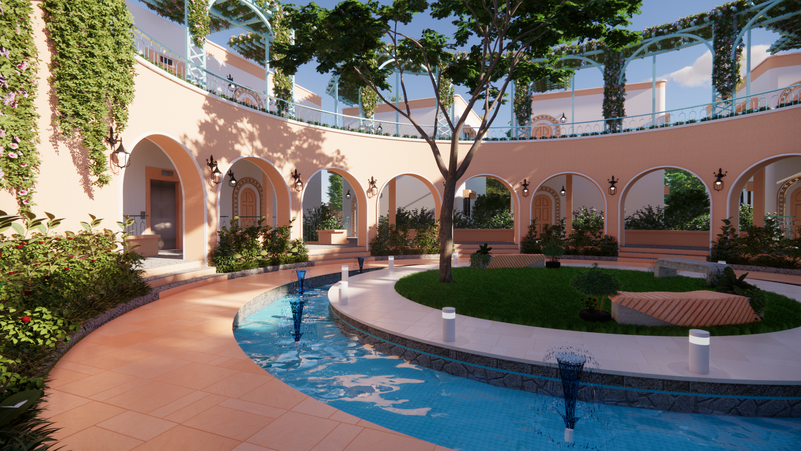
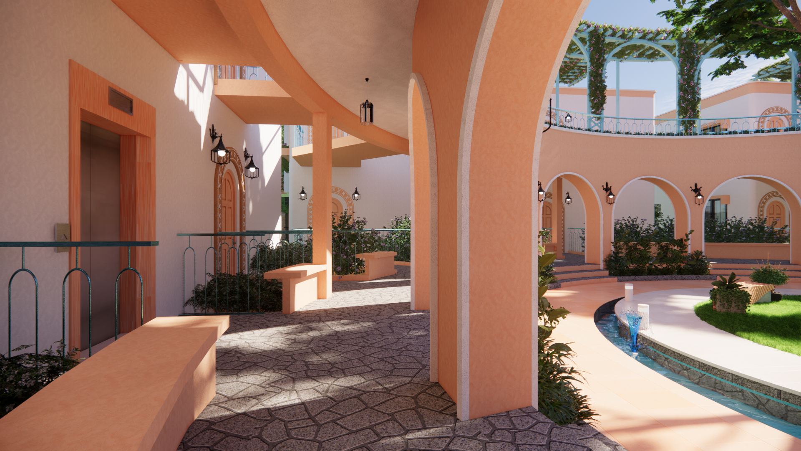
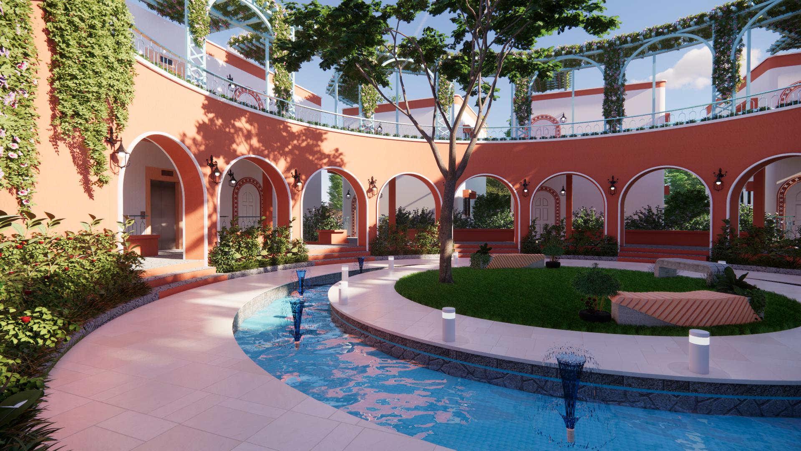
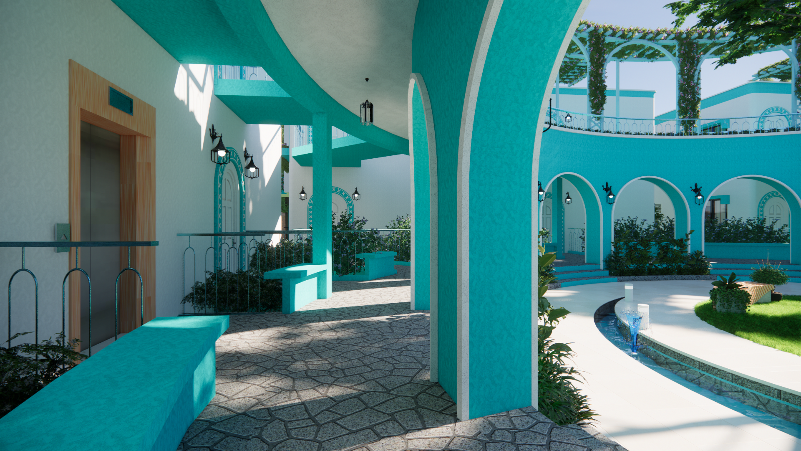
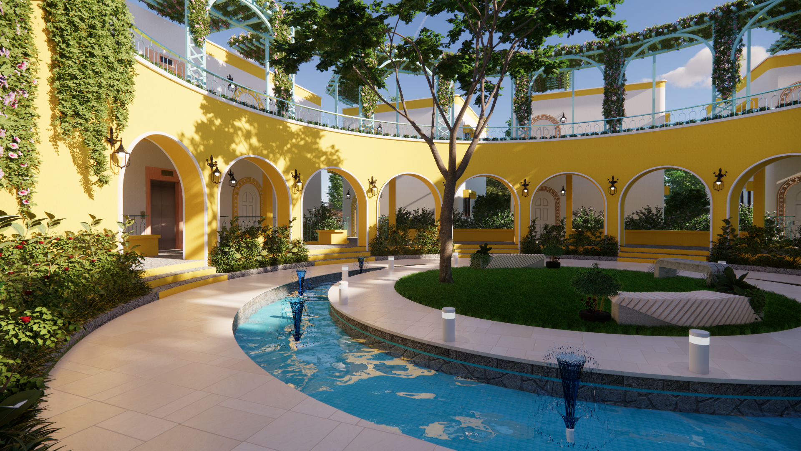
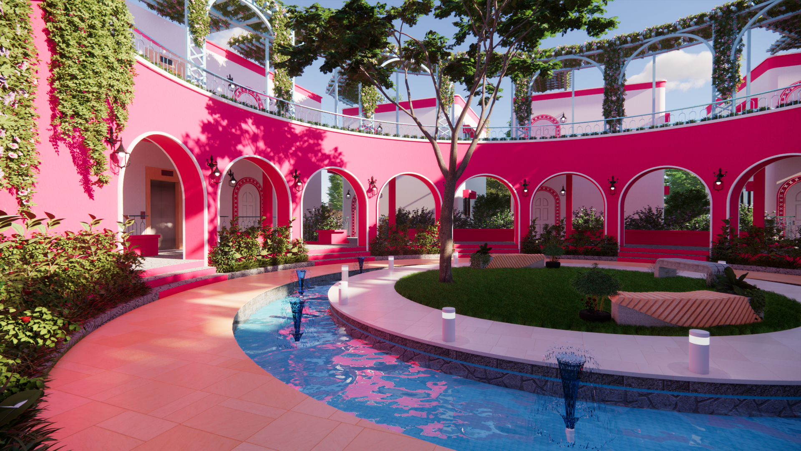
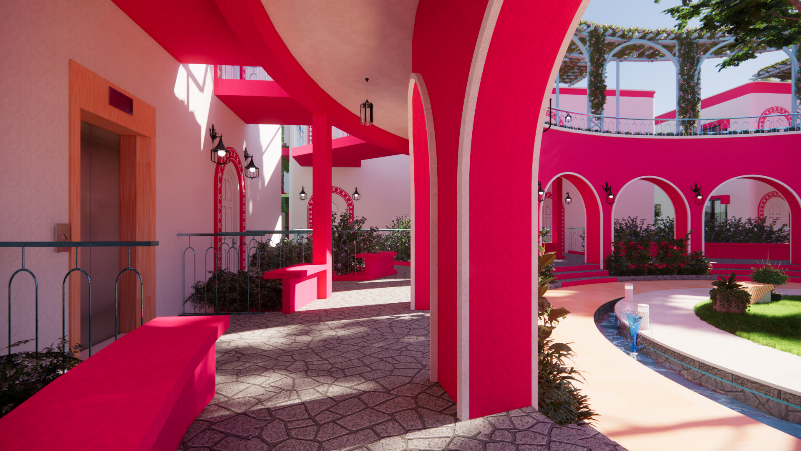
Arranged in a harmonious circular pattern (seven on seven), the units enclose a shared central courtyard featuring a serene water feature and lush seating areas. The exterior architecture celebrates organic beauty, with gracefully curving mud walls and flowing arches that gently merge with the landscape.
Interior & Exterior Details:
-
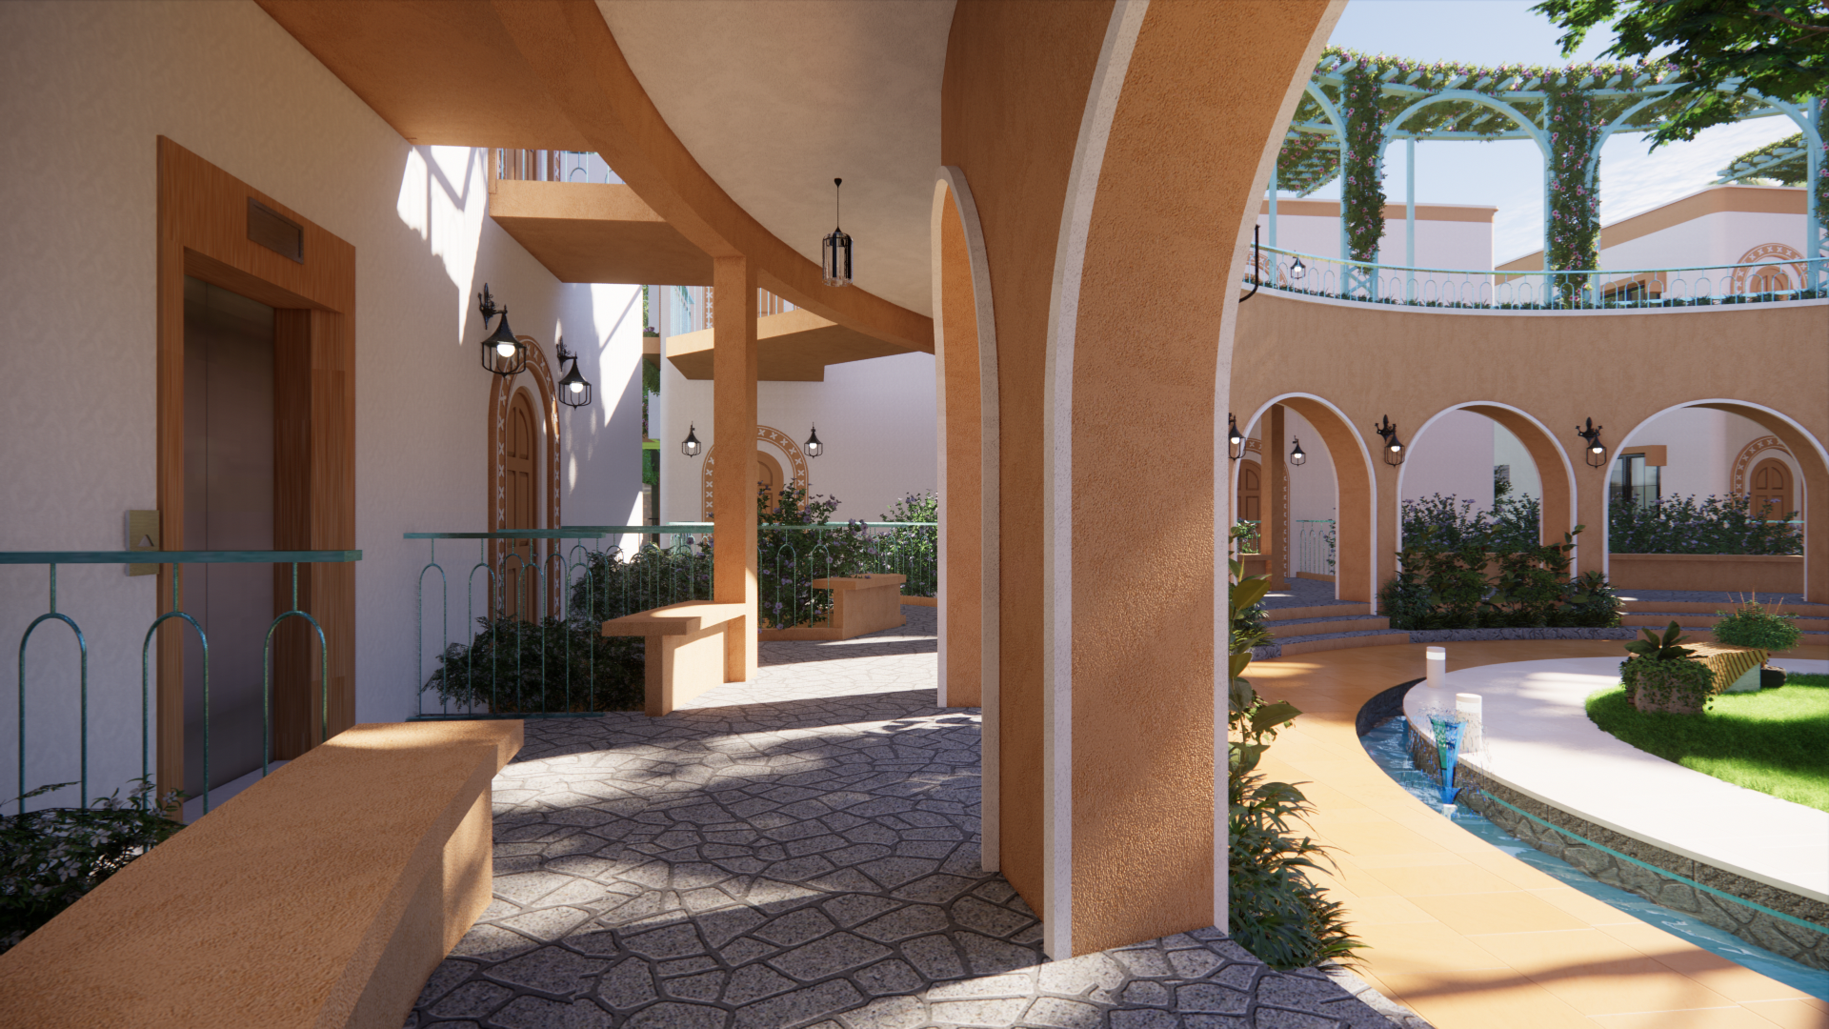
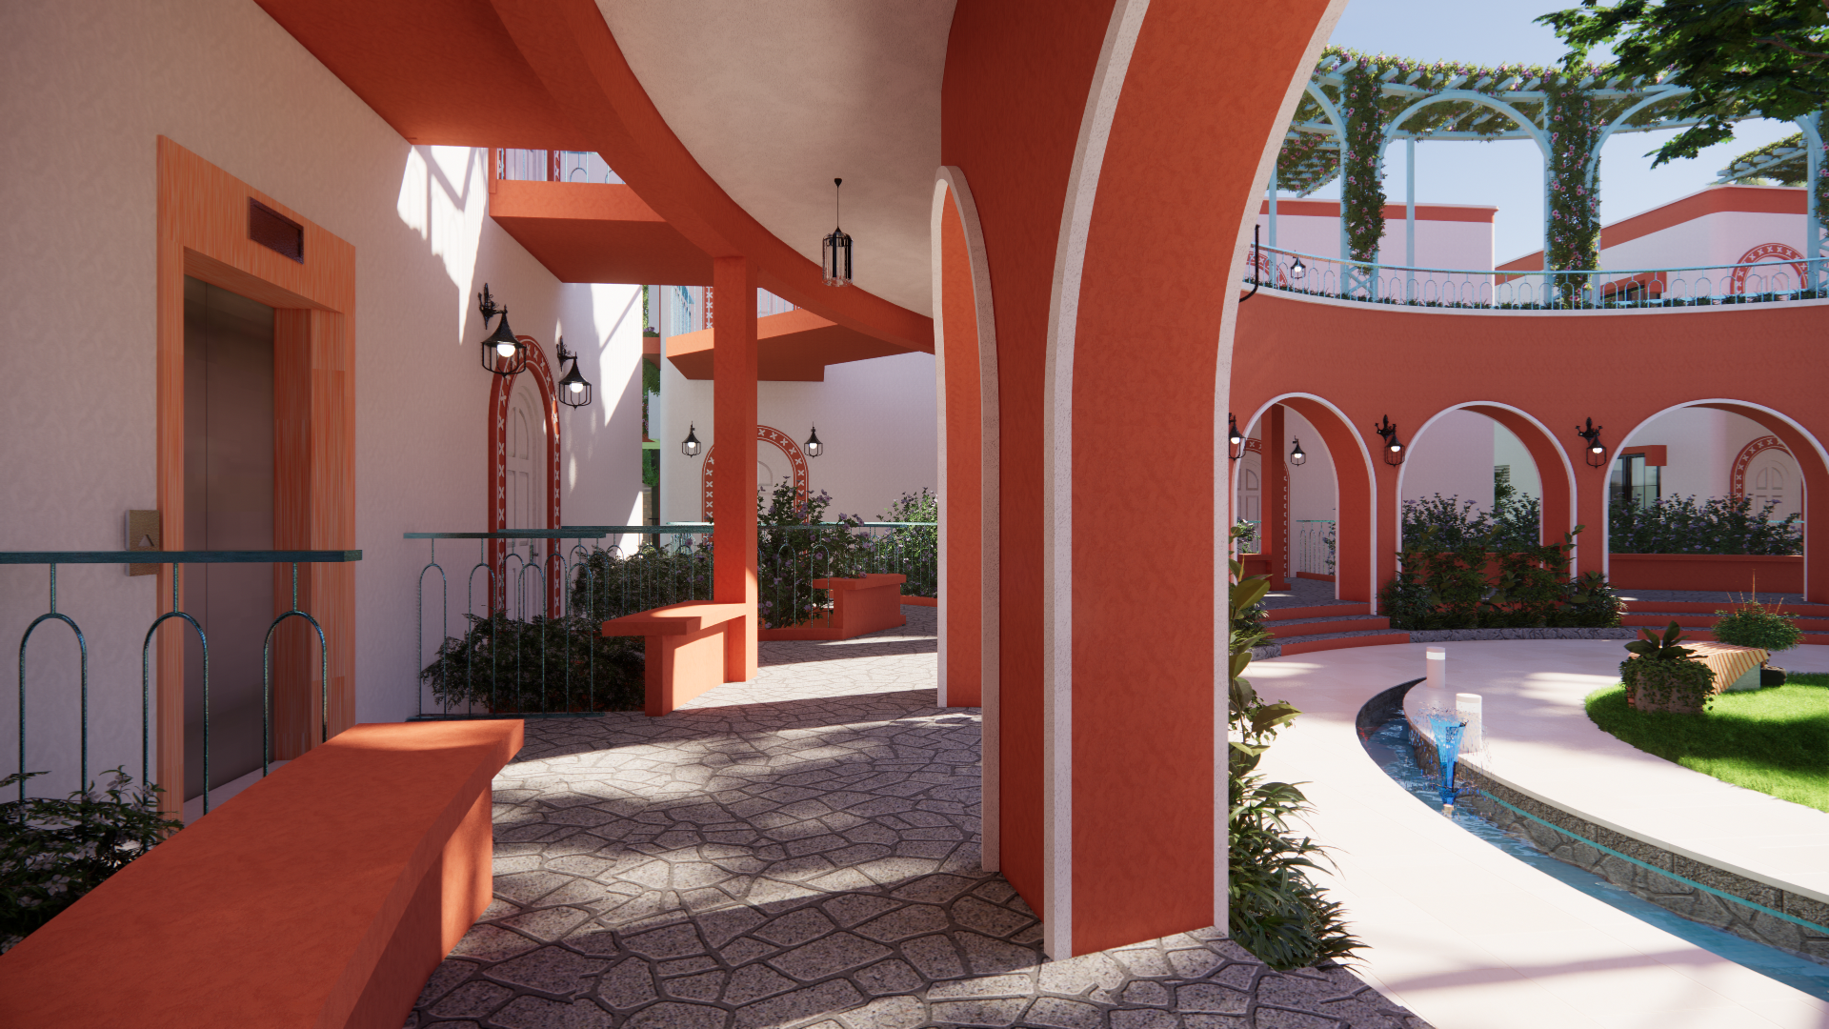
Innovative Airflow: Curved arch walls feature alternating openings to facilitate
natural cross-ventilation and abundant natural light. The first-floor corridors
are shaded by pergolas draped in cascading creepers.
-
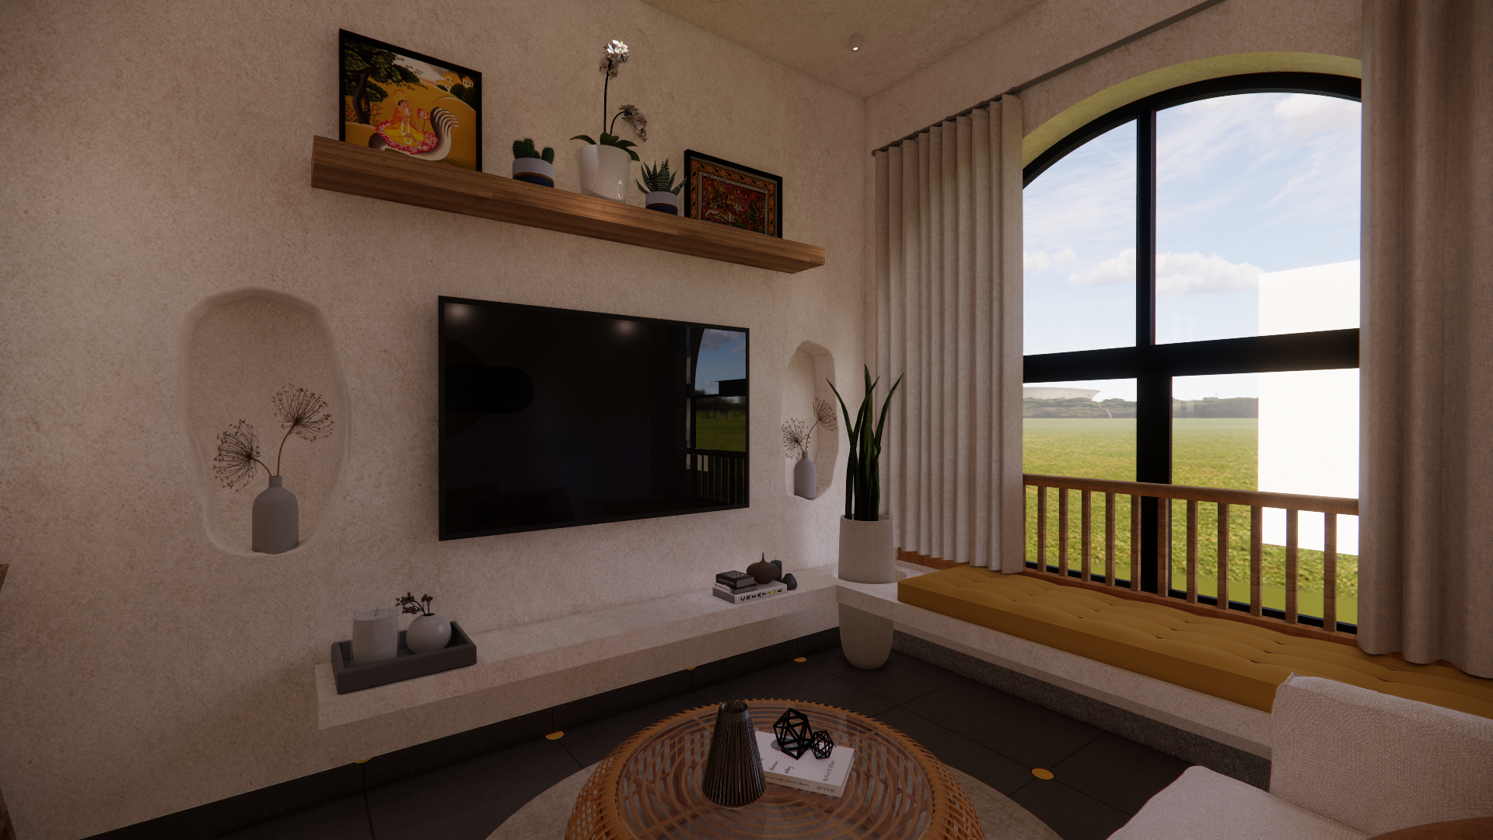
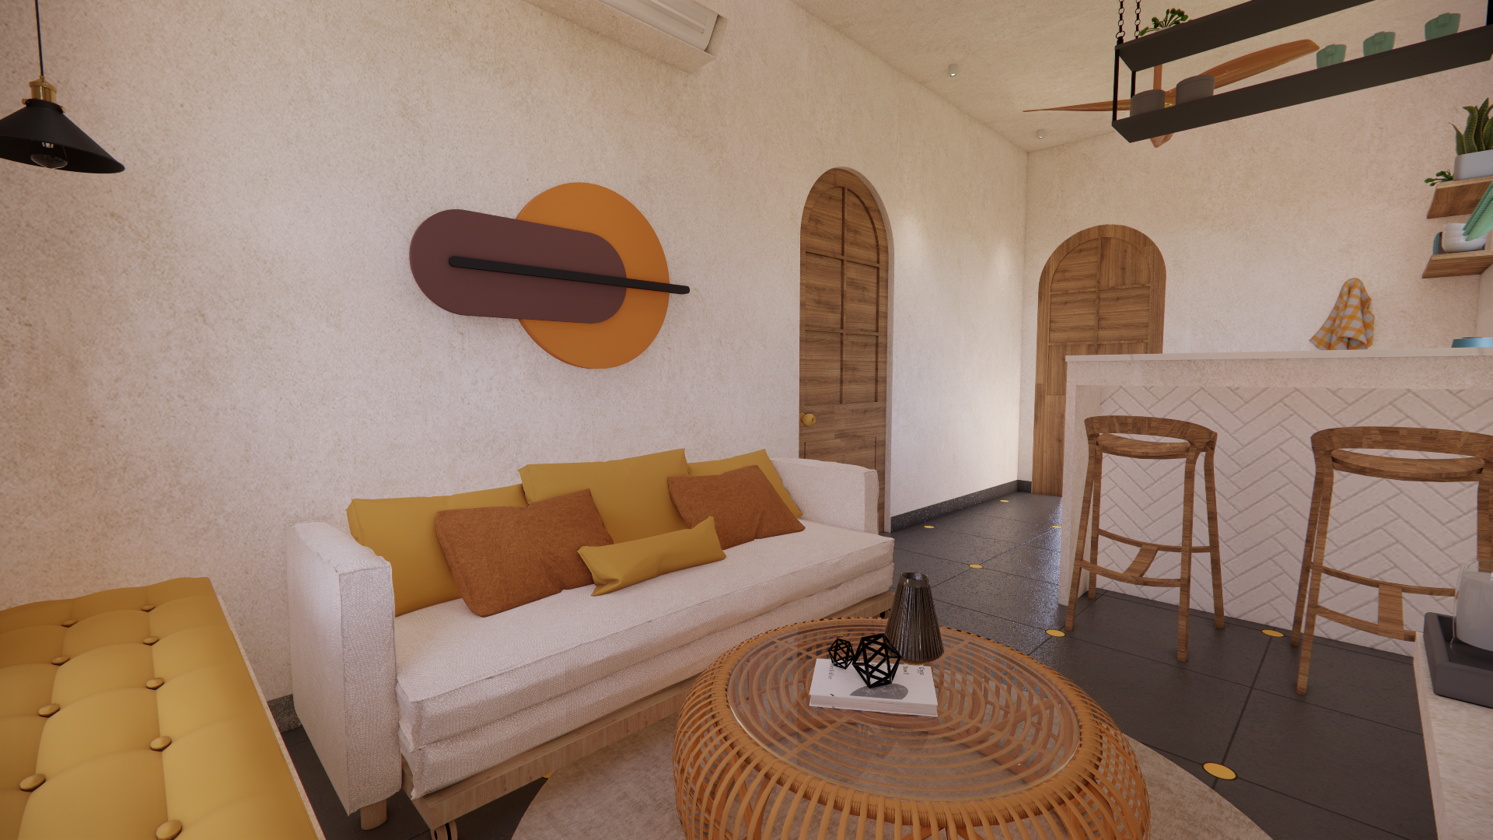
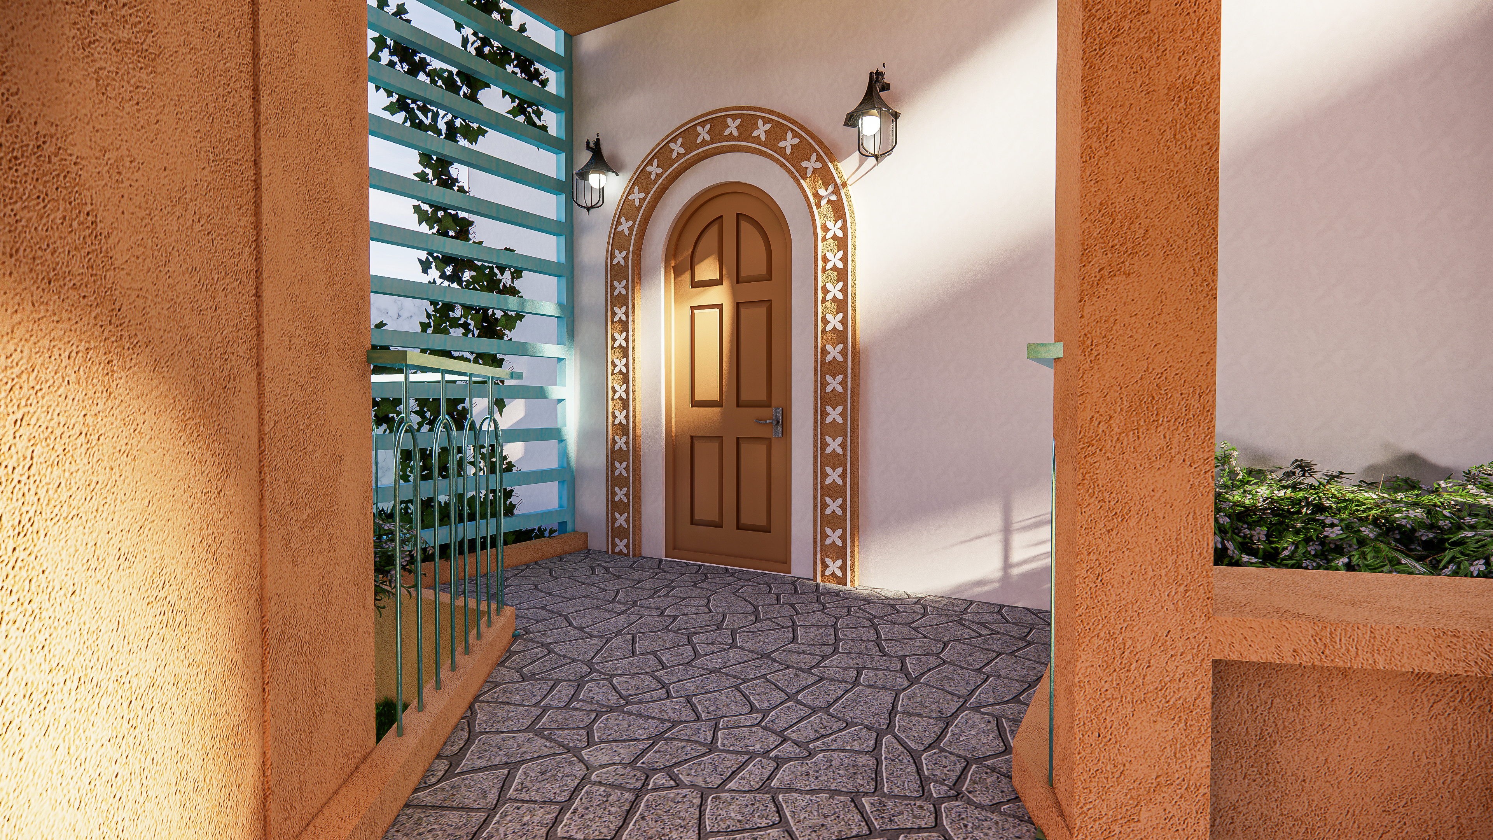
Traditional Craftsmanship: Earthy hues and sand-toned walls are accented by traditional railings and regional patterns.
-
Compact yet Rich Spaces: The interiors are purposefully compact, designed with smooth wall-to-ceiling transitions for a soft, inviting feel.
-
Authentic Elements: Each unit (comprising a bedroom, living room, and kitchen-dining area) incorporates natural wall niches for storage and custom concrete bed frames with rounded edges, nodding to India’s traditional building practices.


While the residential quarter of Vrindavan is unified by its sweeping arches and traditional mud-wall techniques, we recognize that a true retreat must reflect the individual spirit of its owner. To achieve this, we have developed a curated selection of earthy color options for the 14 proprietary units.



Details of Garden on Site
As per the client's requirements, we have designed several garden spaces on-site. Here, I've highlighted three of them: the Open Gym, Zen Garden, and Tropical Garden. Each has been carefully I designed to meet the client's specific preferences, balancing functionality with aesthetic appeal.


