
THE EMERGENCE
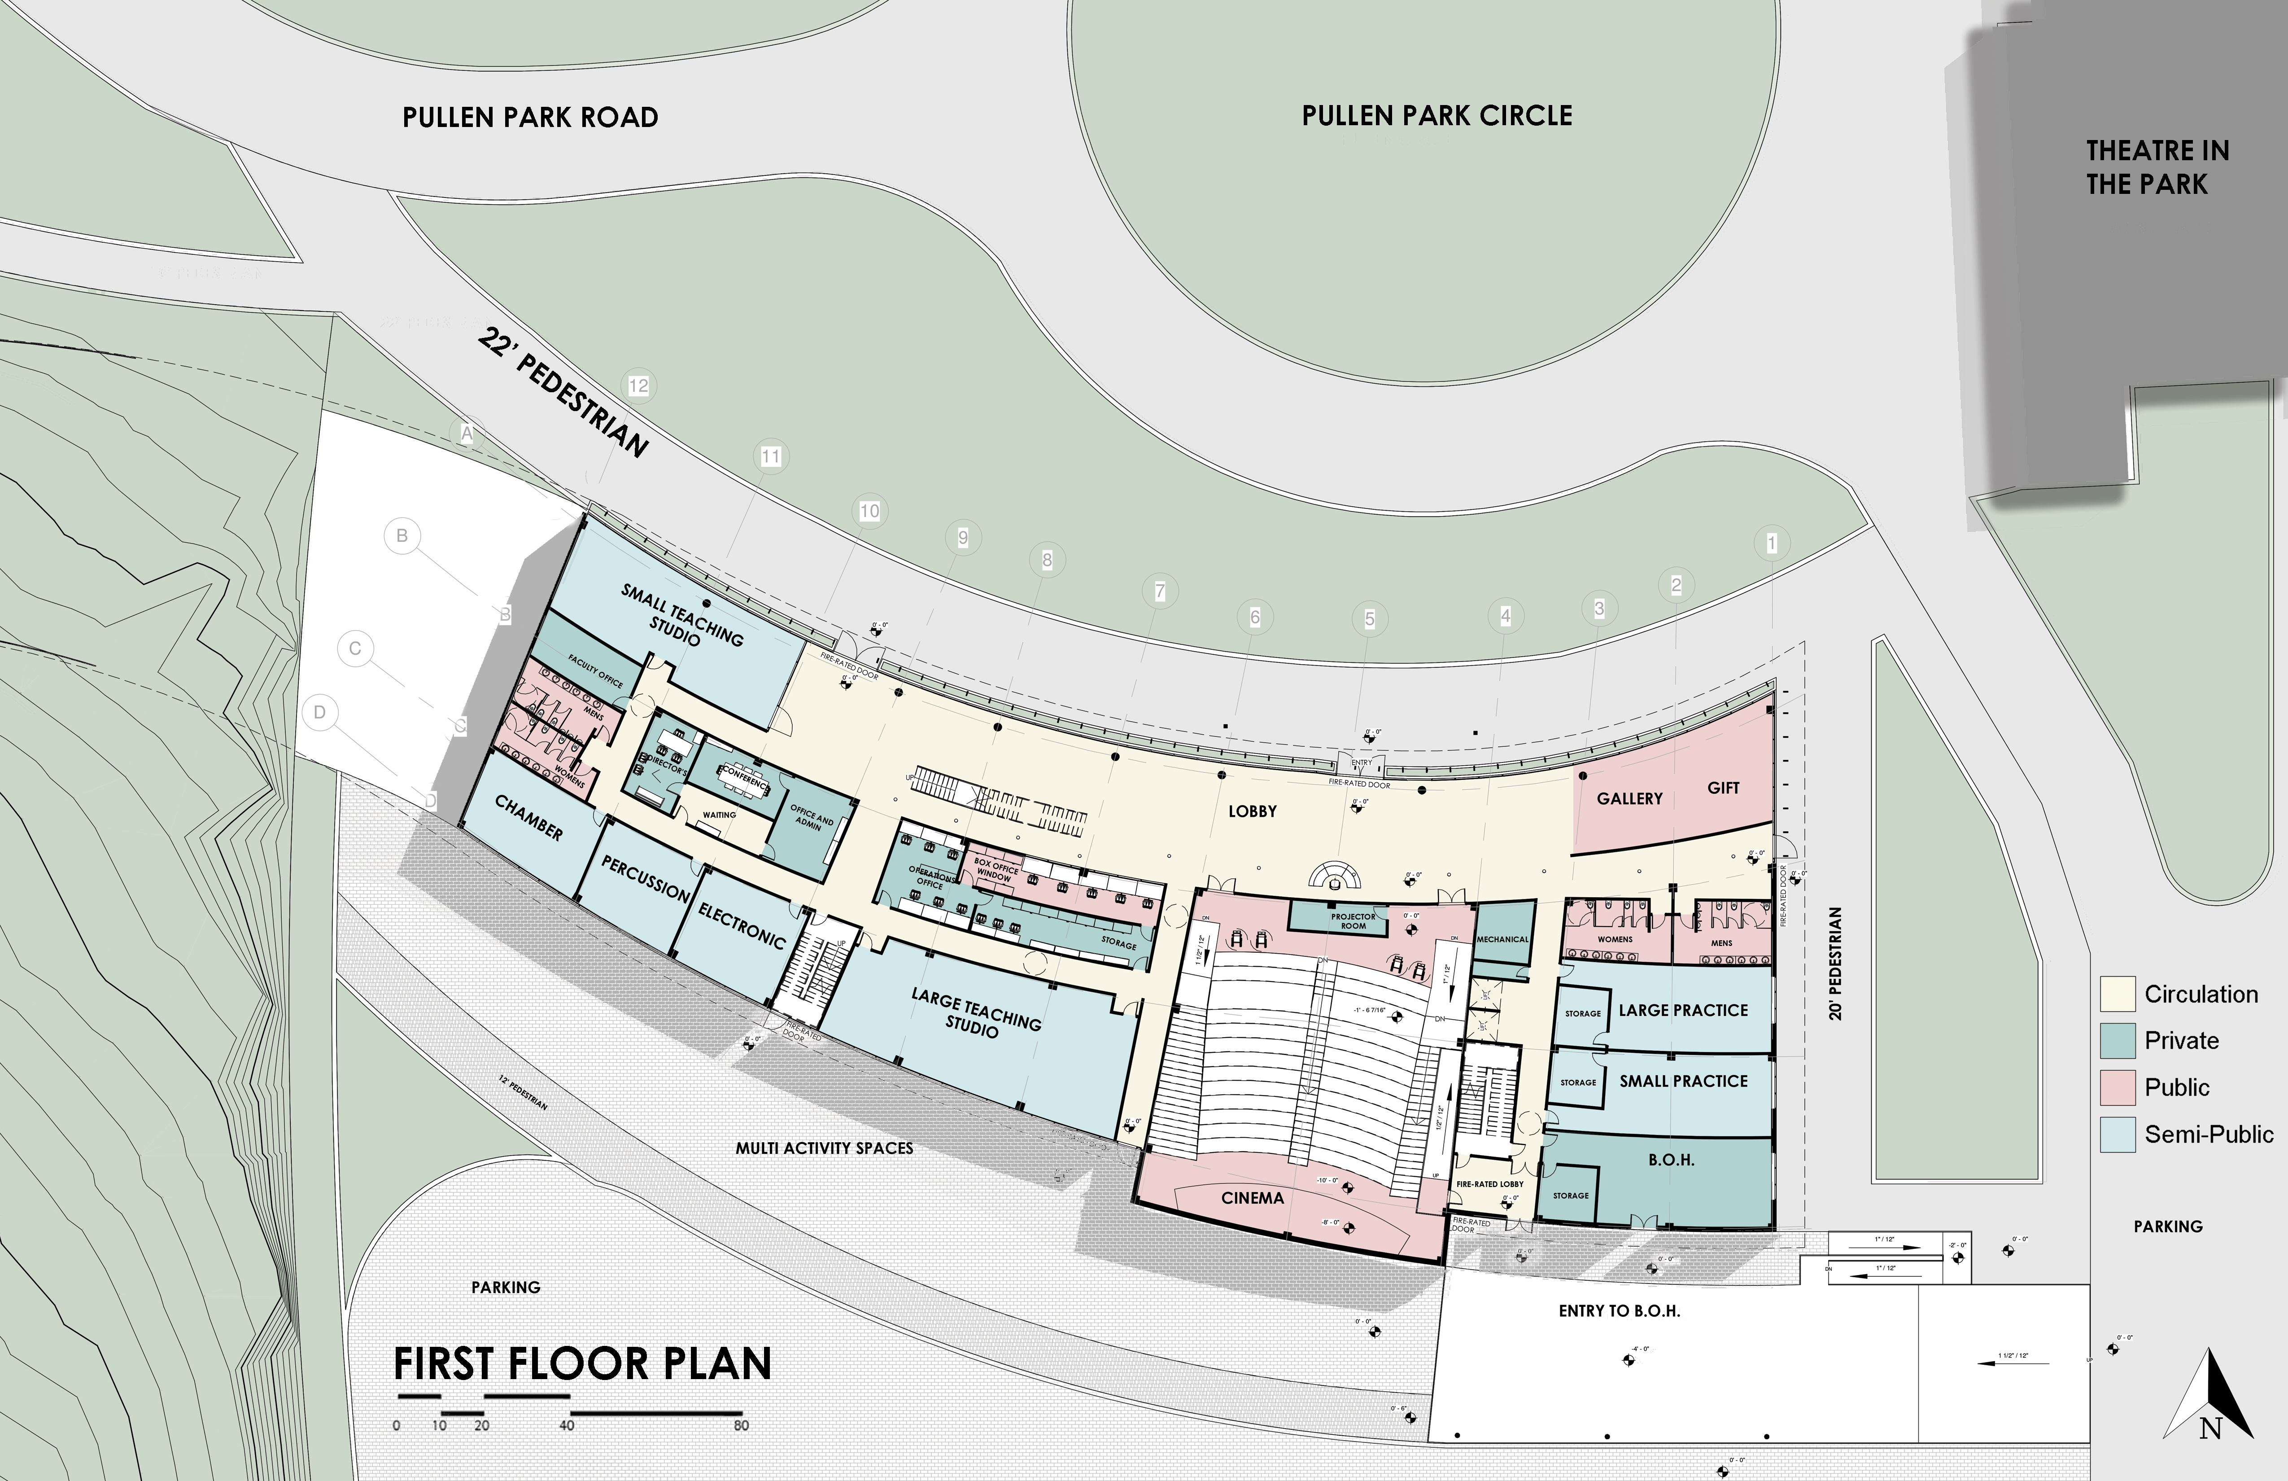
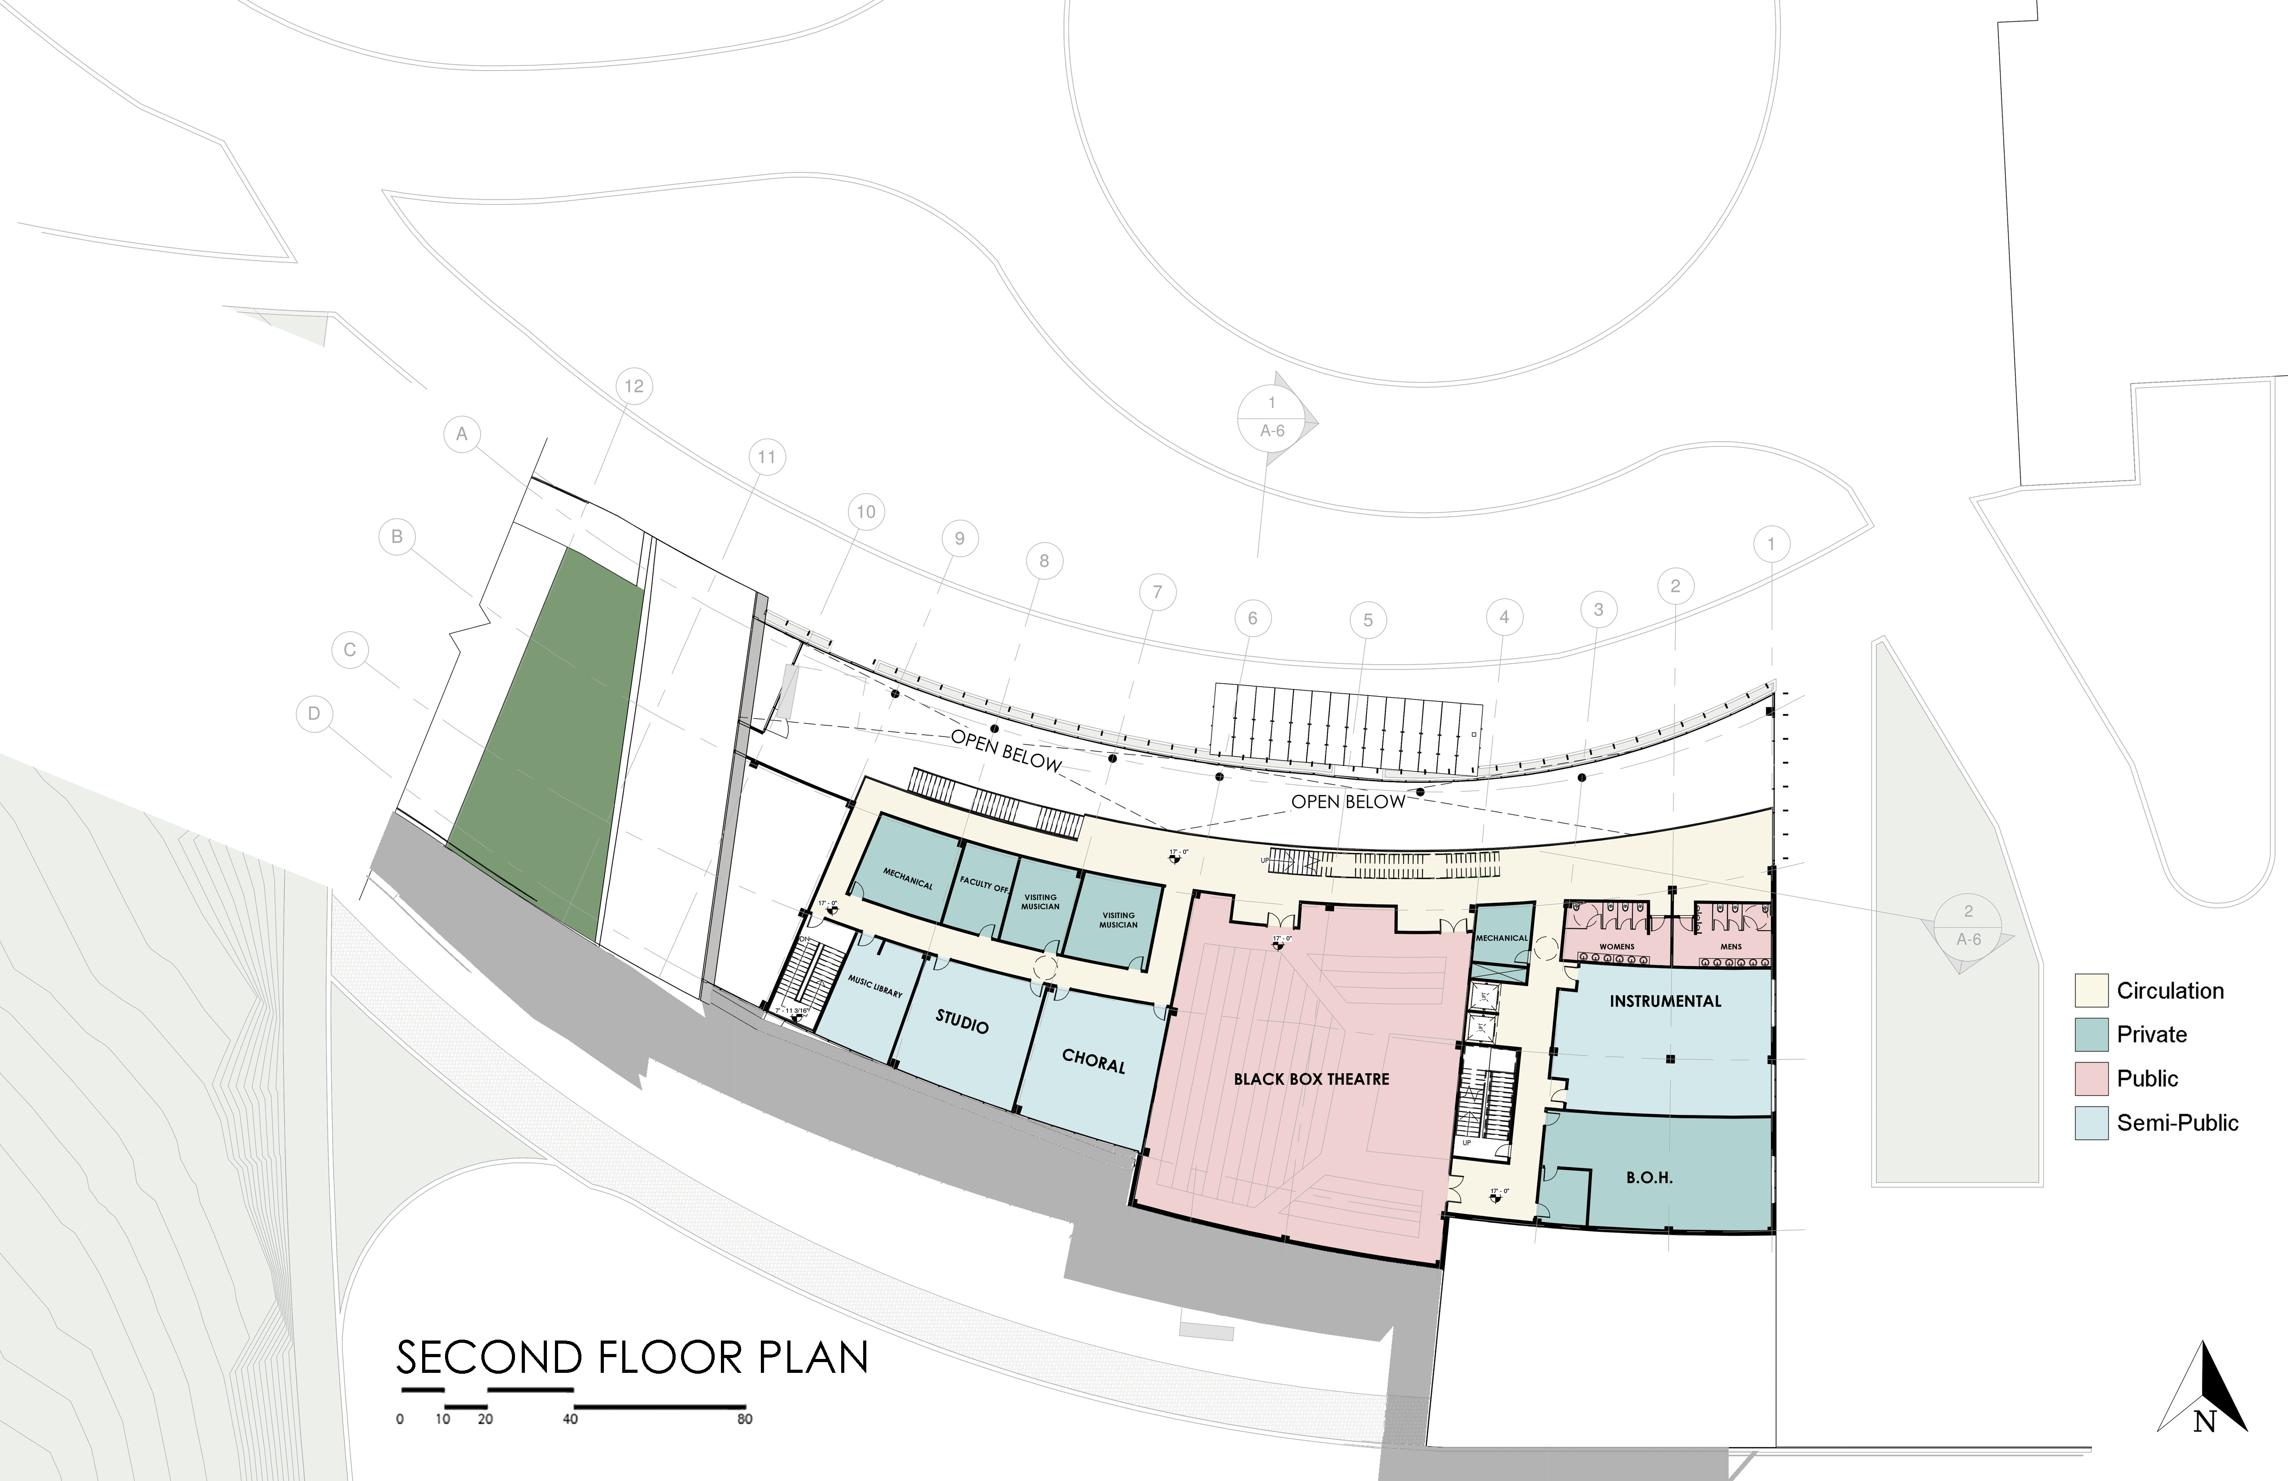
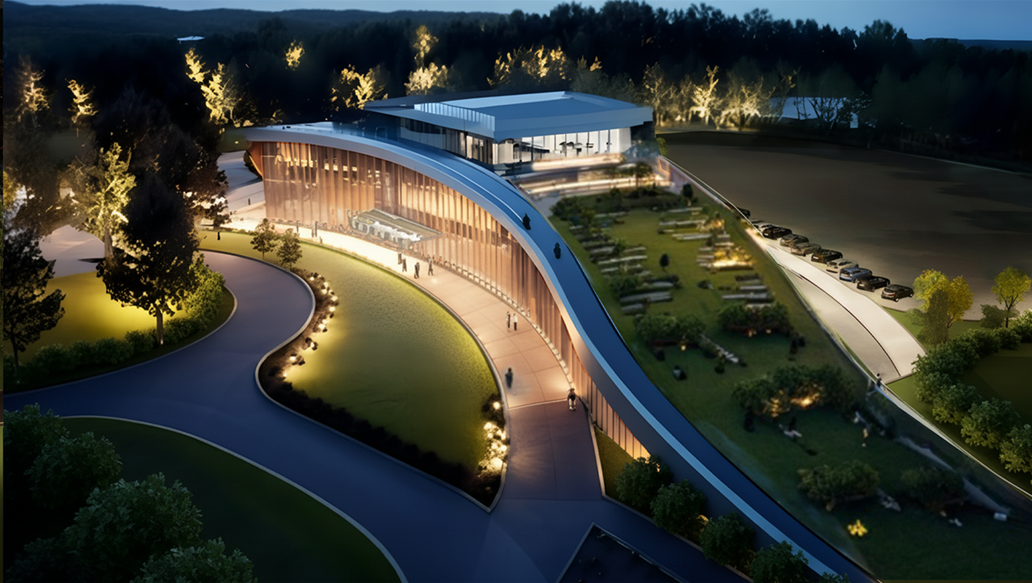
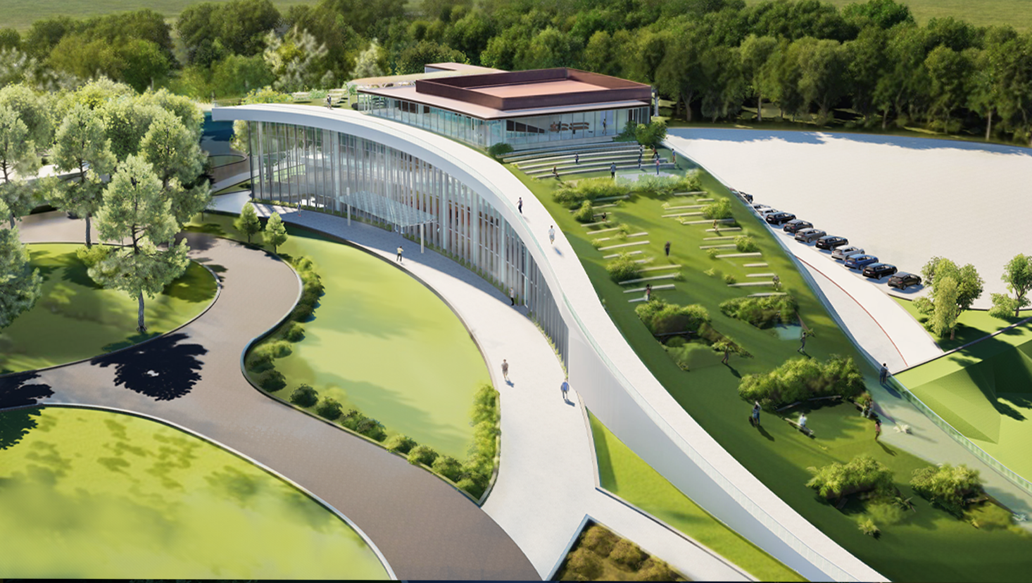
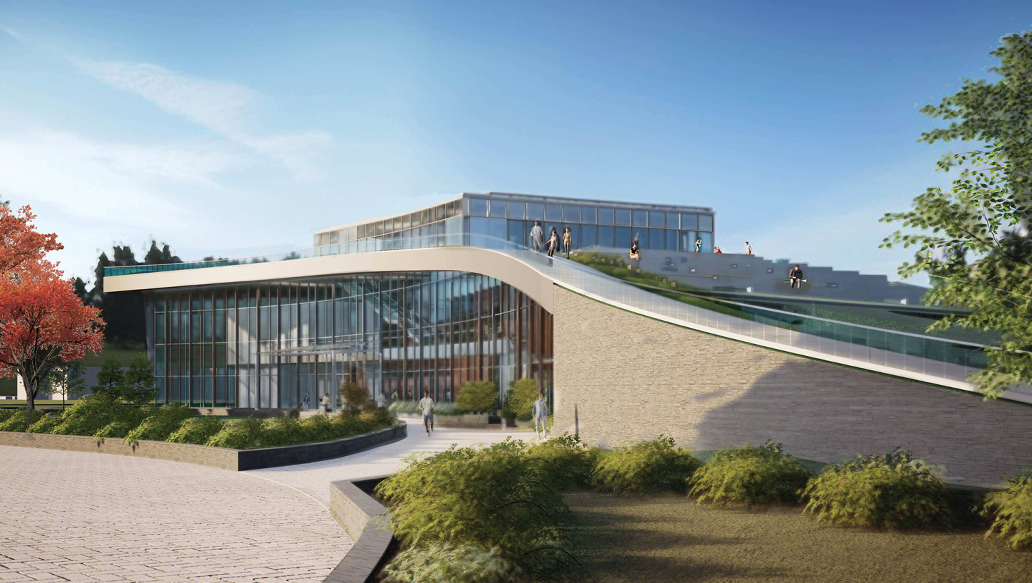
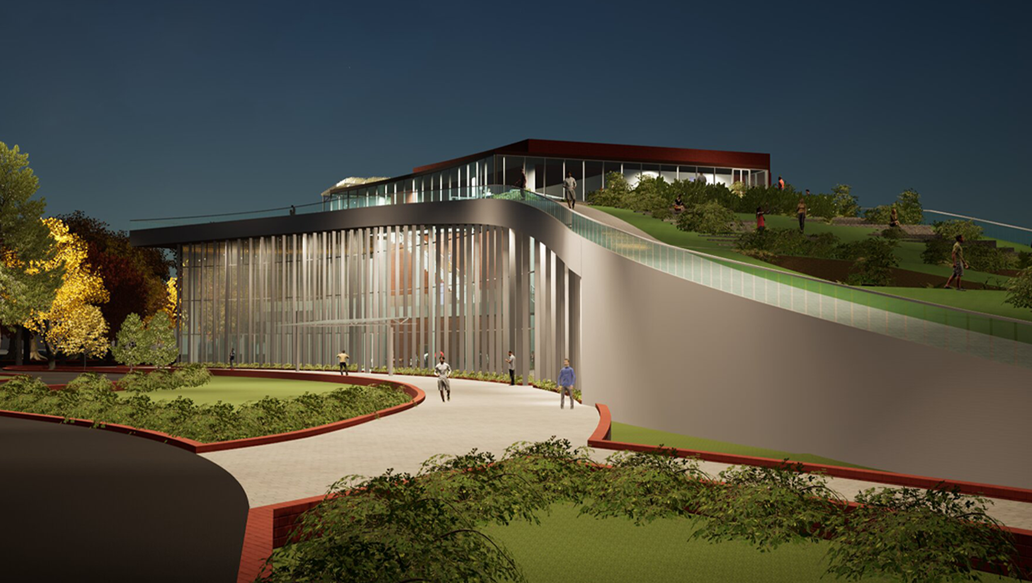
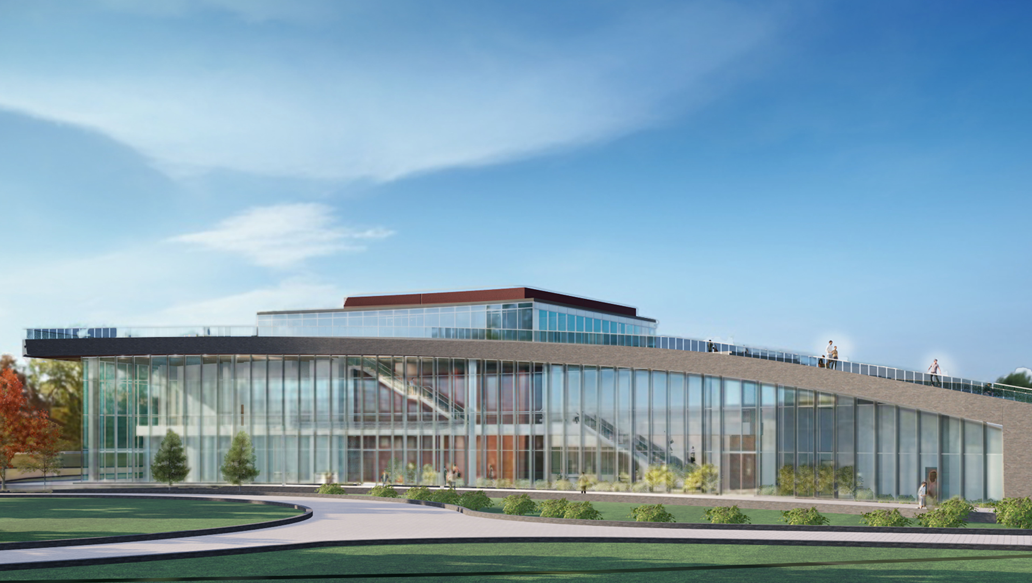
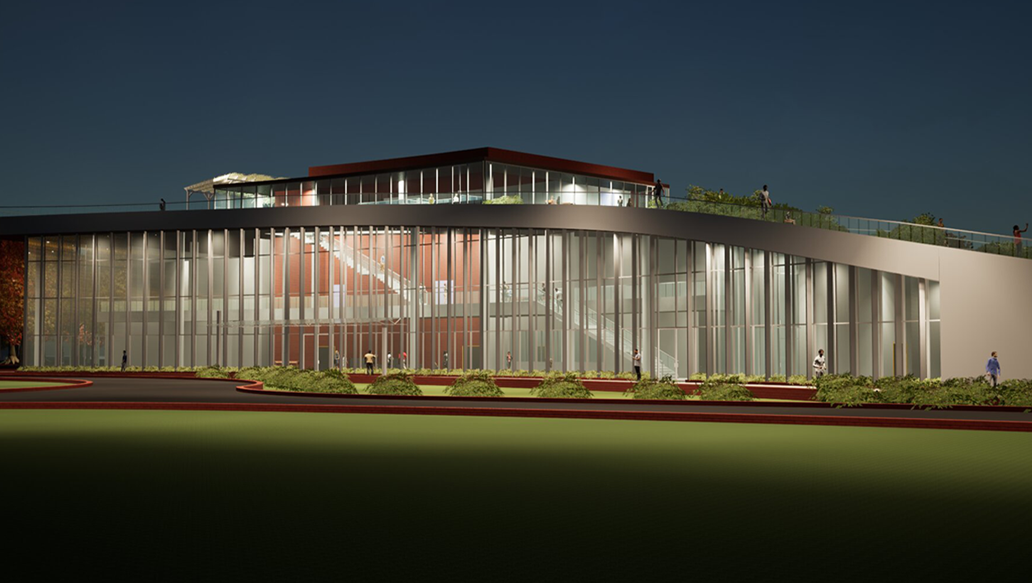
Rooted in the idea of merging art and community, this project envisions a venue where a black box theater, cinema, and performing academy come together within one cohesive cultural destination. The design seeks not only to host performances but to perform itself — as an architectural stage that welcomes movement, interaction, and engagement.
OPTION - 2
OPTION - 1

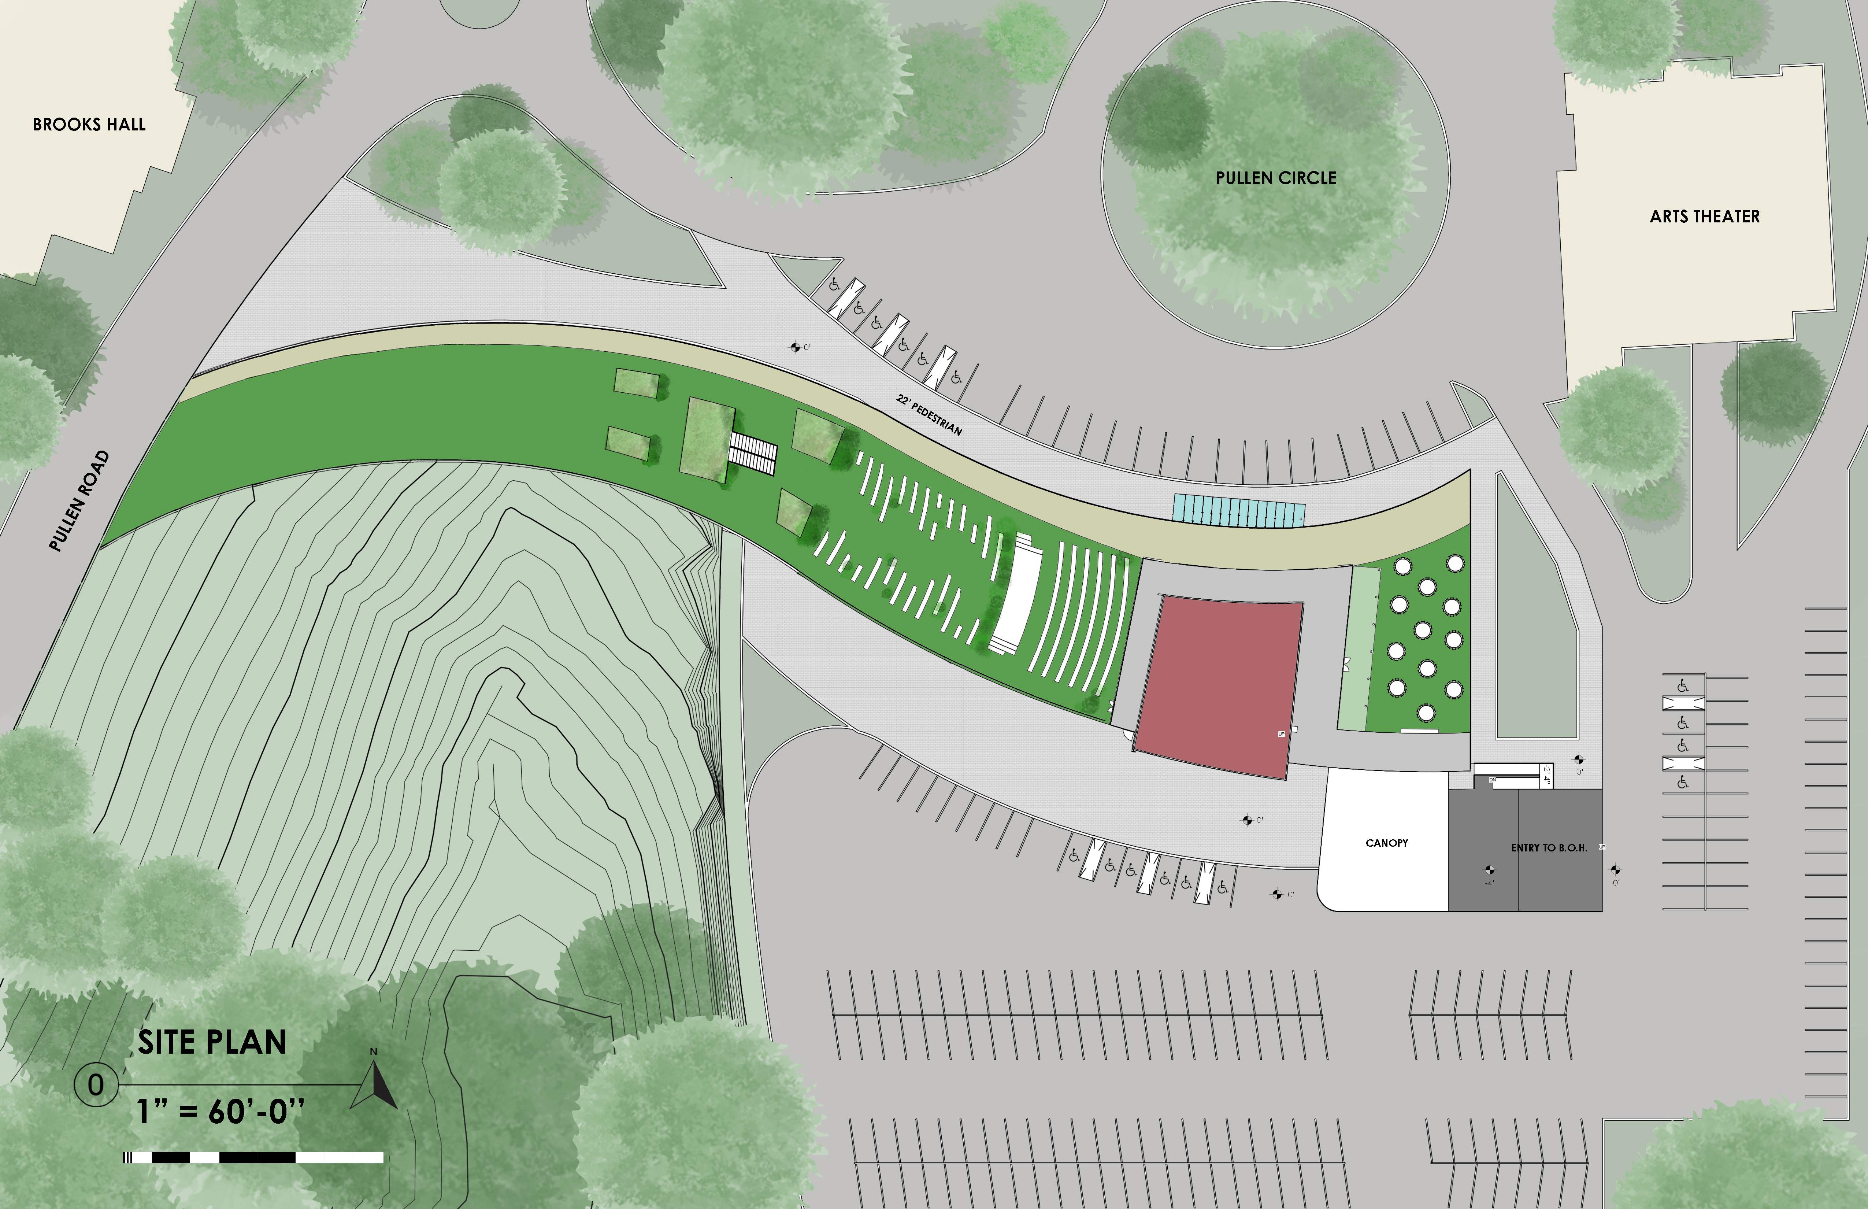
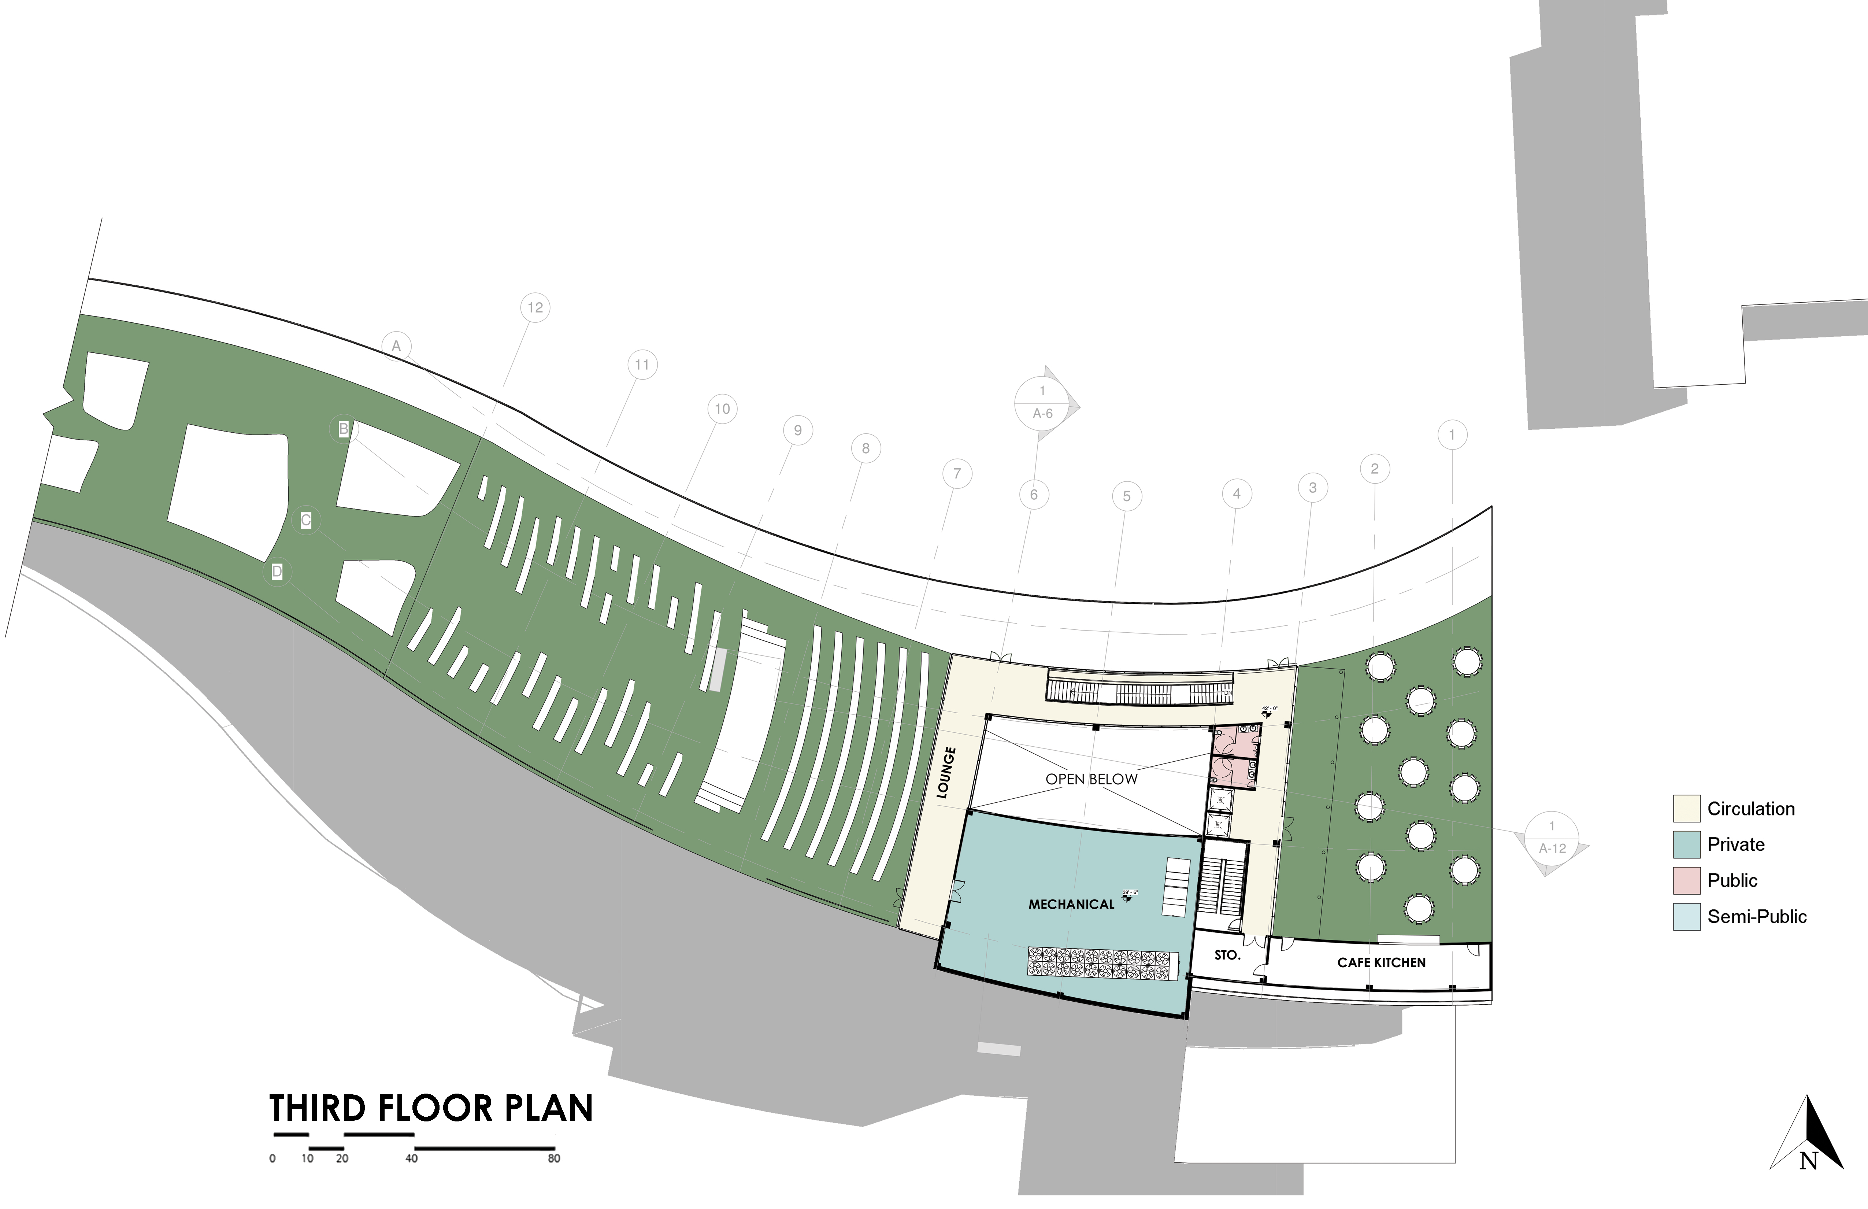
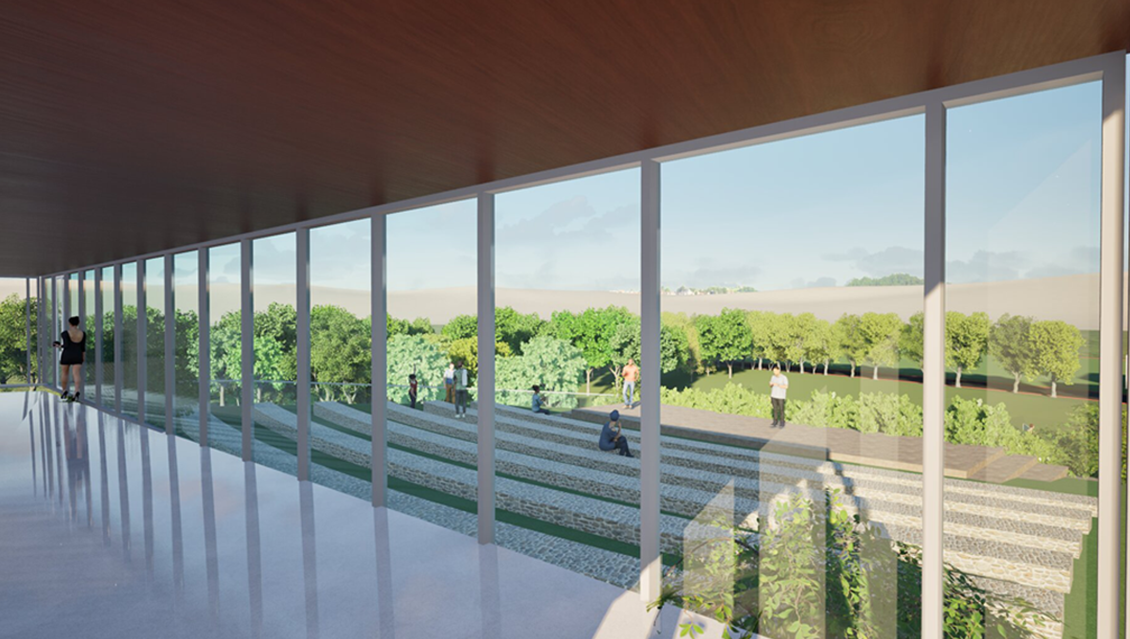
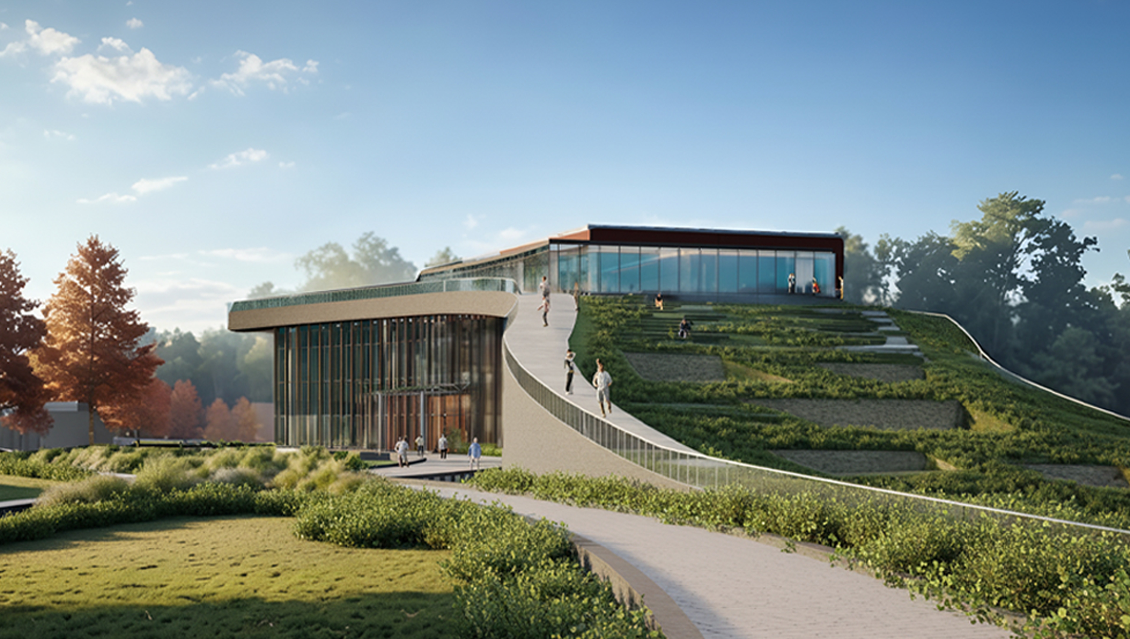
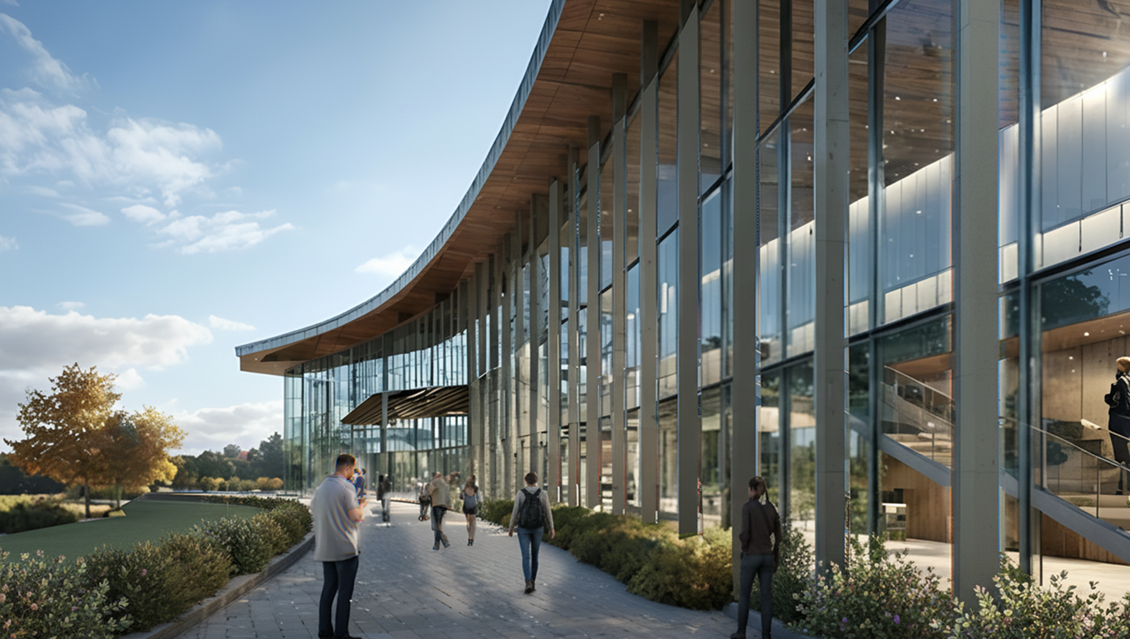
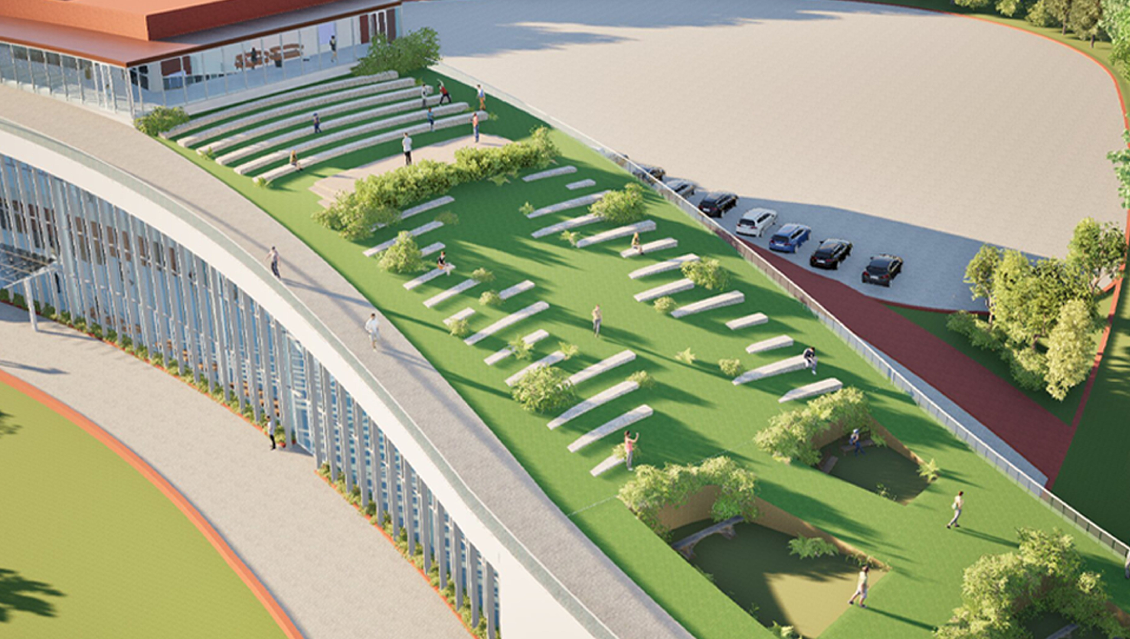
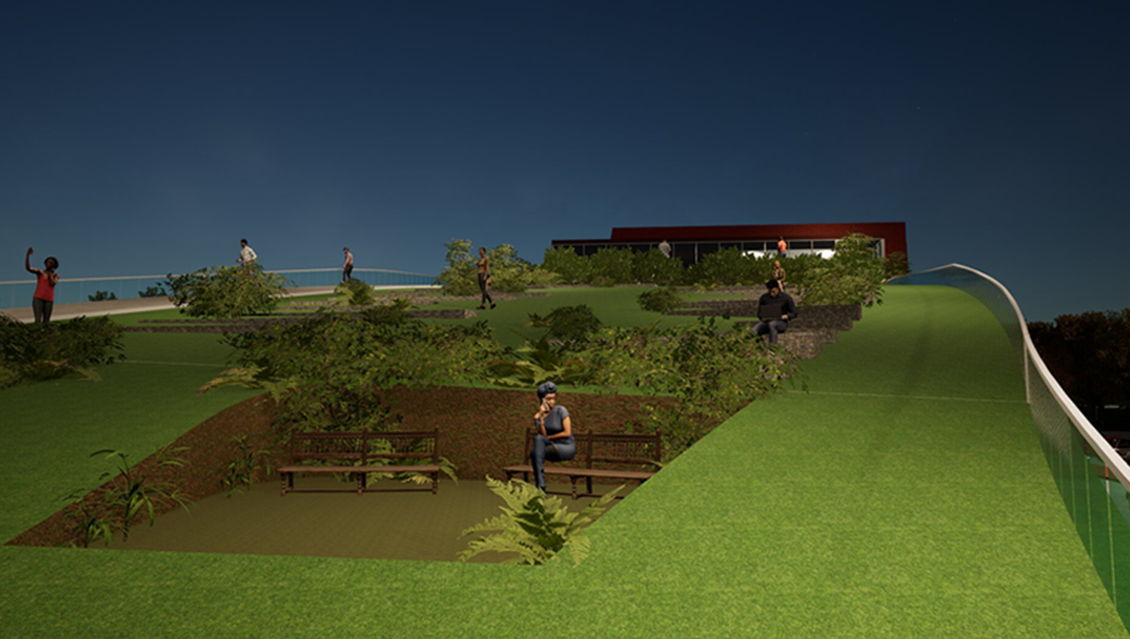
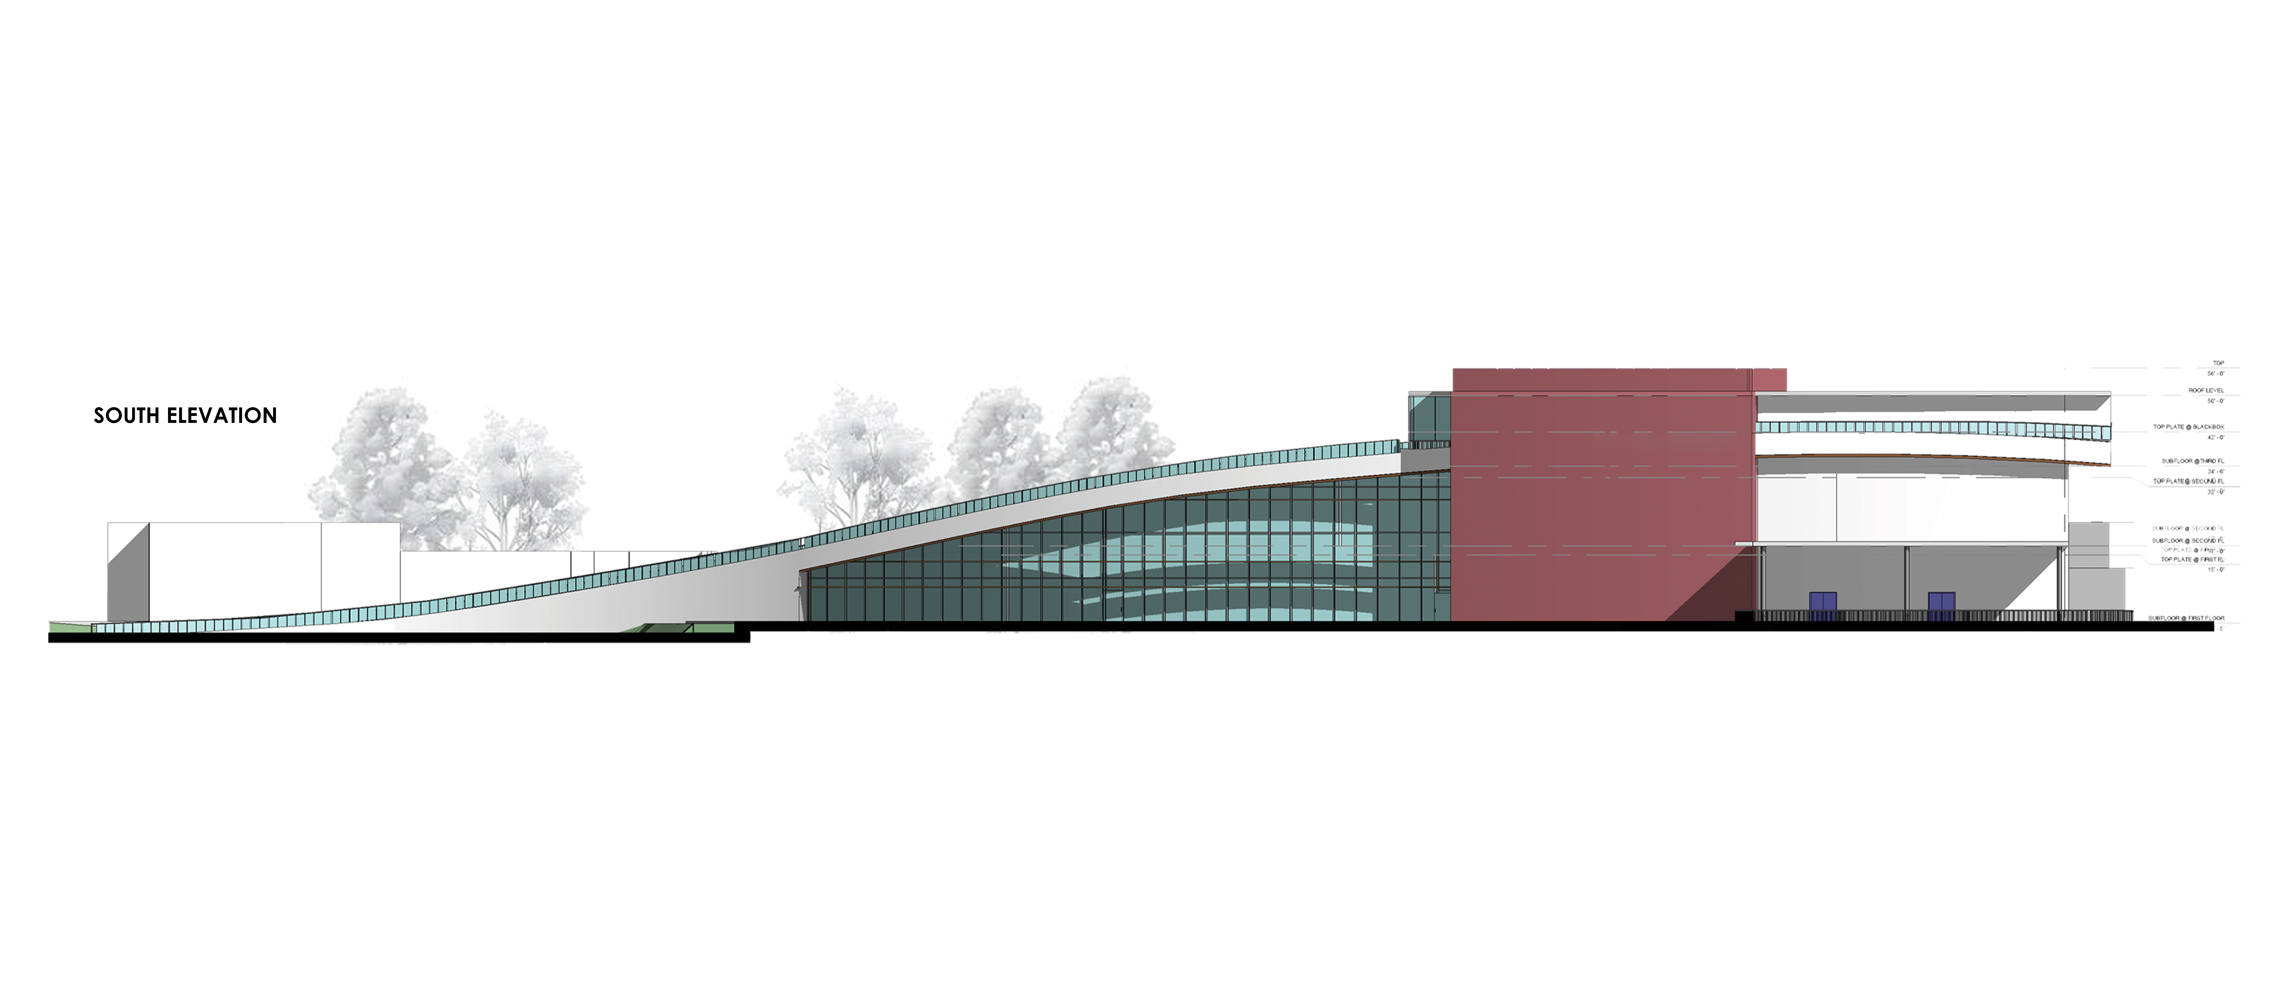
Set within a quiet park opposite NC State University, the site finds itself between vibrancy and stillness — bordered by a constantly active campus yet marked by minimal footfall. The central challenge becomes how to bridge this contrast and transform the underused green space into a lively public hub. The design aspires to dissolve the boundary between nature and structure. By embracing the existing topography, the proposal turns the site’s valley into a green sloped roof that seamlessly connects the road level to the building. This gesture transforms circulation into experience, guiding visitors through a landscape that feels both architectural and organic. The sloped roof doubles as an accessible, multipurpose gathering space — a place for formal events, informal relaxation, and spontaneous encounter. This continuity between landscape and built form fosters inclusivity, inviting people of all ages — students, faculty, families, and children — to inhabit the space in diverse ways. More than a performing arts center, the project becomes a cultural landscape — one that celebrates human presence, connects the university to its surroundings, and redefines what it means to gather, perform, and belong.


PLANS


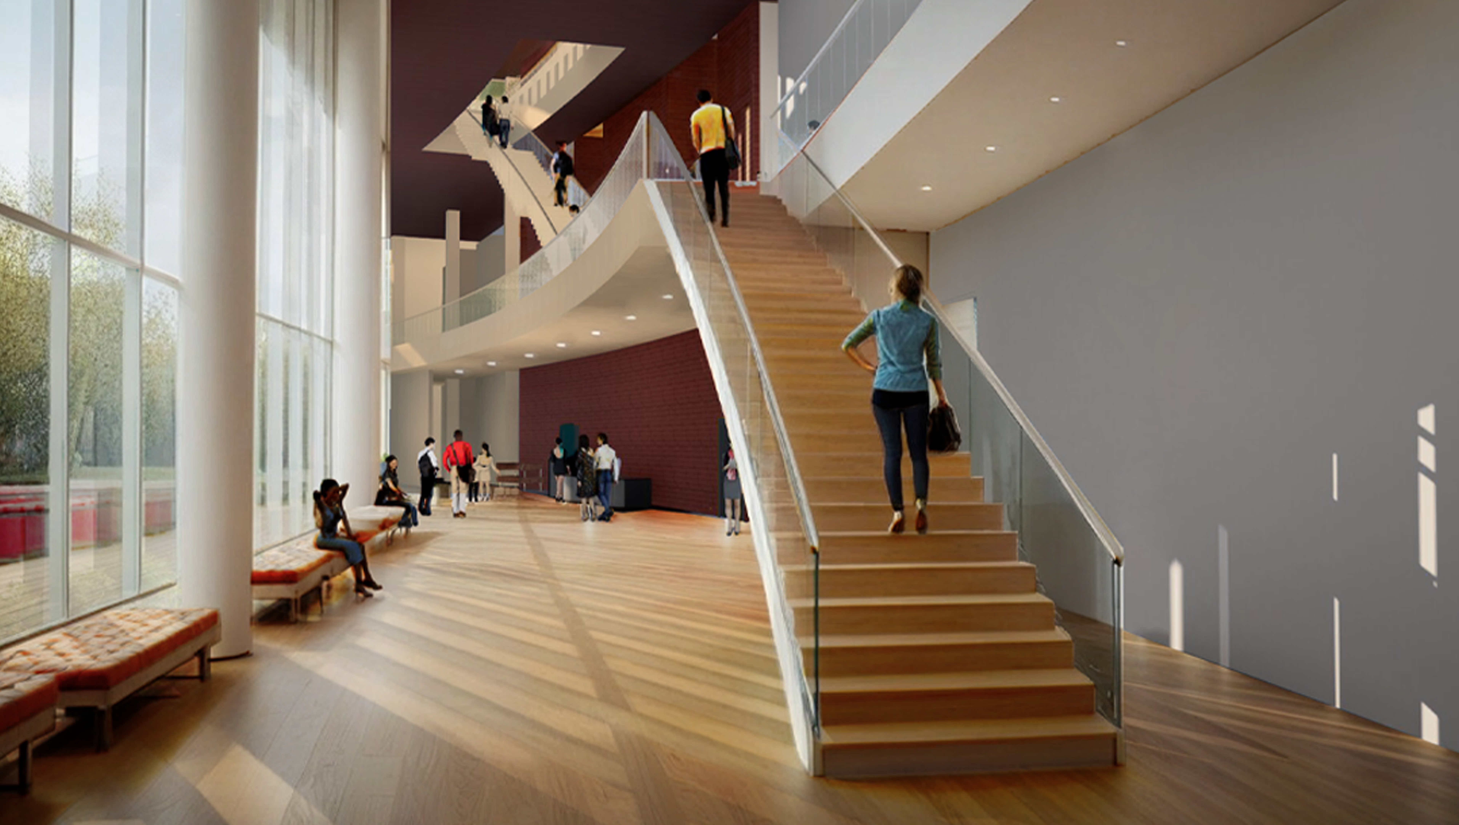
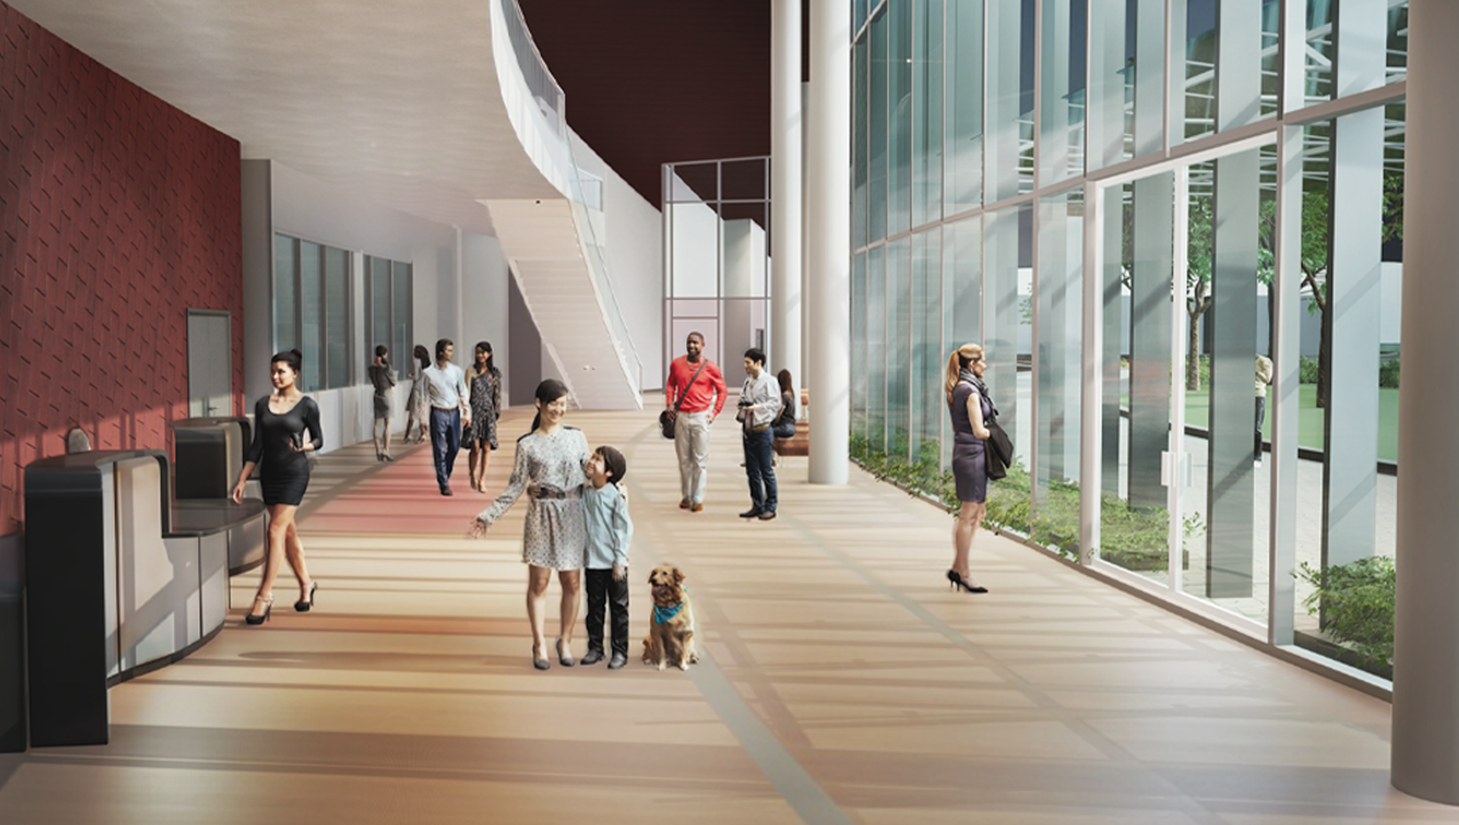
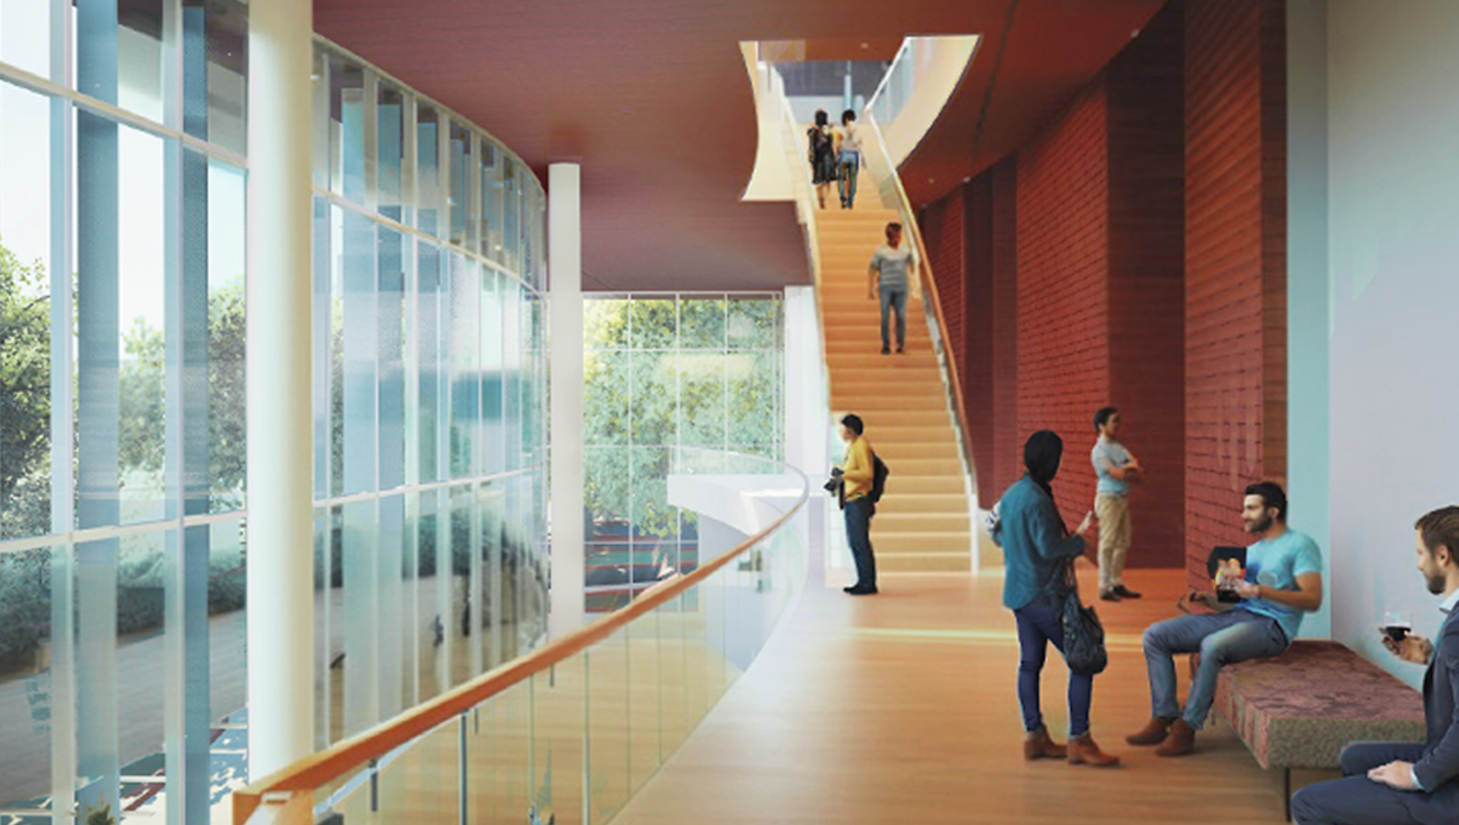
INTERIORS
EXTERIORS


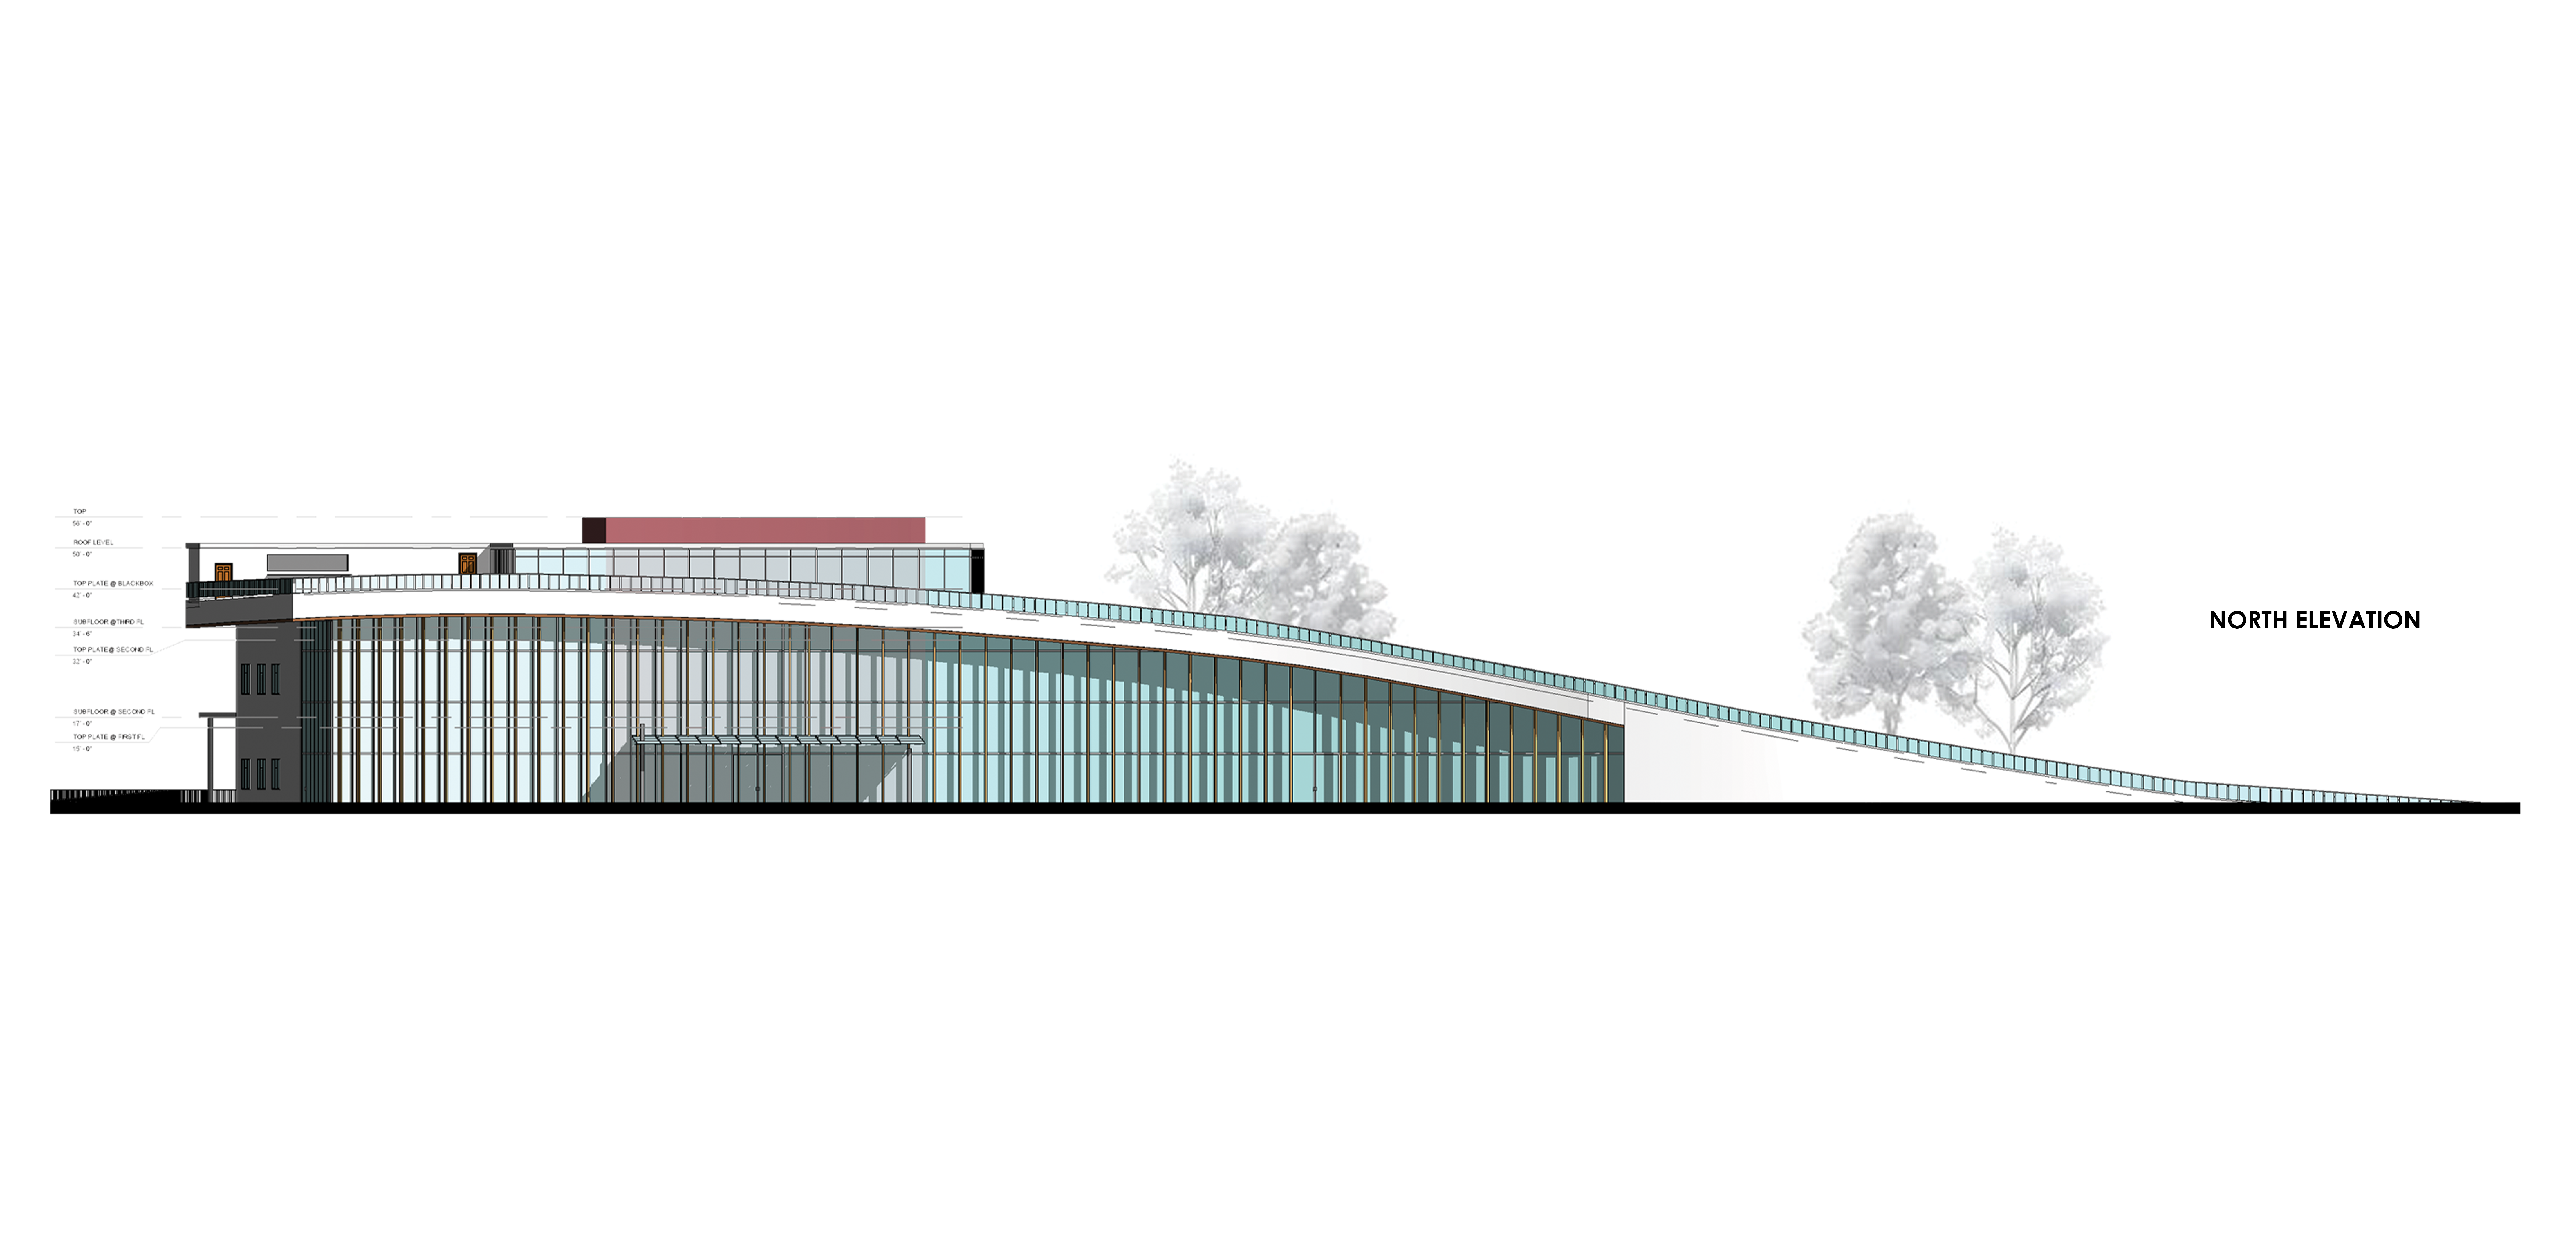
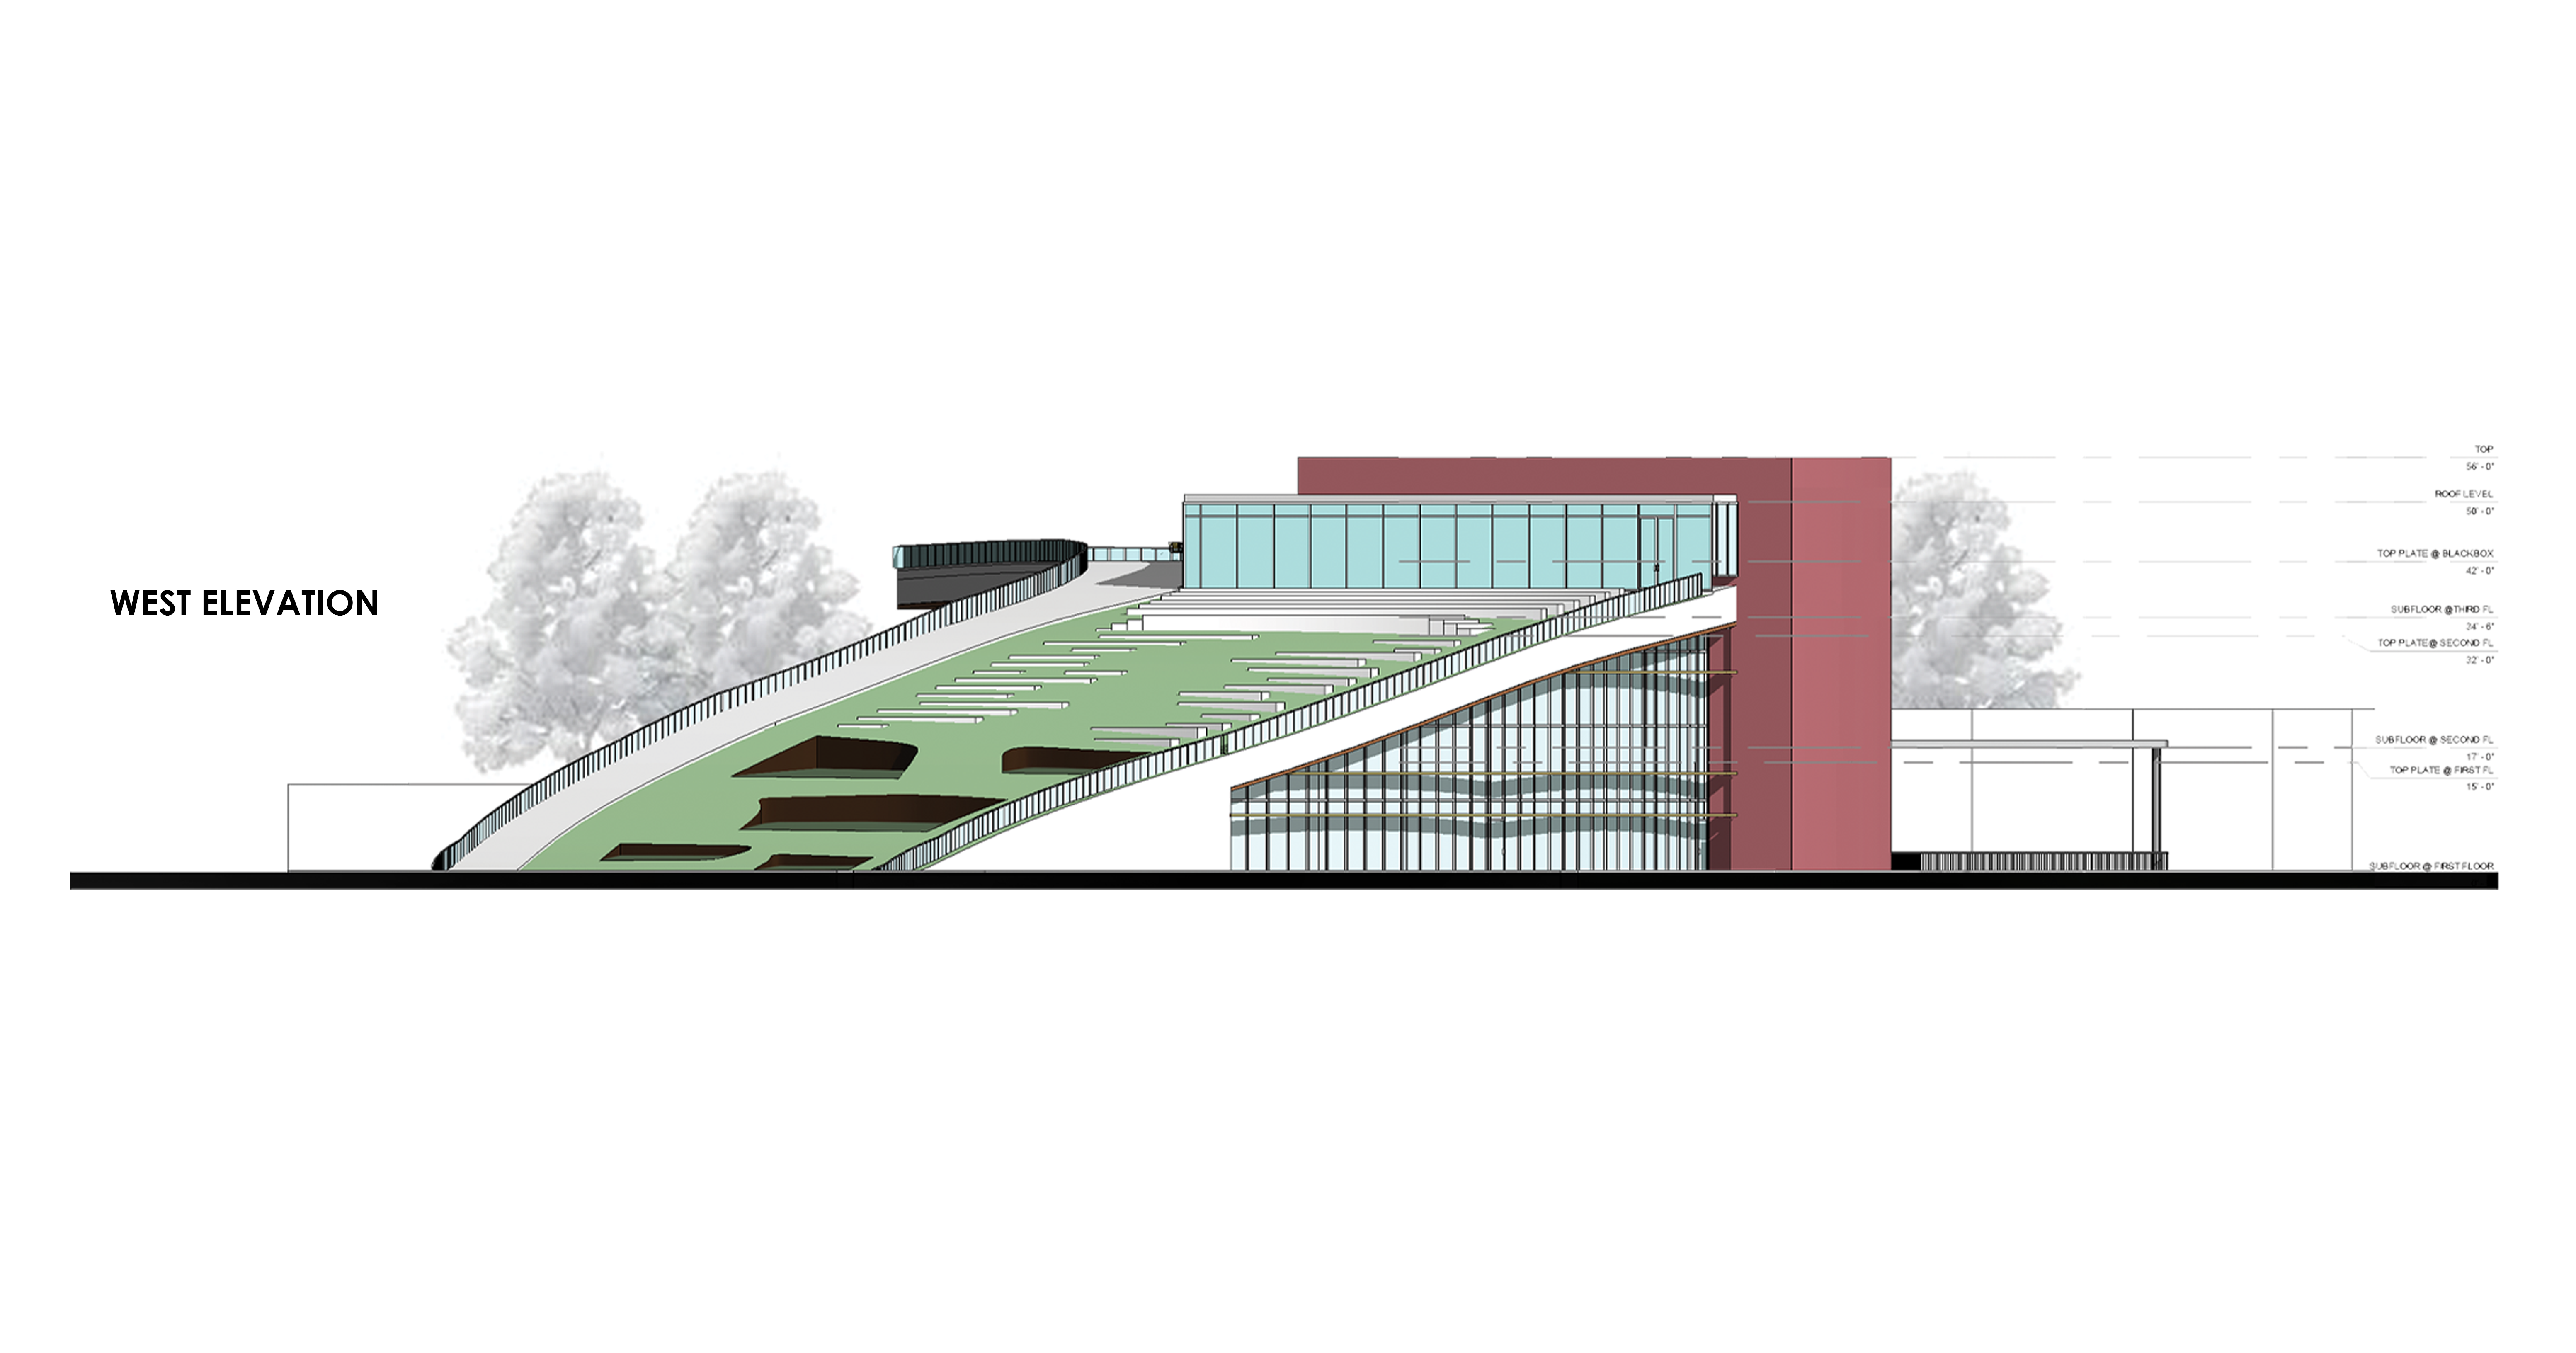
ELEVATIONS
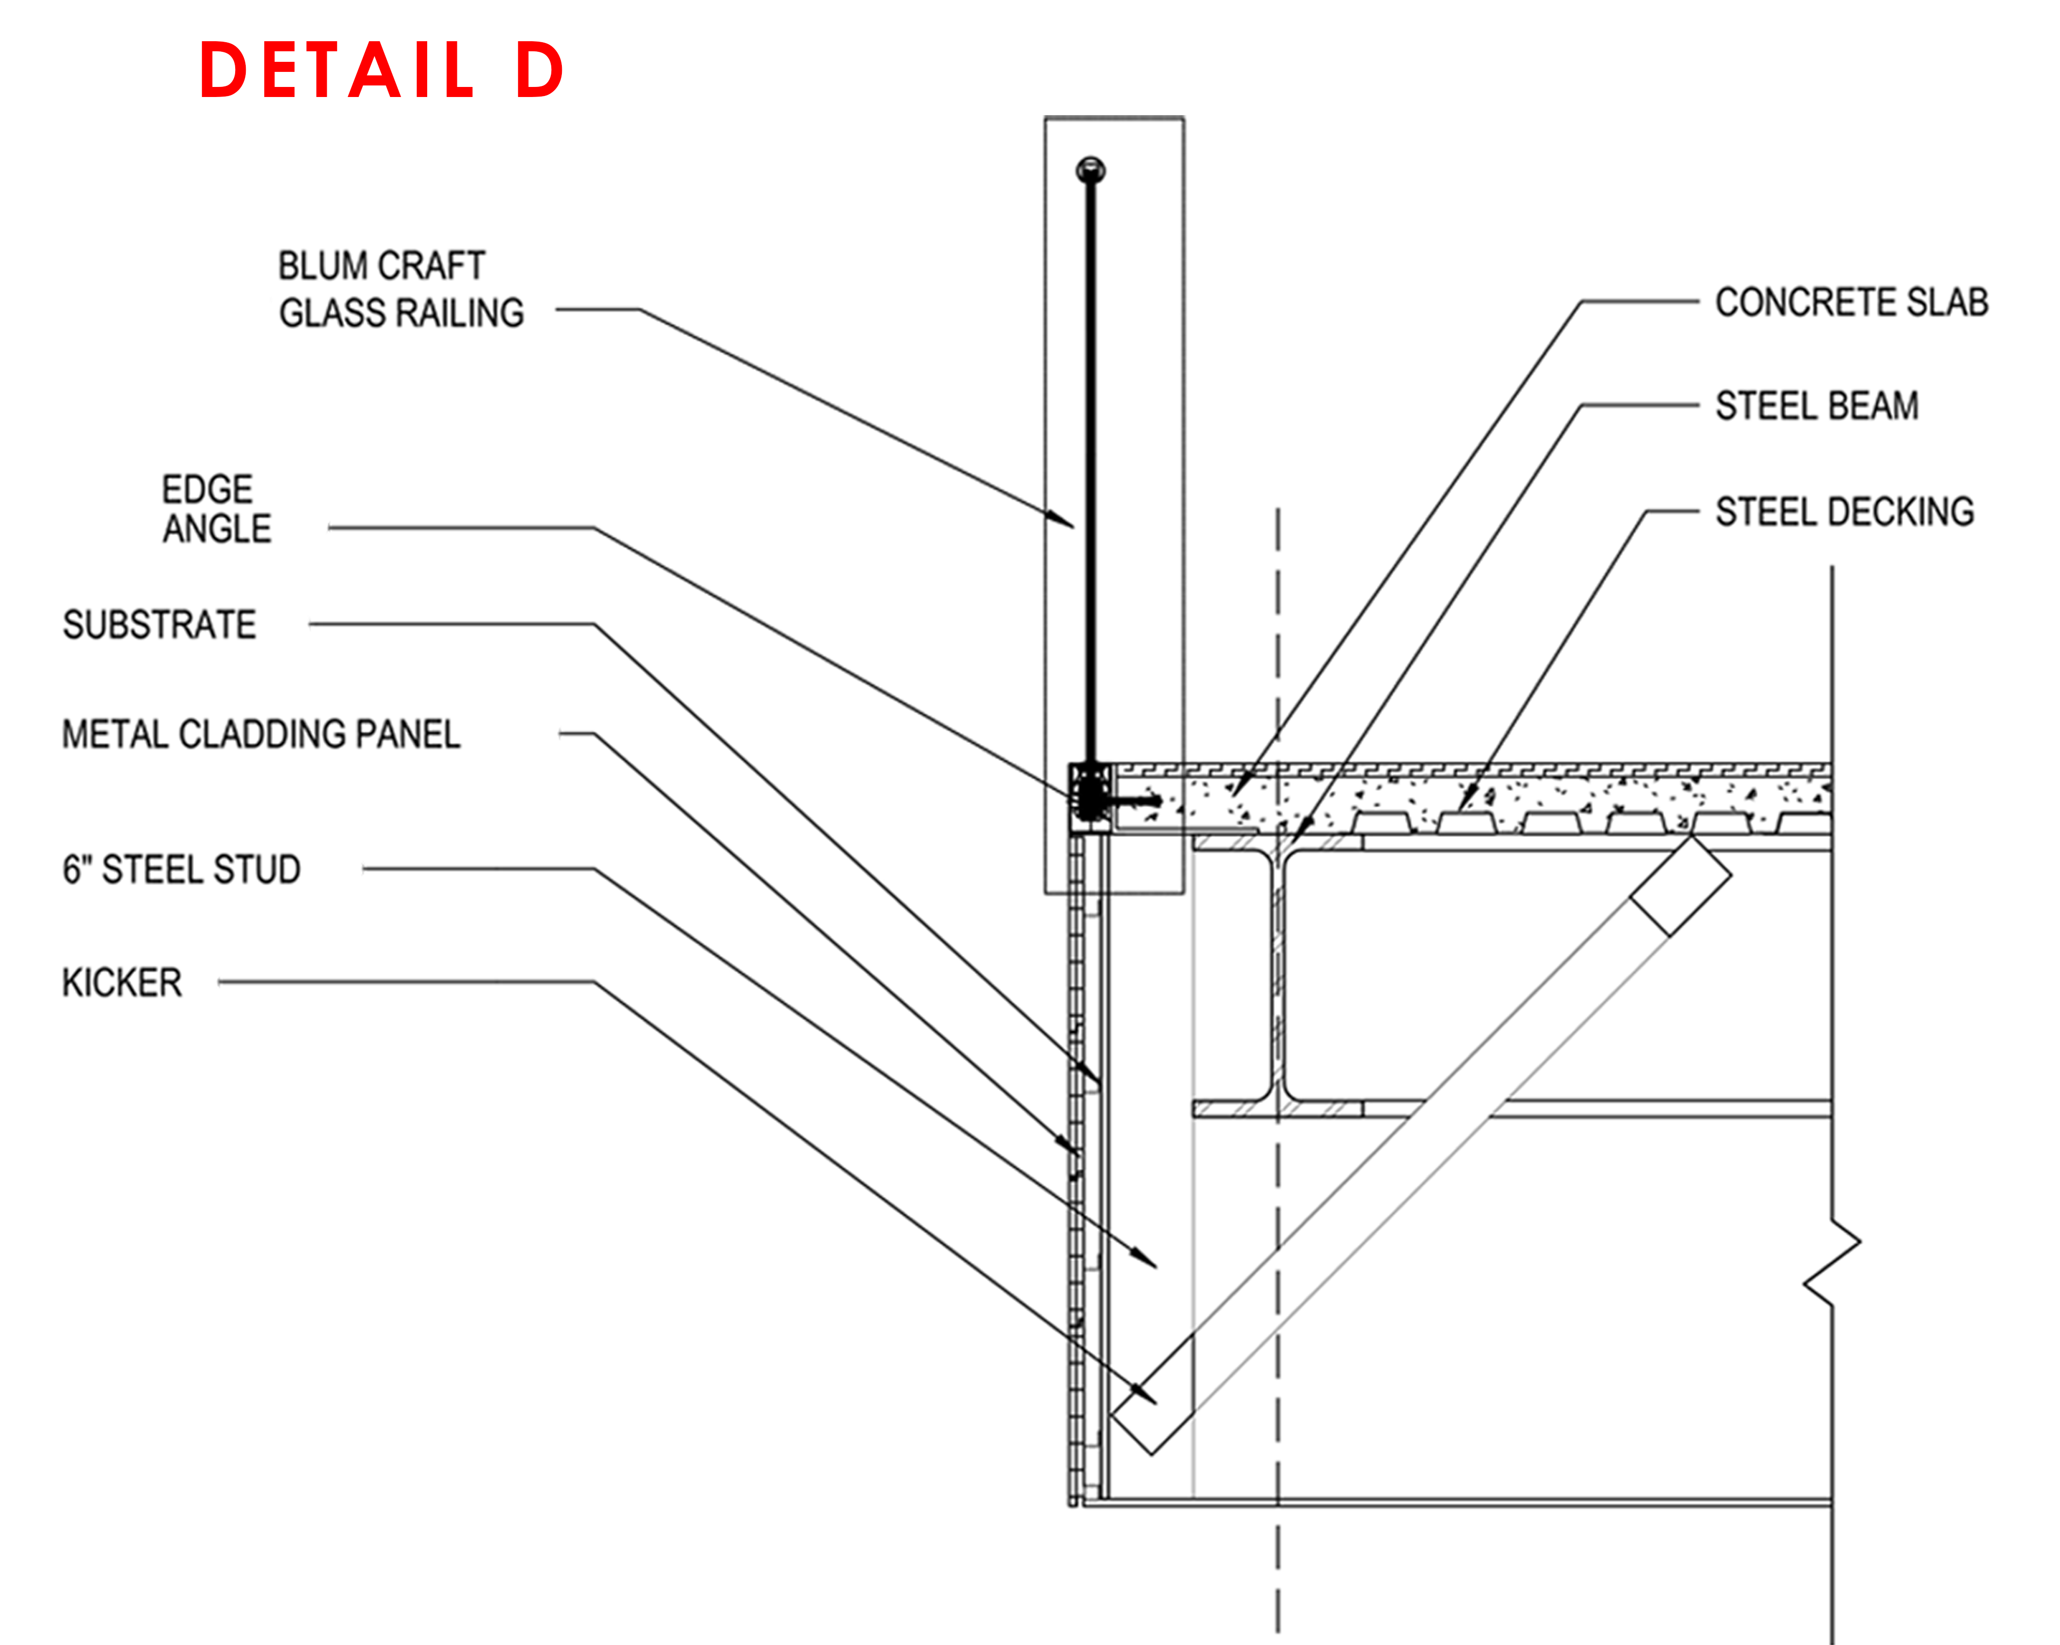
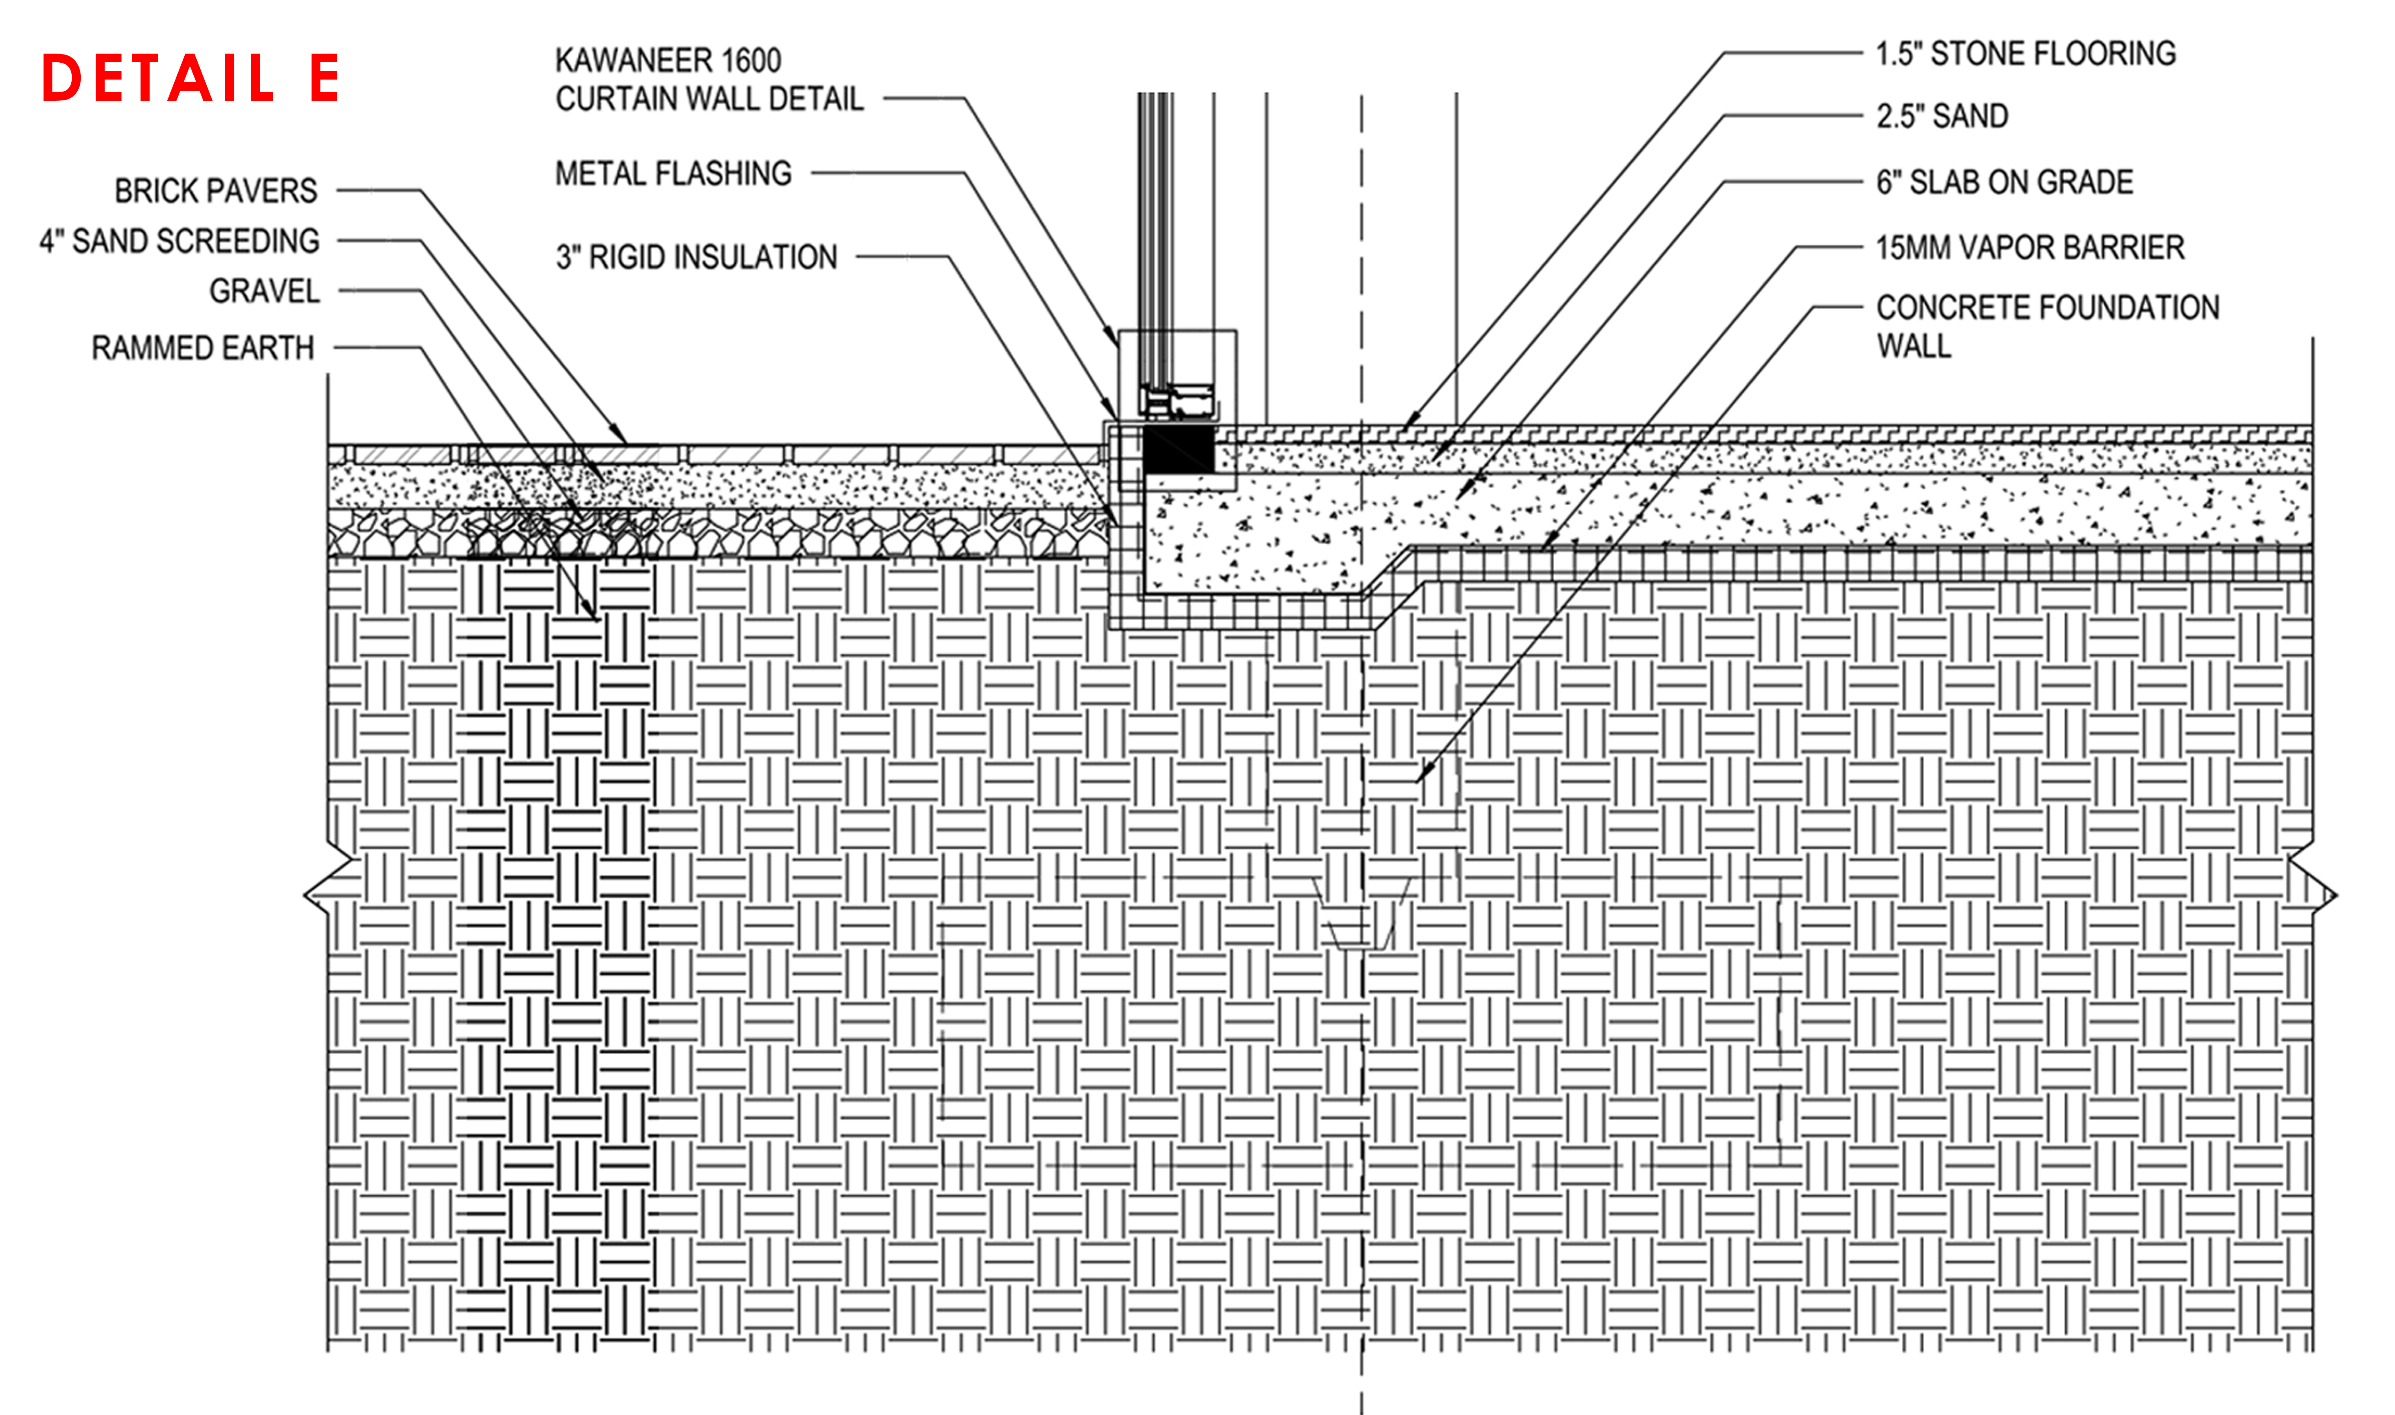
DETAILS


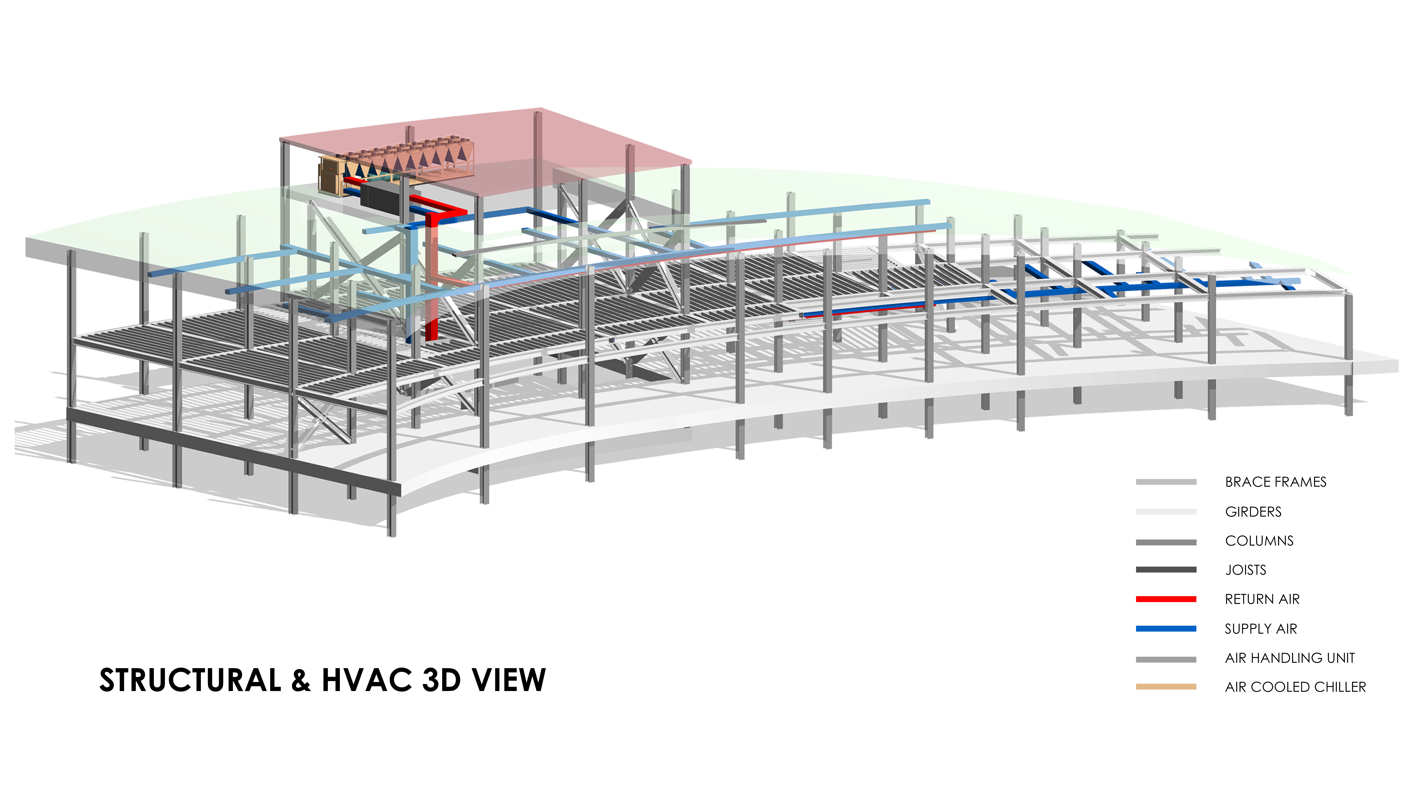
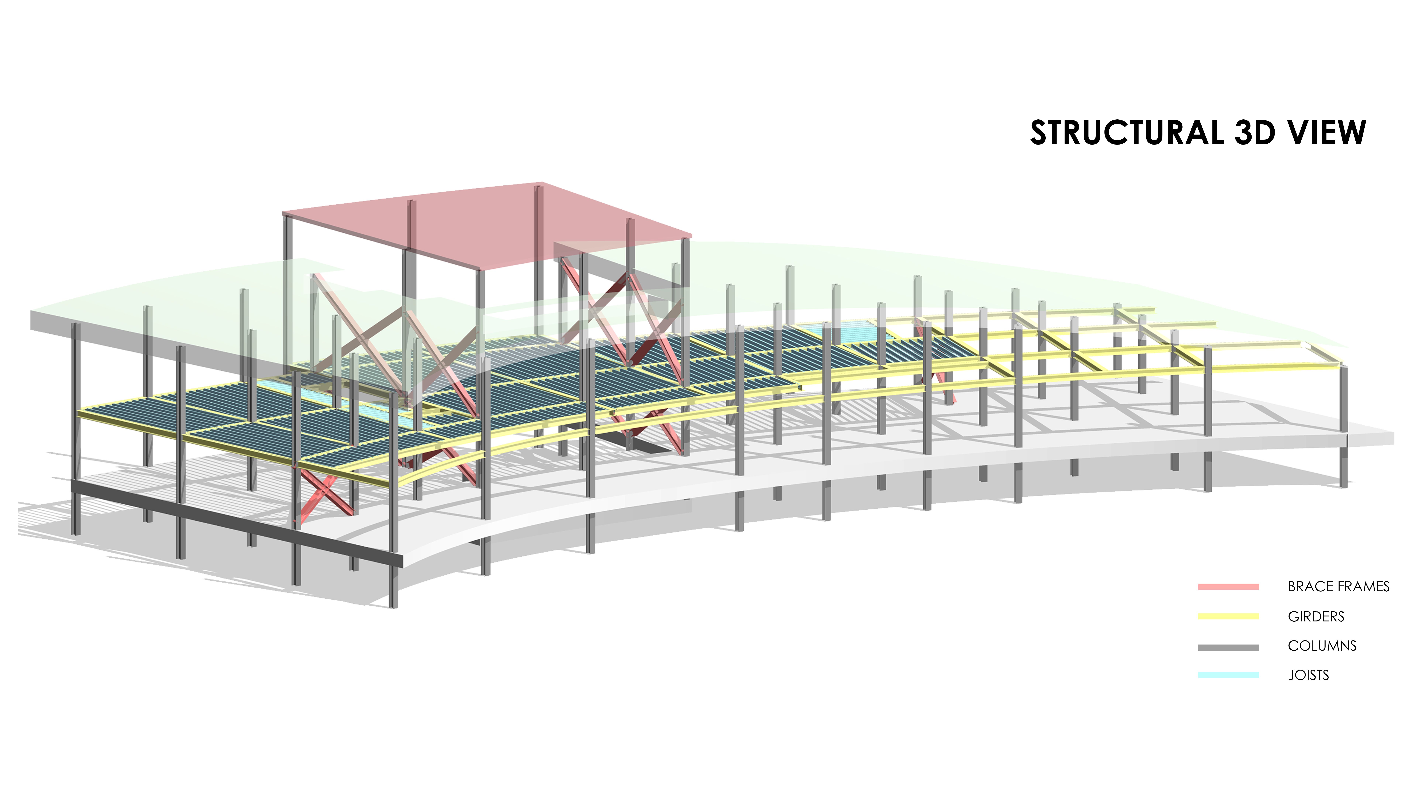
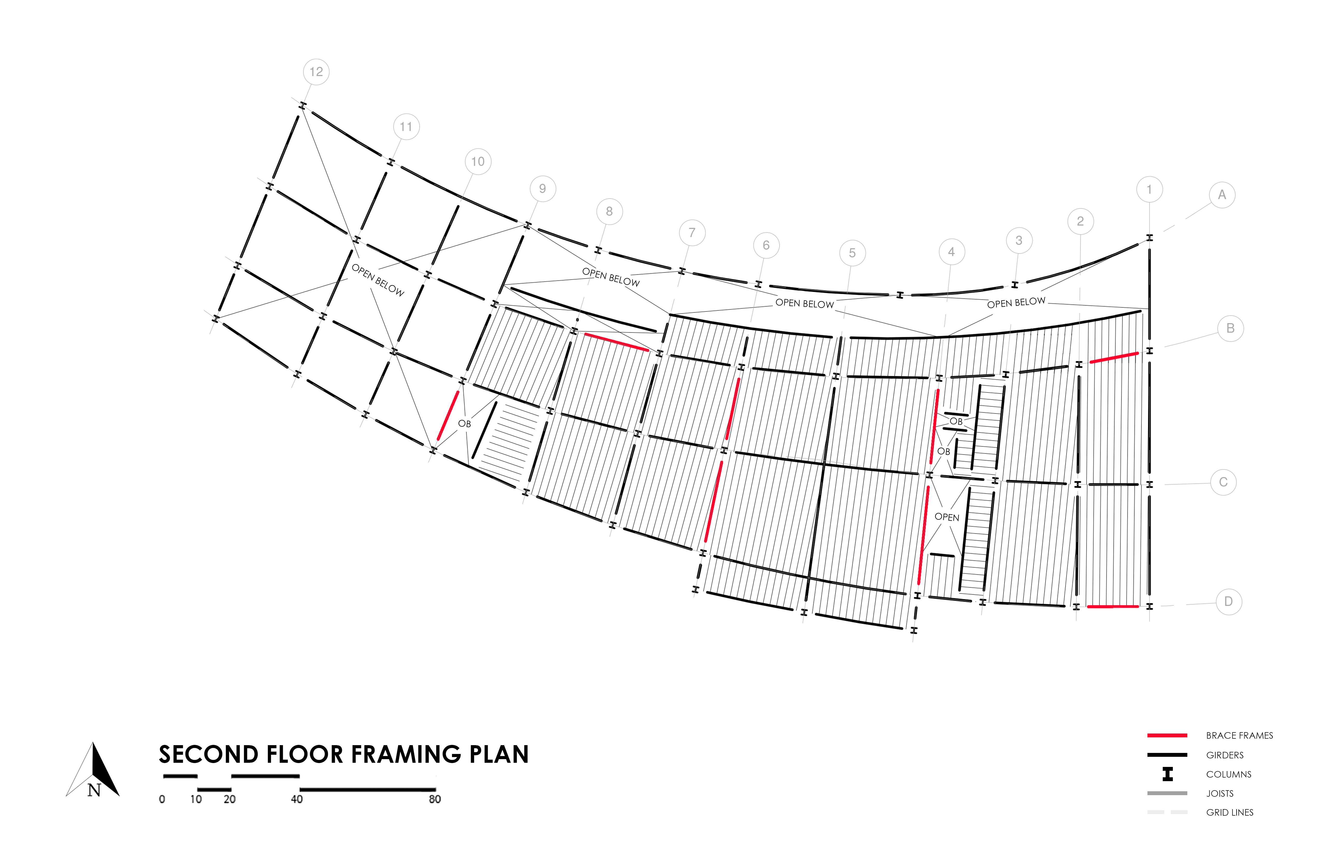
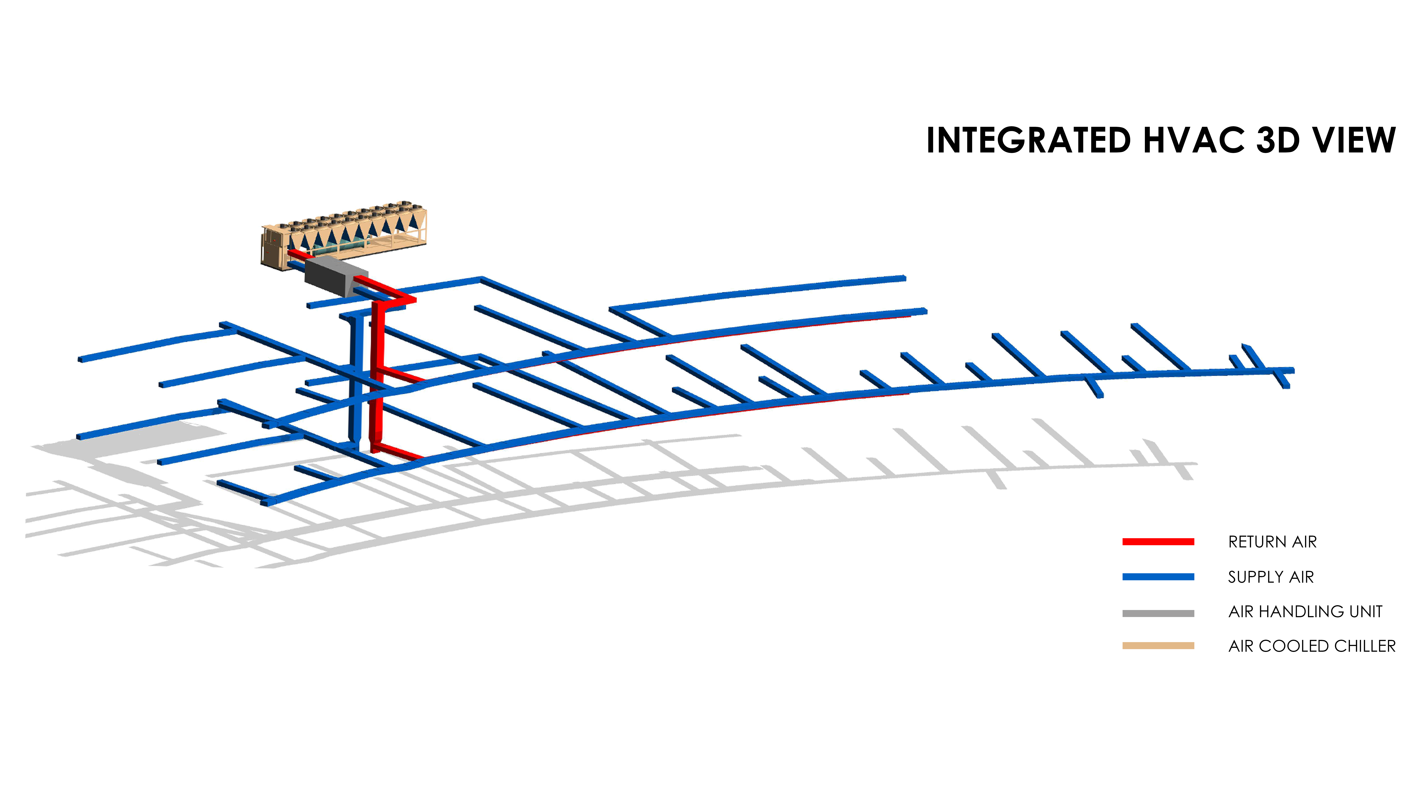
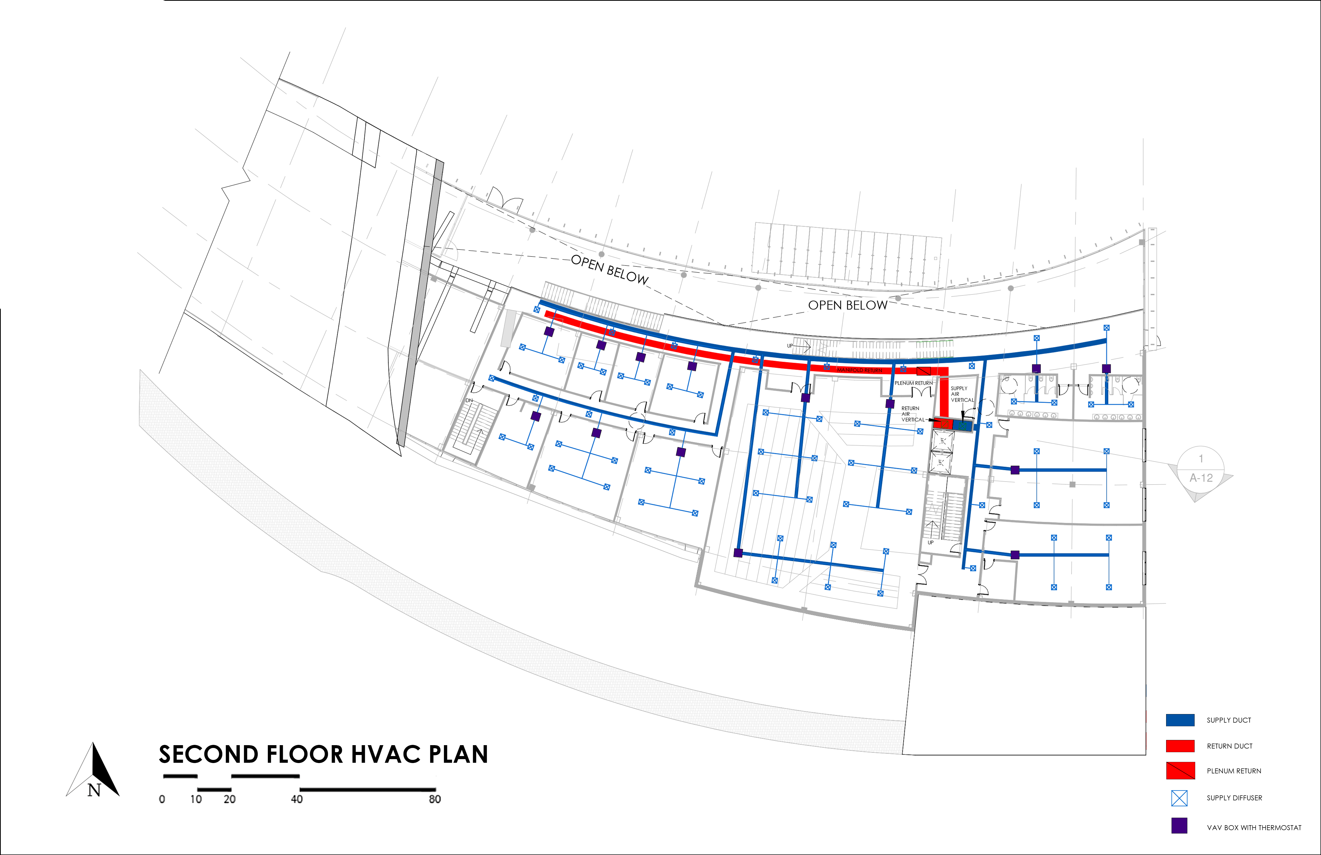
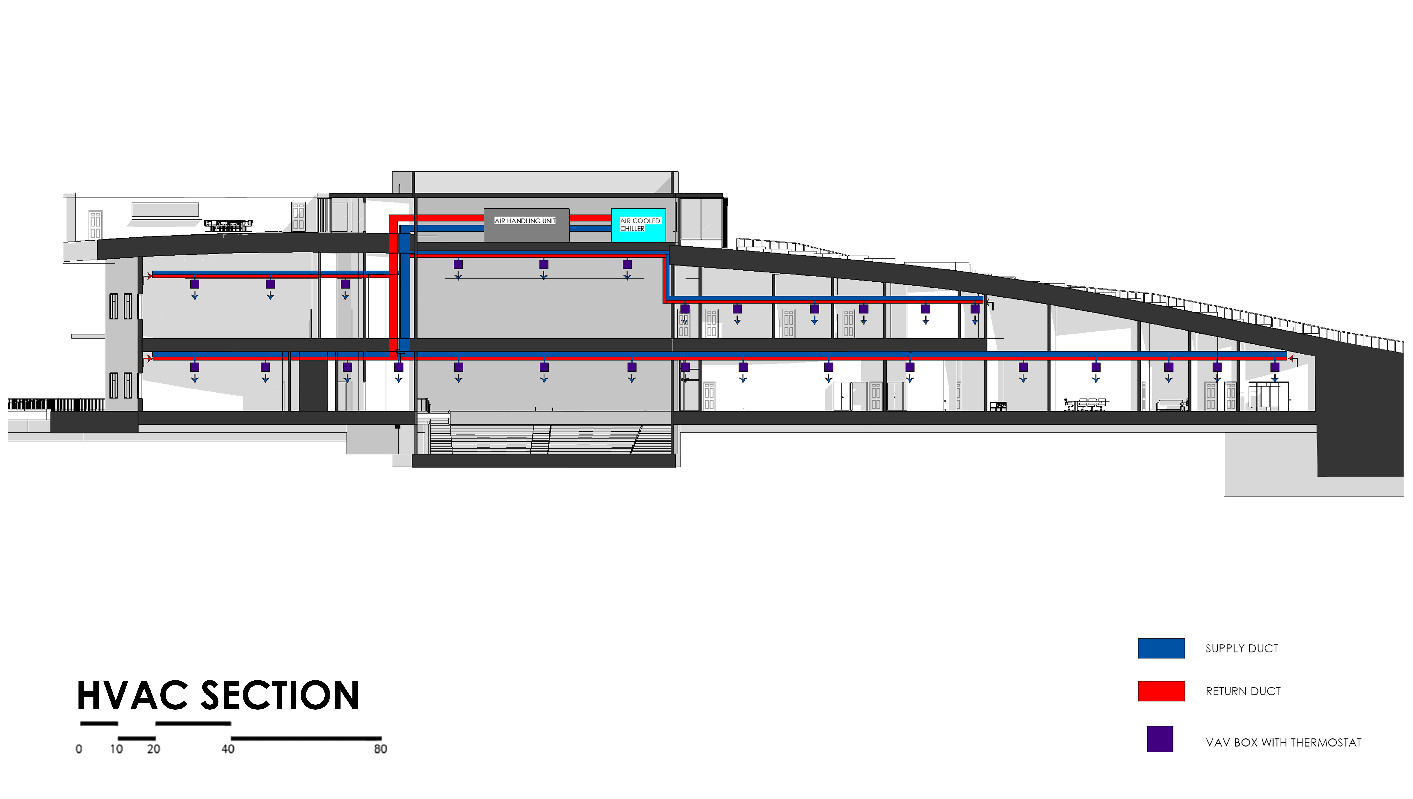
STRUCTURAL & HVAC


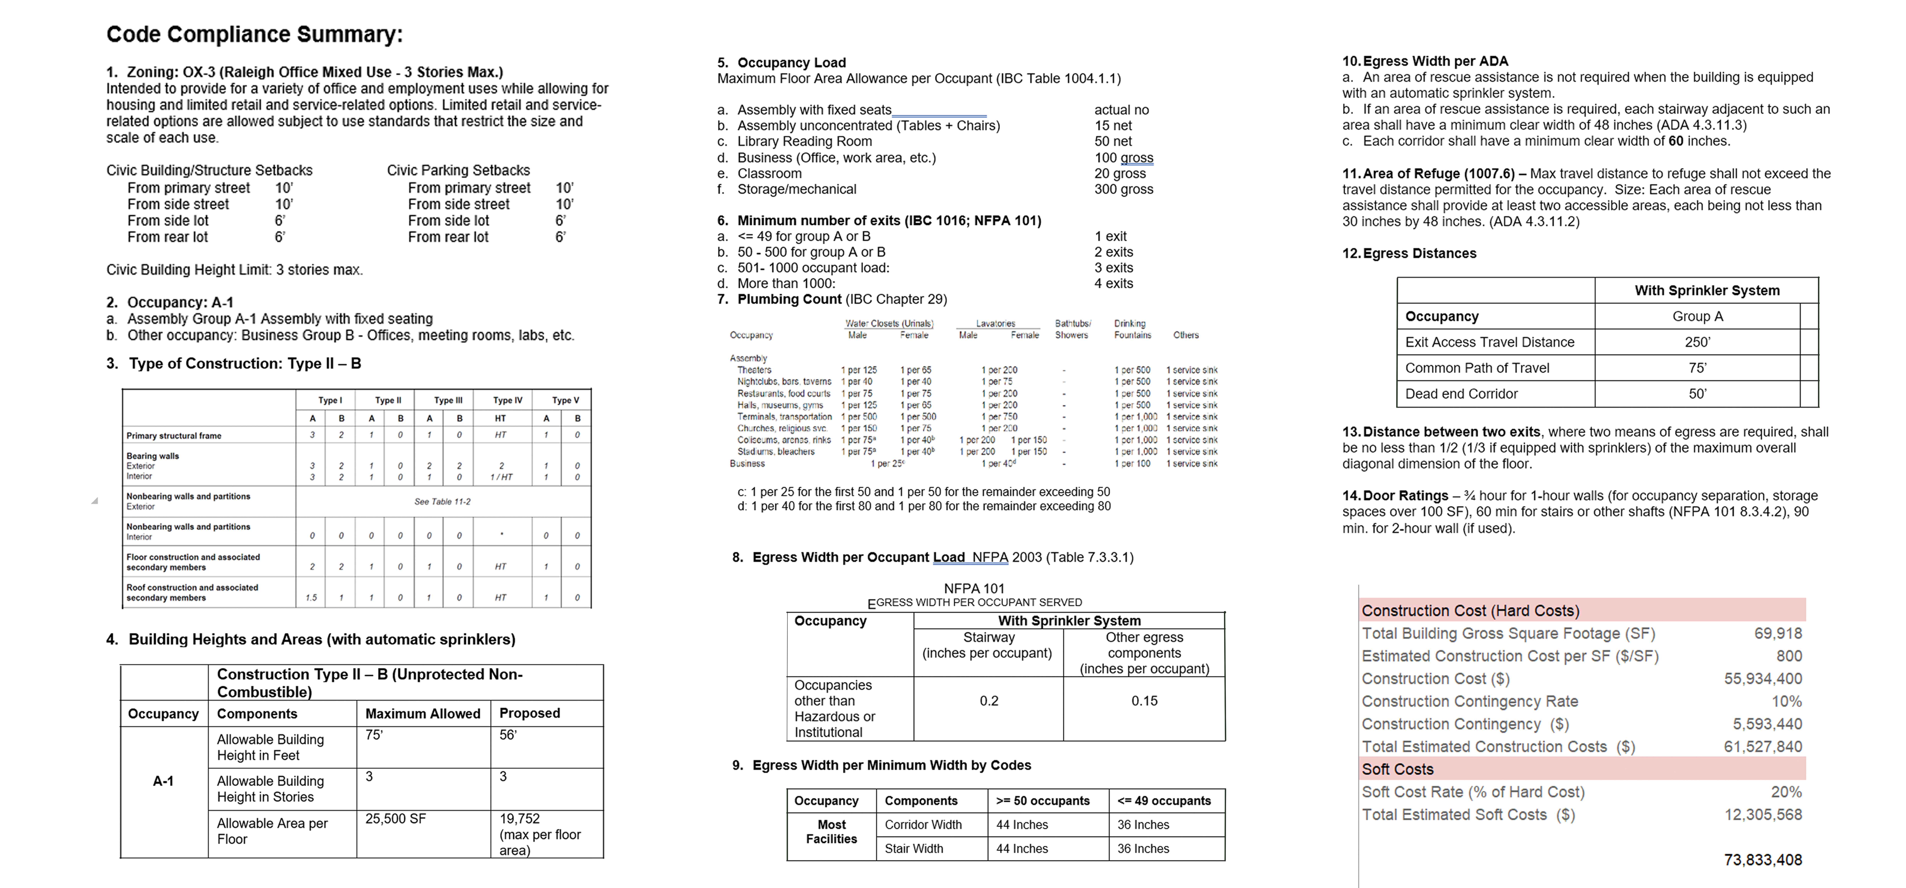
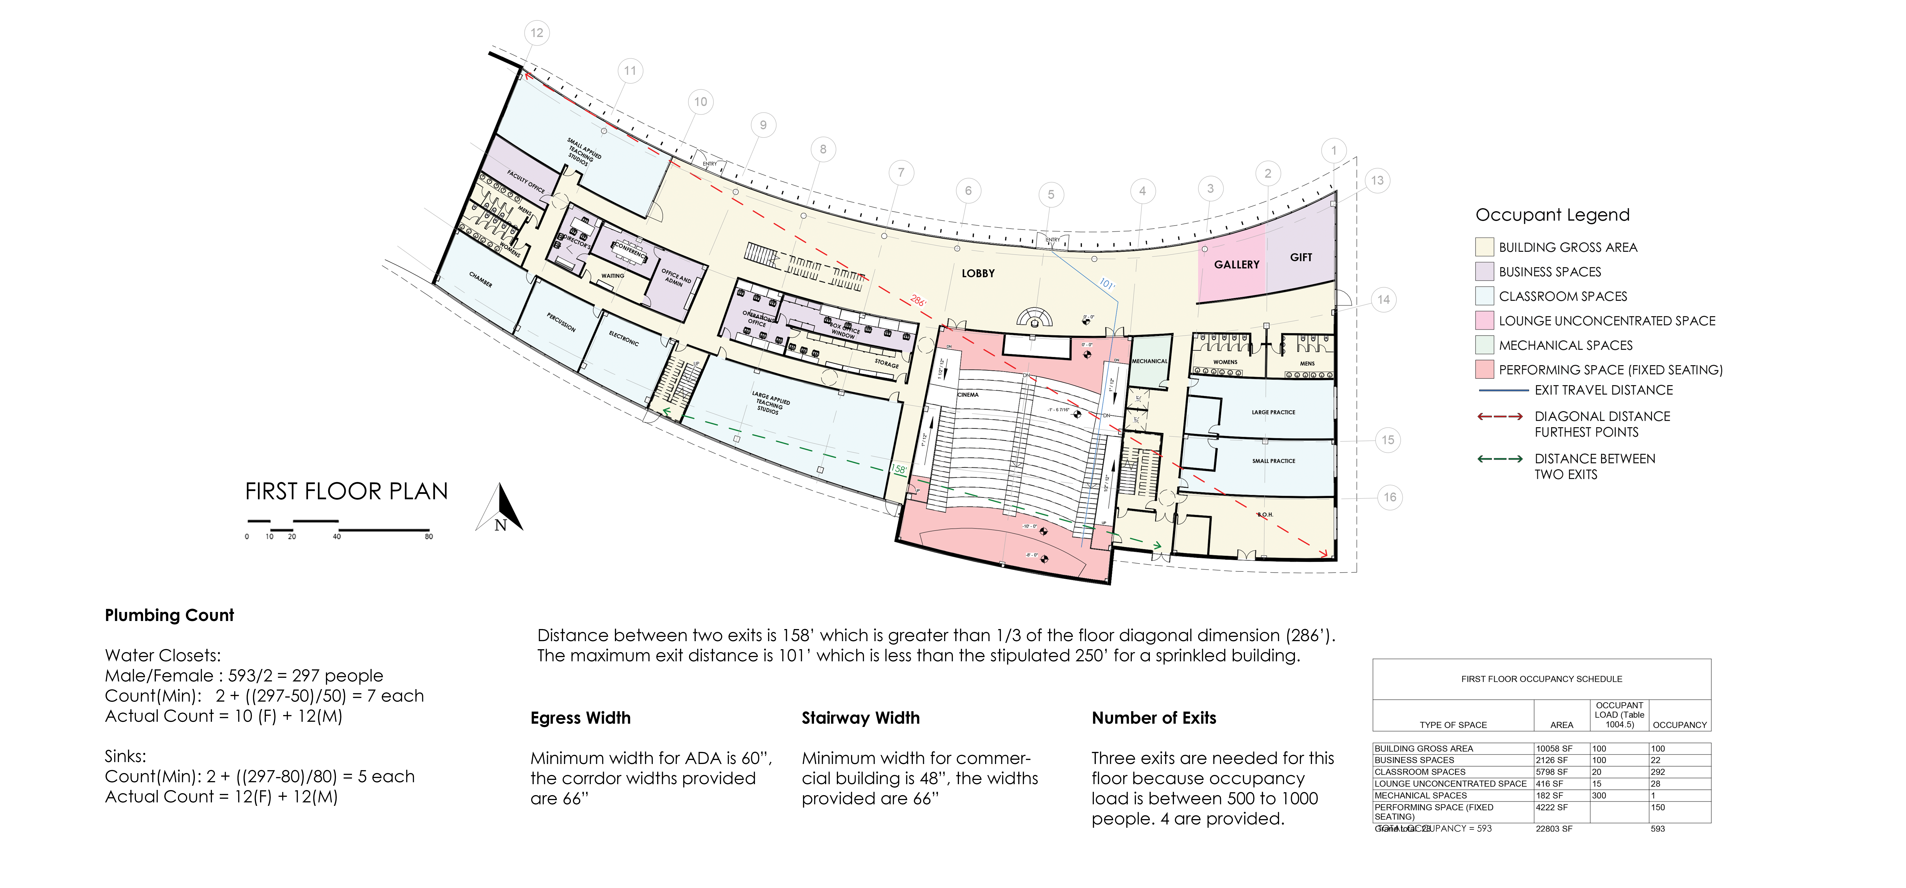
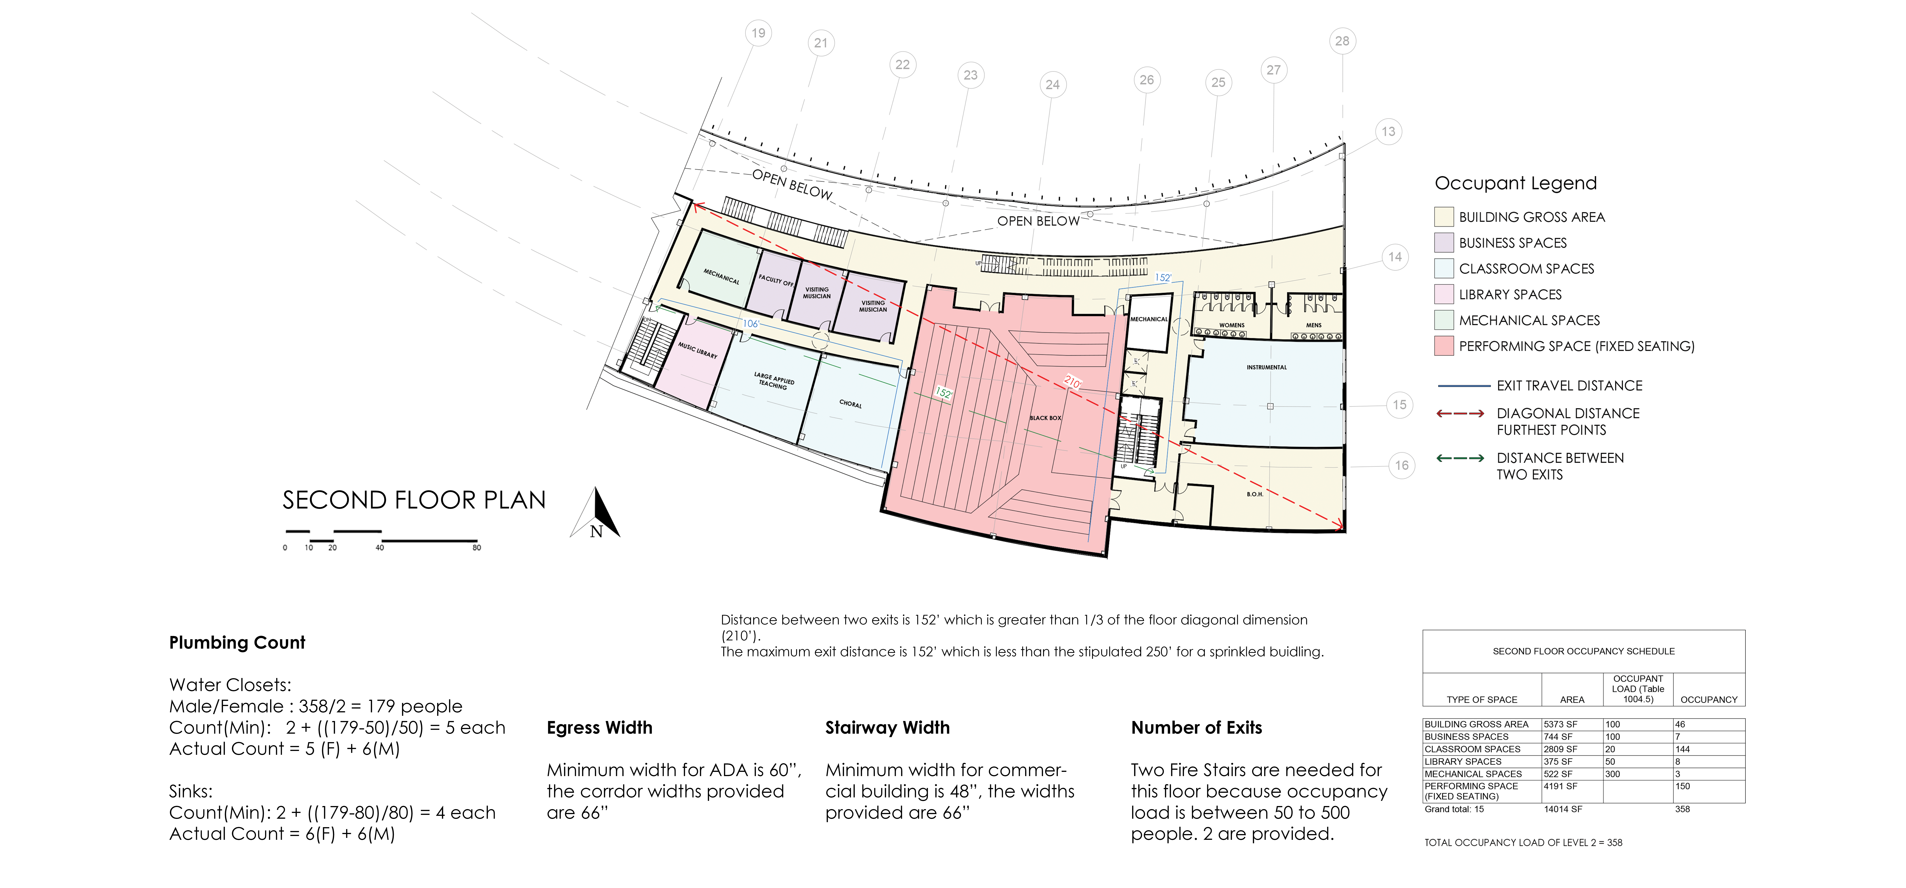
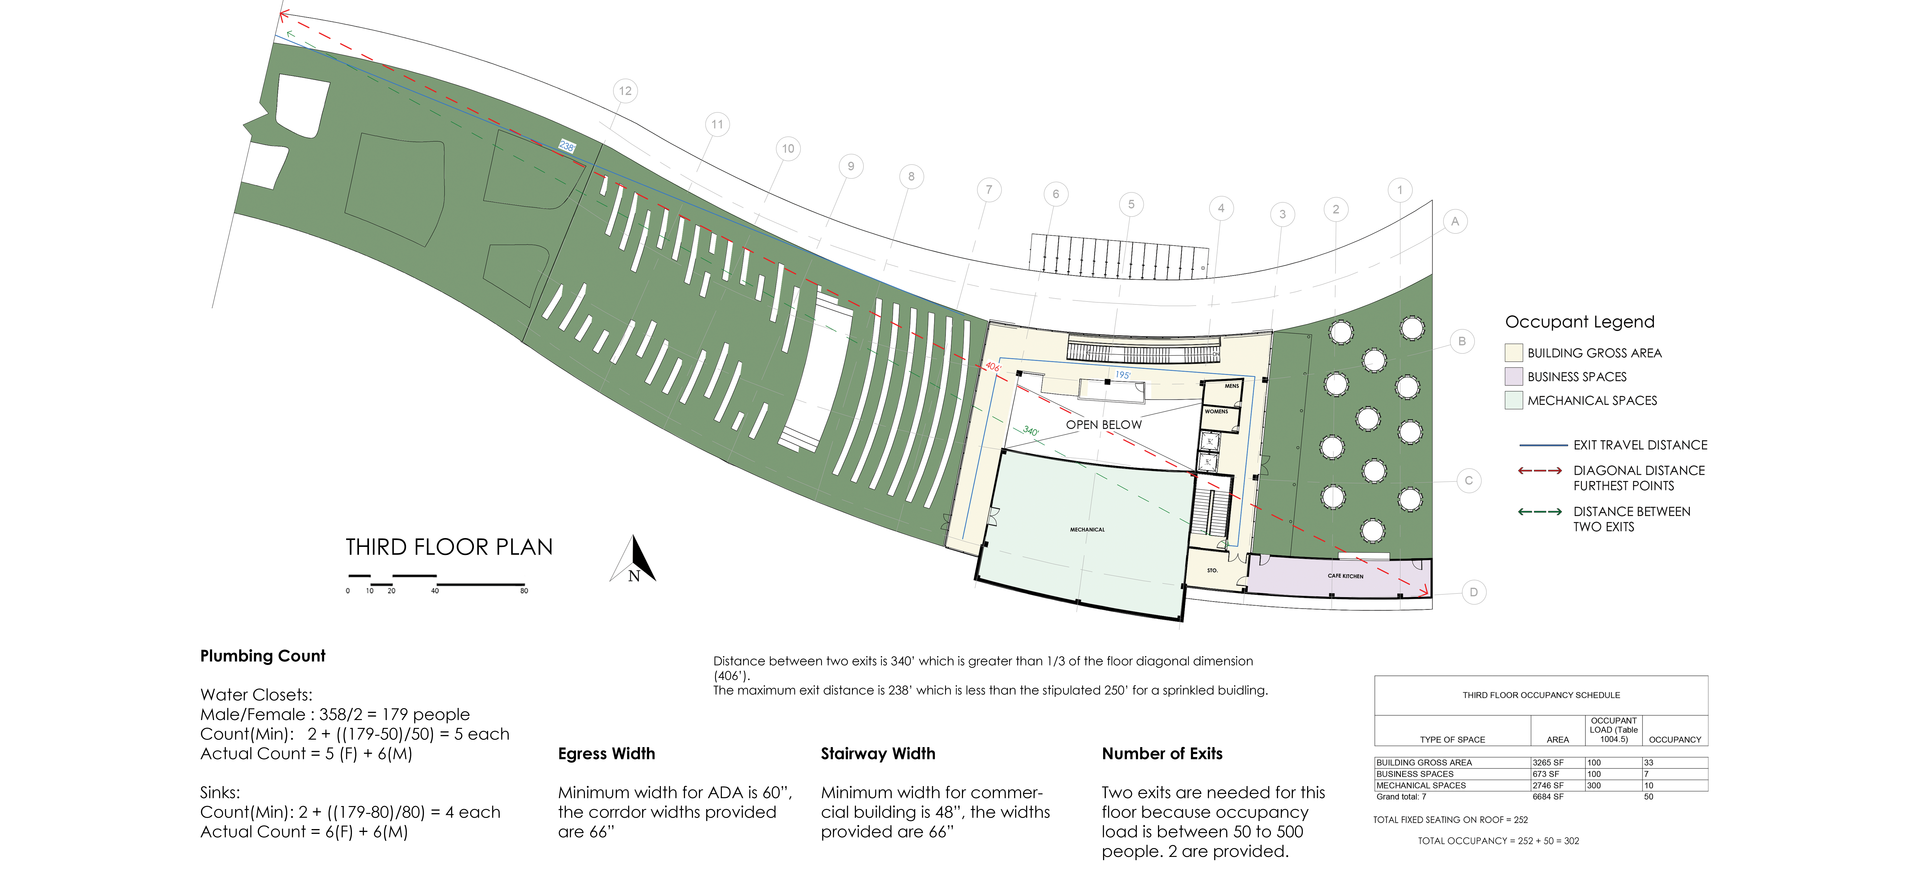
BUILDING CODE

COMPARATIVE ANALYSIS
Strategies Statement:
On careful analysis of the 2 scenarios, outside of the base scenario, we are keen to implement Scenario 2 as it performs at a much higher level. The stored carbon factor through the green roof, is an essential feature of the design of the building but the key differing features between scenarios is the use of electricity as the only source of energy for the building, providing a photovoltaic array to bolster energy sufficiency, and the use of low carbon refrigerants throughout the operation of the building. Scenario 1 indicates that the use of low carbon steel in the production and manufacturing phase of structural members can have significant impact on the overall emission cycle of a building. Nonetheless in scenario 2 we attempted to pair the structural emission reductions with operational emission reductions thus creating a holistic strategy to achieve sustainability.
Key Findings:
Most notably the use of these low carbon refrigerants has had a huge impact on the emissions over the years, as does the introduction of a fully electric building. While most consider the initial birth of the building as the phase that brings about the greatest carbon footprint, we see in our analysis that this is not necessarily the case, and that the best approach is to limit carbon emissions throughout the operation of the building, which is just as important as the carbon released during its production.


BUILDING STRATEGIES

SUATAINABLE STRATEGIES