top of page

SUDHEER VILLA
The projects create a contemporary home defined by Indian tradition, aiming for warm sophistication and a nature connected environment. the goal is to blend earthly colors, regional stone textures, and crafted furnishings using a layered, modern approach achieving both comfort and timeless character in every space.
OPTION - 2
OPTION - 1


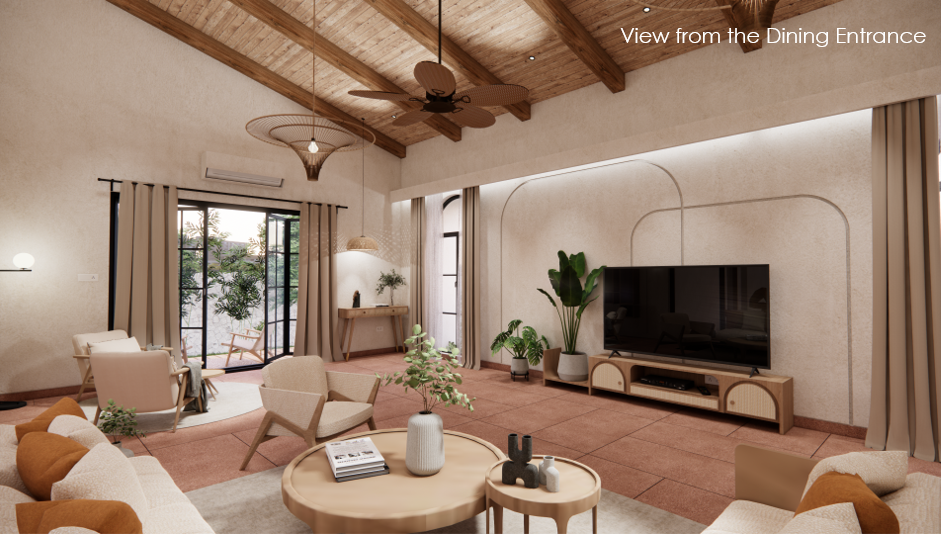
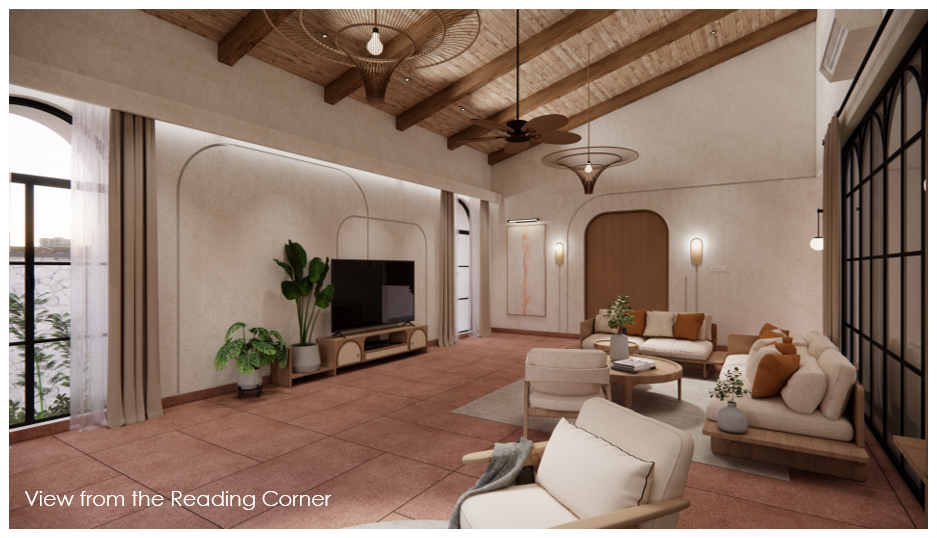
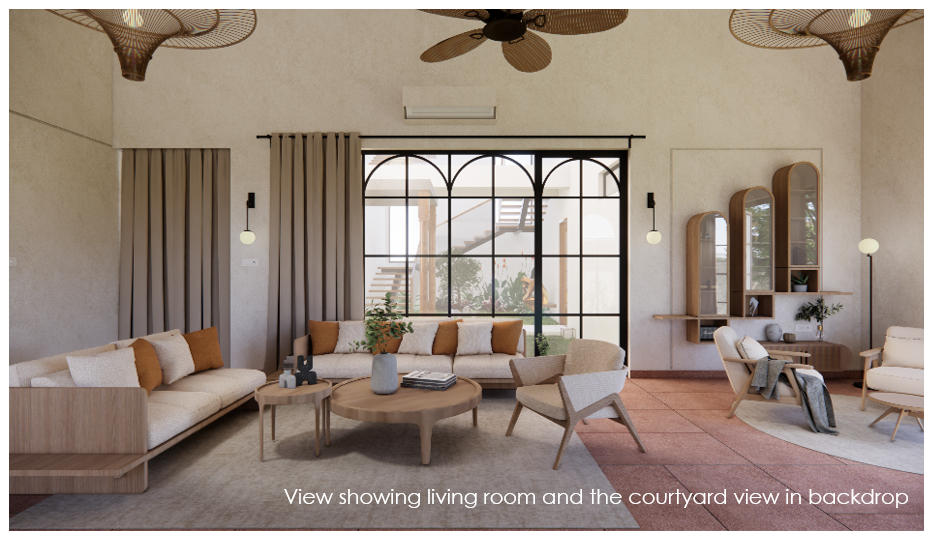
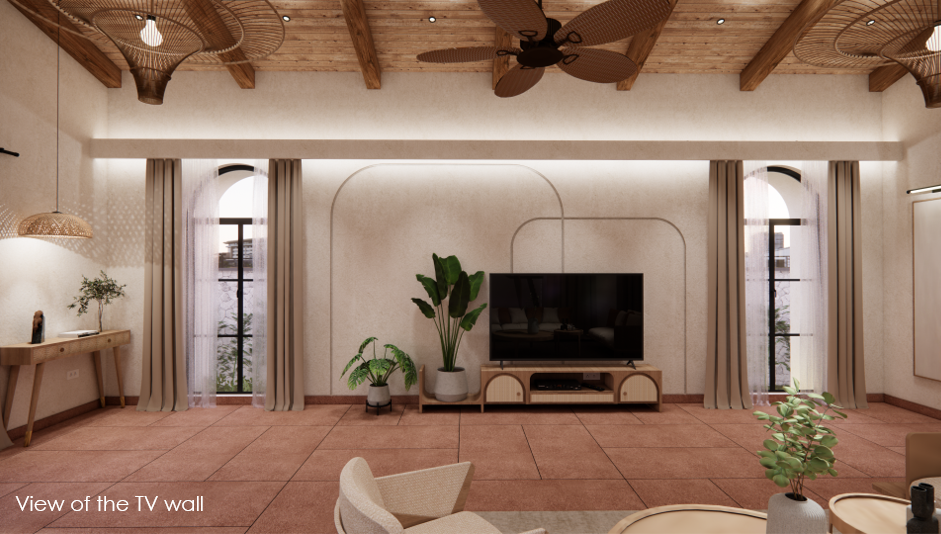
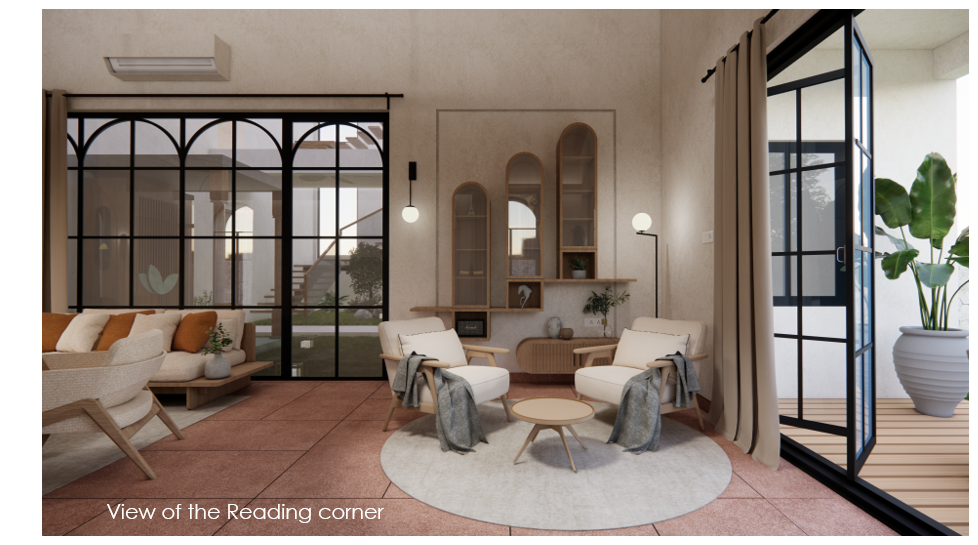
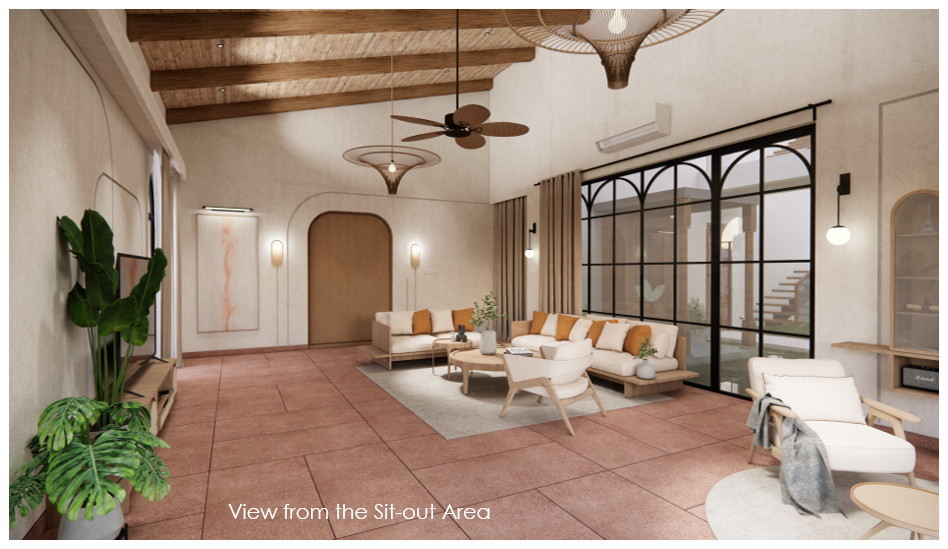
The living area flawlessly combines warm wood textures and relaxing beige tones. The wooden rafters on the ceiling add rustic elegance while grounding the space. The interaction of these elements creates a timeless and inviting charm. The reading corner offers a private area with a sit-out outlook for leisure. The interior and outdoor areas are connected by a huge glass window that faces the courtyard provides a peaceful view of the entire area while letting in natural light and ventilation.

LIVING ROOM

TV Wall Groove Details

Living Room Shelf Detail

Other Details


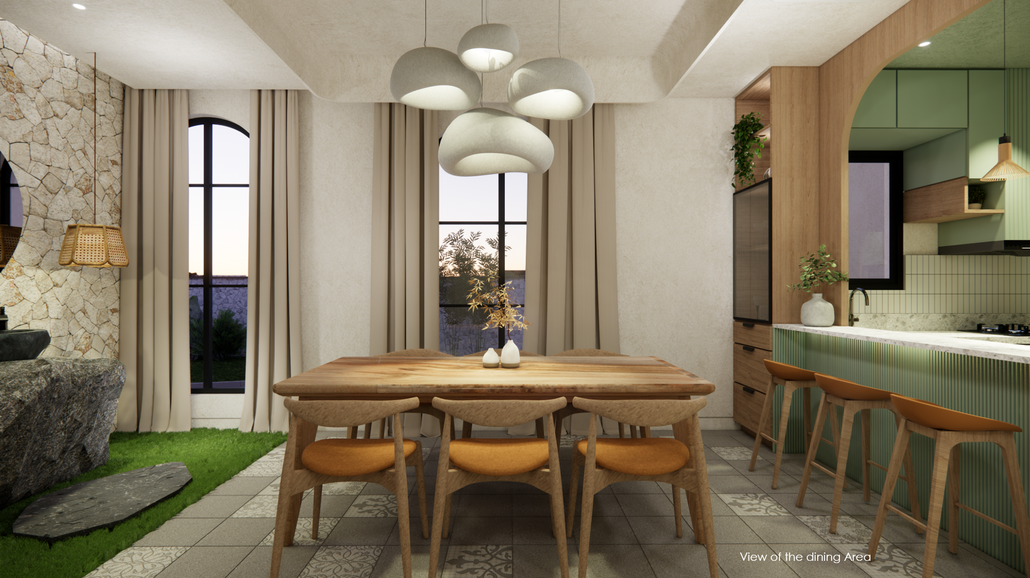
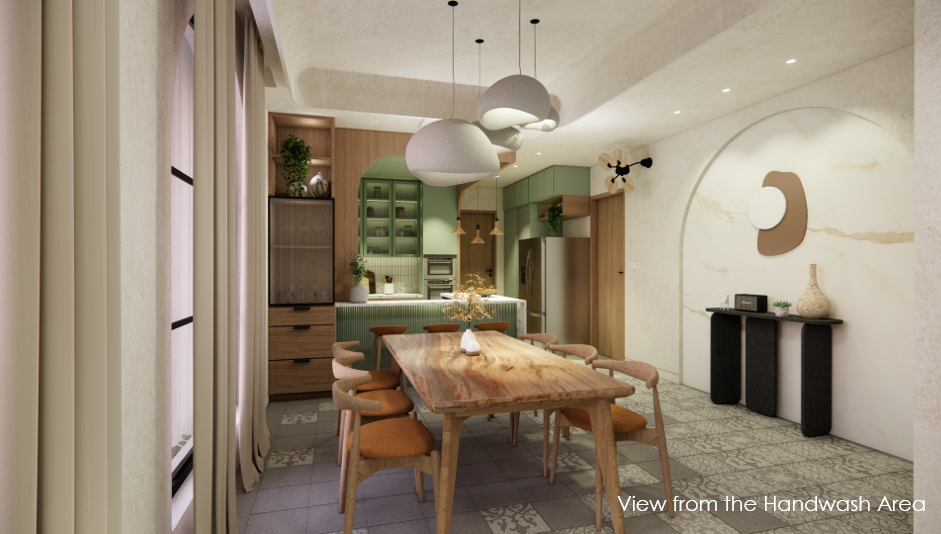
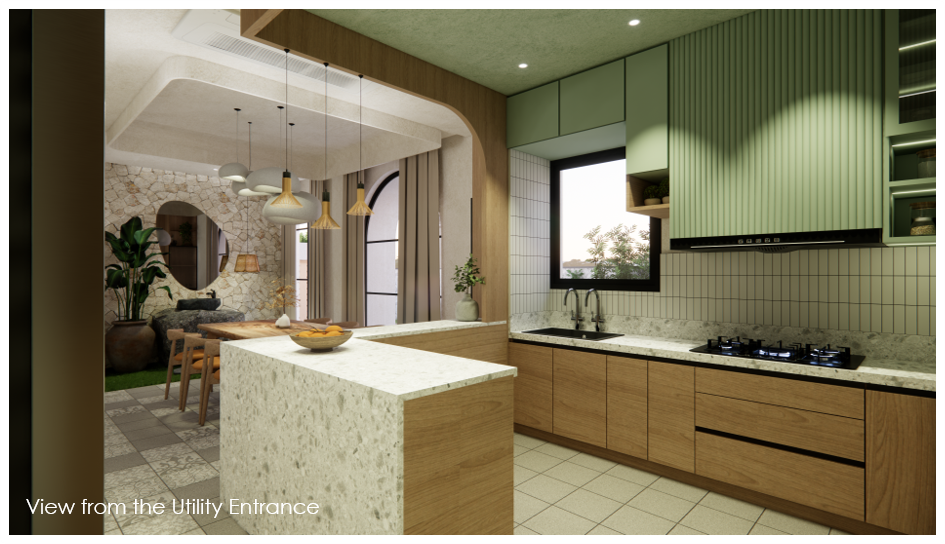
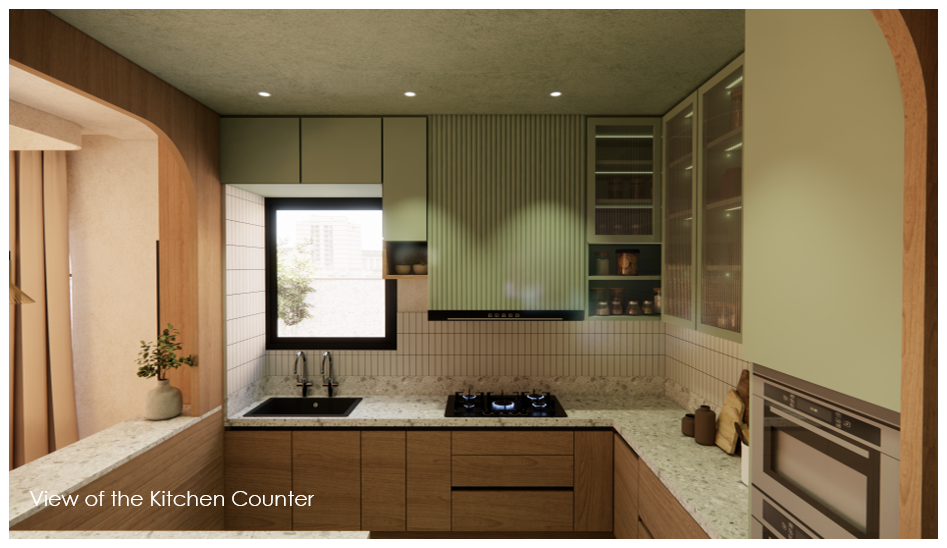
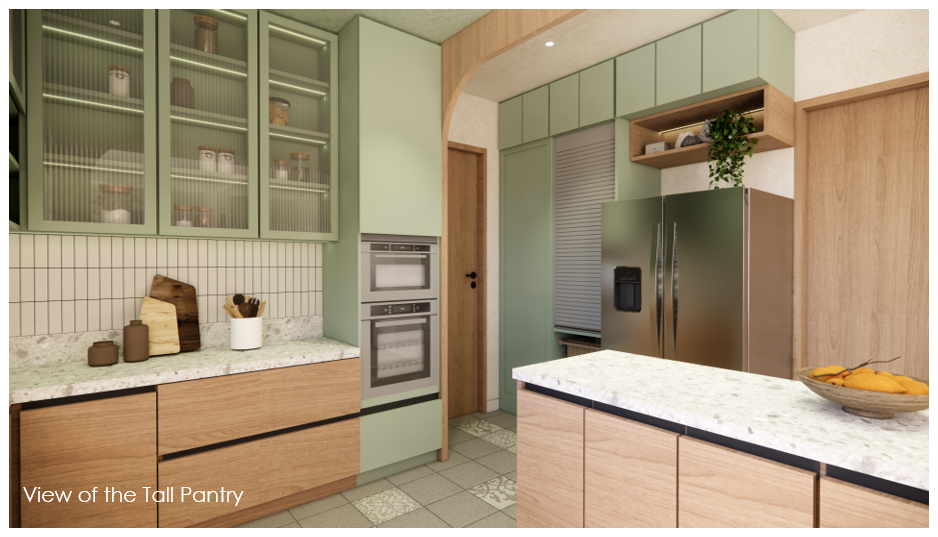
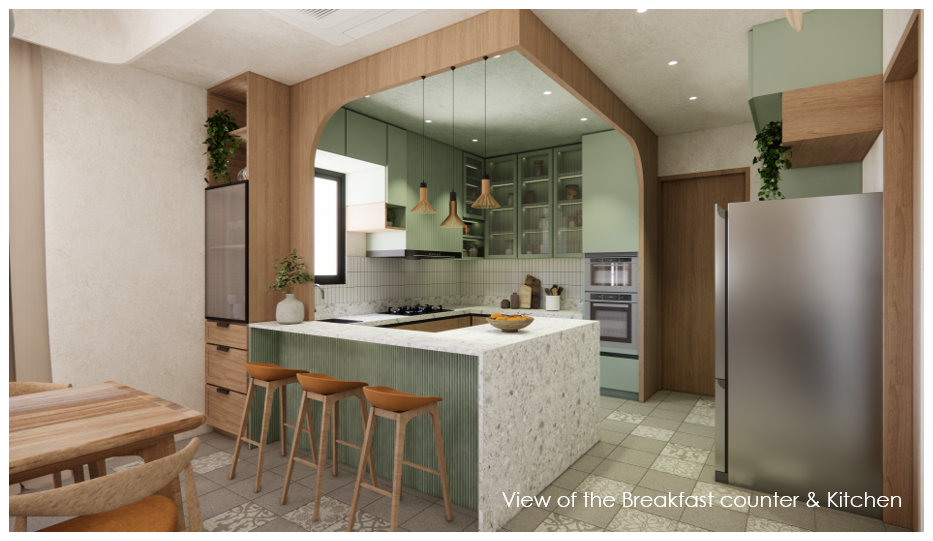
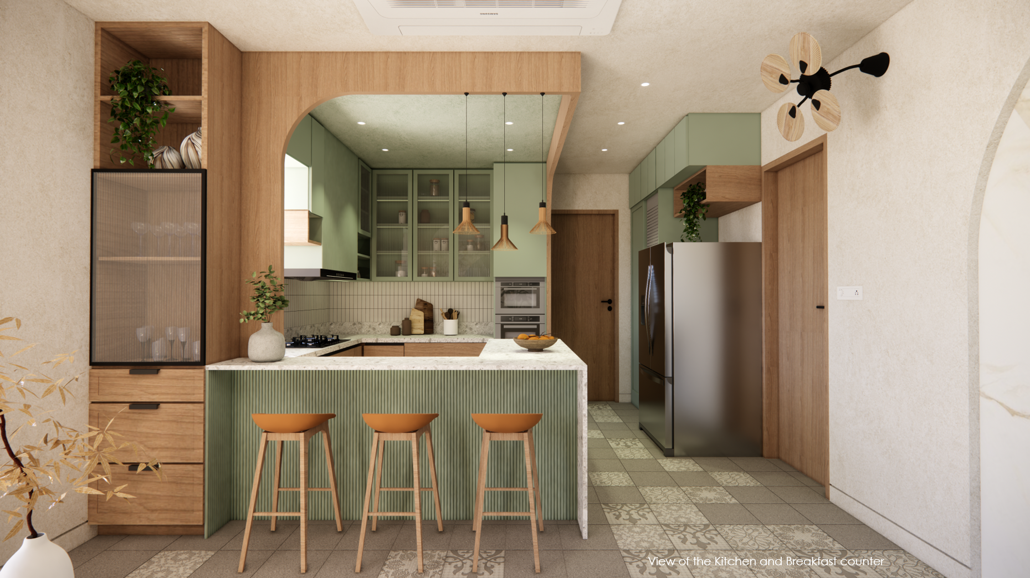
The kitchen and dining area radiate a charming rustic vibe, blending natural woods and earthy tones. The warm wood tones and calming sage green create an inviting environment for culinary activities. The handwash area incorporates an outdoor landscape aesthetic, establishing a visual connection with the Dining and Kitchen areas.

KITCHEN & DINING


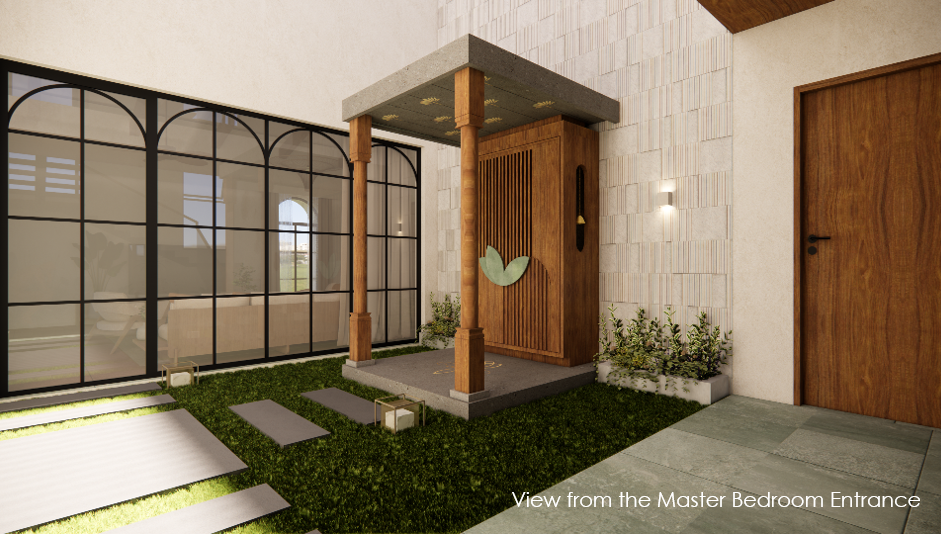
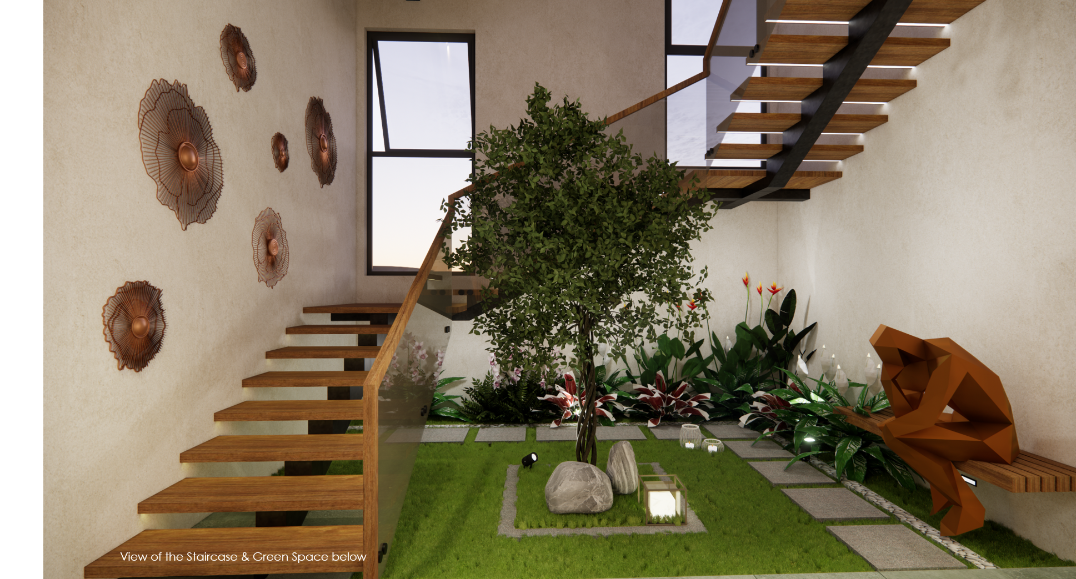
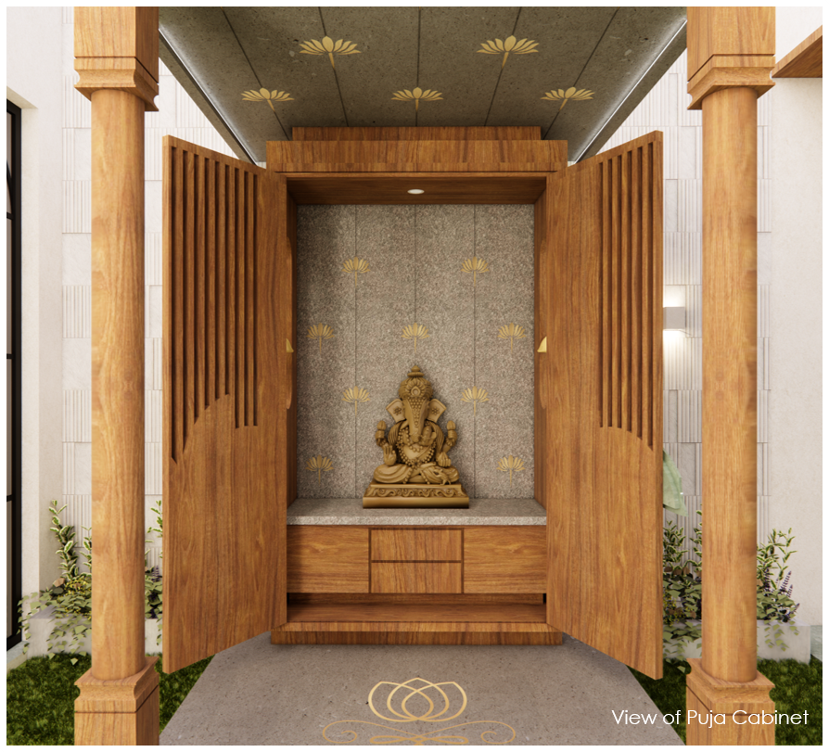
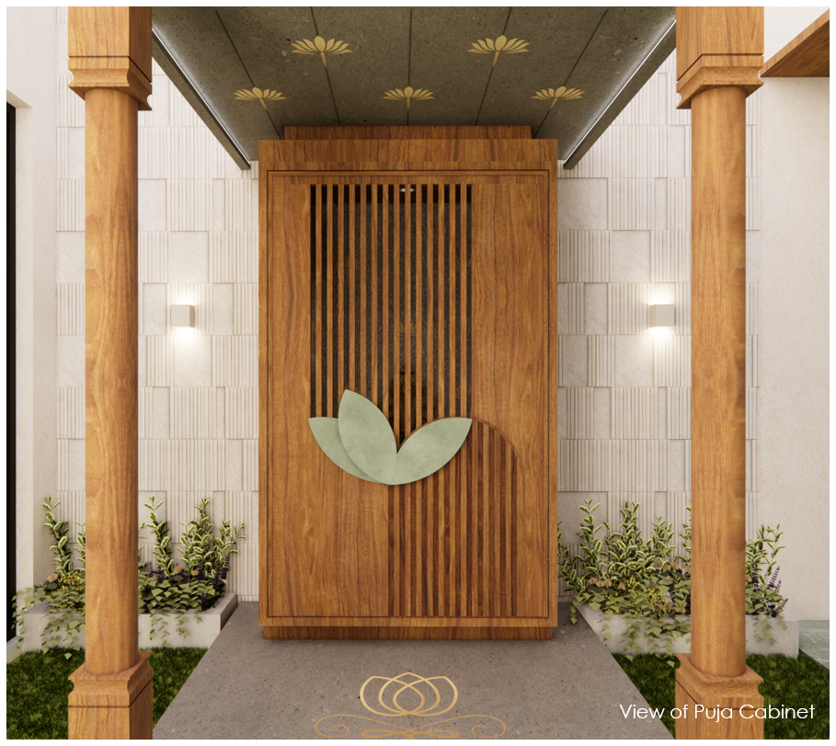
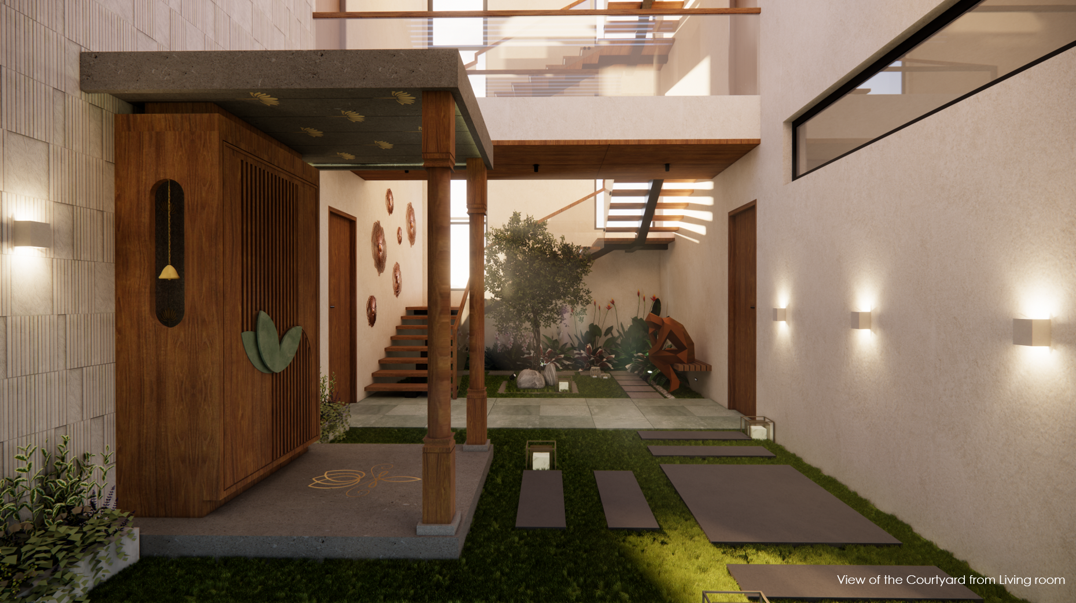
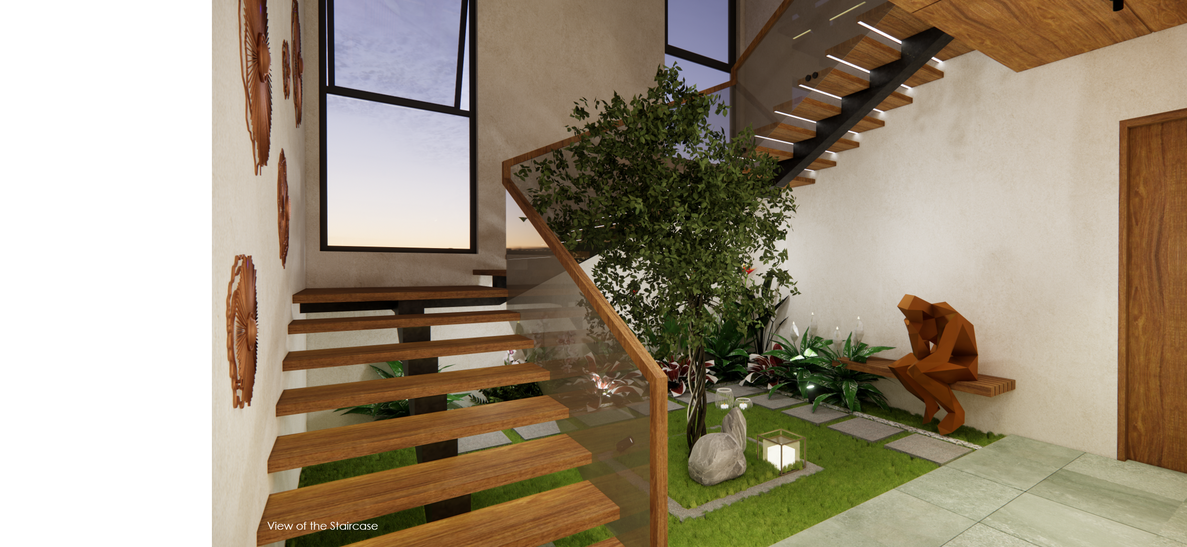
The courtyard comes alive with a sacred puja space and serves as a transition between spaces. It functions as both a verdant oasis and a sacred place, allowing natural light and air to circulate. The retractable roof casts varying shadows and patterns throughout the day. The staircase, with its seamless visual appeal, complements the green space, featuring seating below. The puja room imparts a traditional touch to the entire space.

COURTYARD

Pooja Room Structure Details


Pooja room Cabinet Details
Courtyard Bench Details


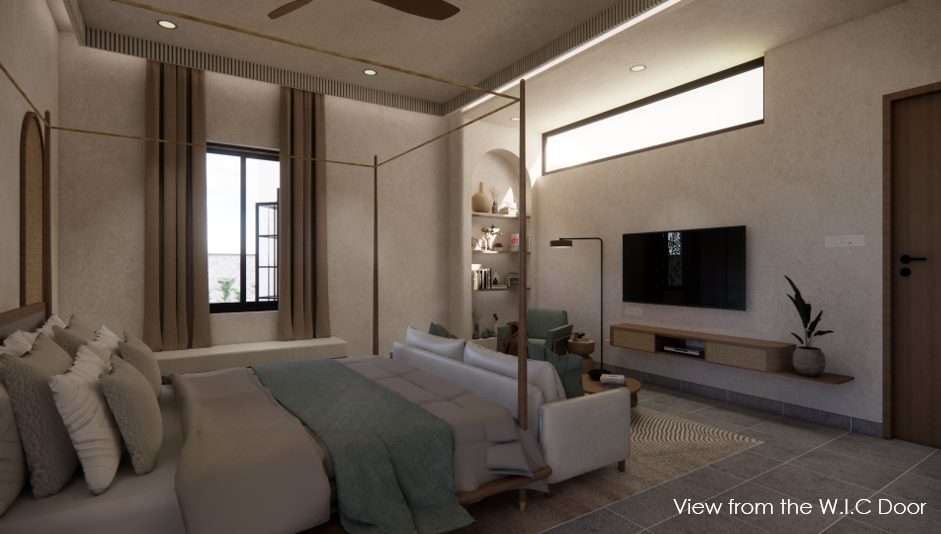
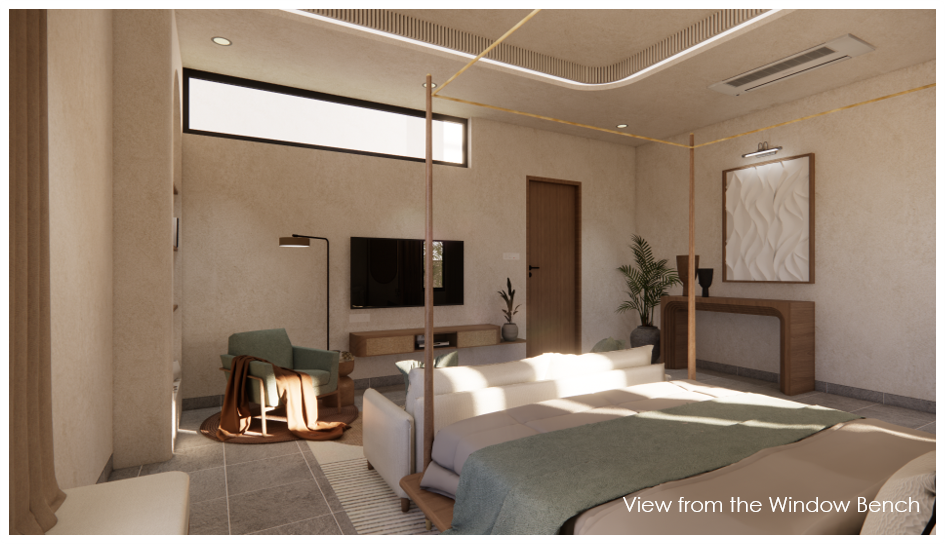
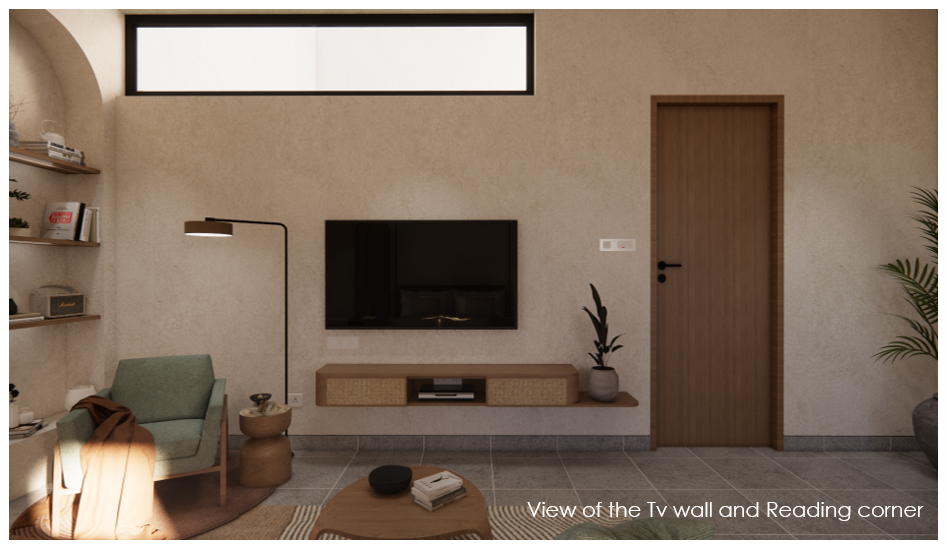
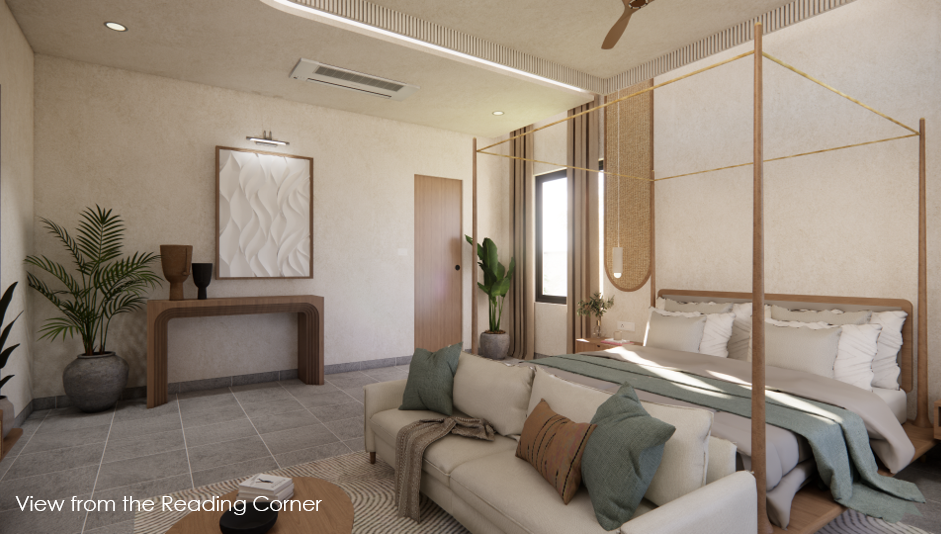
The master bedroom exudes sophistication and tranquility through a fusion of natural woods, cane, and beige textures. Neutral tones and subtle lighting enhance the ambiance, prioritizing comfort and a soothing vibe as integral elements of the space.

MASTER BEDROOM

TV Desk Detail
Bed Back Detail


BEDROOM 1

BEDROOM 2
bottom of page